John F. Tracy’s Plaque

I’ve seen some plaques in my time, such as ones commemorating the high-water mark of Hurricane Ike, a vintage Dairy Queen sign, the 25,000th 7-11 franchise, the site of Huey Long’s assassination, an outstanding civil engineering achievement of the 1980s, a Civil War veteran who died in 1947, Bill Murray’s footprint, even Addison Mizner’s pet spider monkeys. Guess I’m a sucker for words carved in metal trying to beat forgetfulness, though I think forgetfulness will eventually overcome such efforts.

Saw another plaque on Sunday, behind the Ridge Historical Society in the Beverly neighborhood of Chicago. A curious thing, this plaque, placed right next to the back entrance and mounted on a short block. Though made of metal, it was well worn by years of weather — close to a century, it seems.

There was no one was around to tell me about it, but my guess would be that it had been moved there from somewhere else nearby. It said (in all caps, actually, but I’m capitalizing the lines that are particularly large on the plaque):

1852      1922
ROCK ISLAND LINES
Seventieth Anniversary
October Tenth
The memorial tree planted nearby
is dedicated
by the Rock Island in affectionate memory
of
JOHN F. TRACY
Who by industry courage and loyalty
through every vicissitude signally
aided in the development of the
CHICAGO ROCK ISLAND & PACIFIC RAILWAY
into a great transportation system
DEVOTED TO THE PUBLIC SERVICE

The Rock Island is remembered in later decades thanks to Alan Lomax and Leadbelly and others, though that’s fading too, and it was an important railroad in its day (and a client of Lincoln’s in its earliest years). It was also a link in the Grand Excursion of 1854, which is known to us Millard Fillmore fans.

John Tracy’s not so well remembered. My guess would be that he lived somewhere in Beverly, and was long dead by 1922. A small amount of checking reveals he was an executive of the railroad, including its president from 1866 to ’77. A Gilded Age railroad tycoon! His story is probably in an out-of-print volume somewhere, maybe at the Ridge Historical Society. A book that’s no one’s read in years, and a story that probably doesn’t involve diamond-tipped walking sticks and lighting cigars with $100 banknotes, alas.
An American System-Built Home

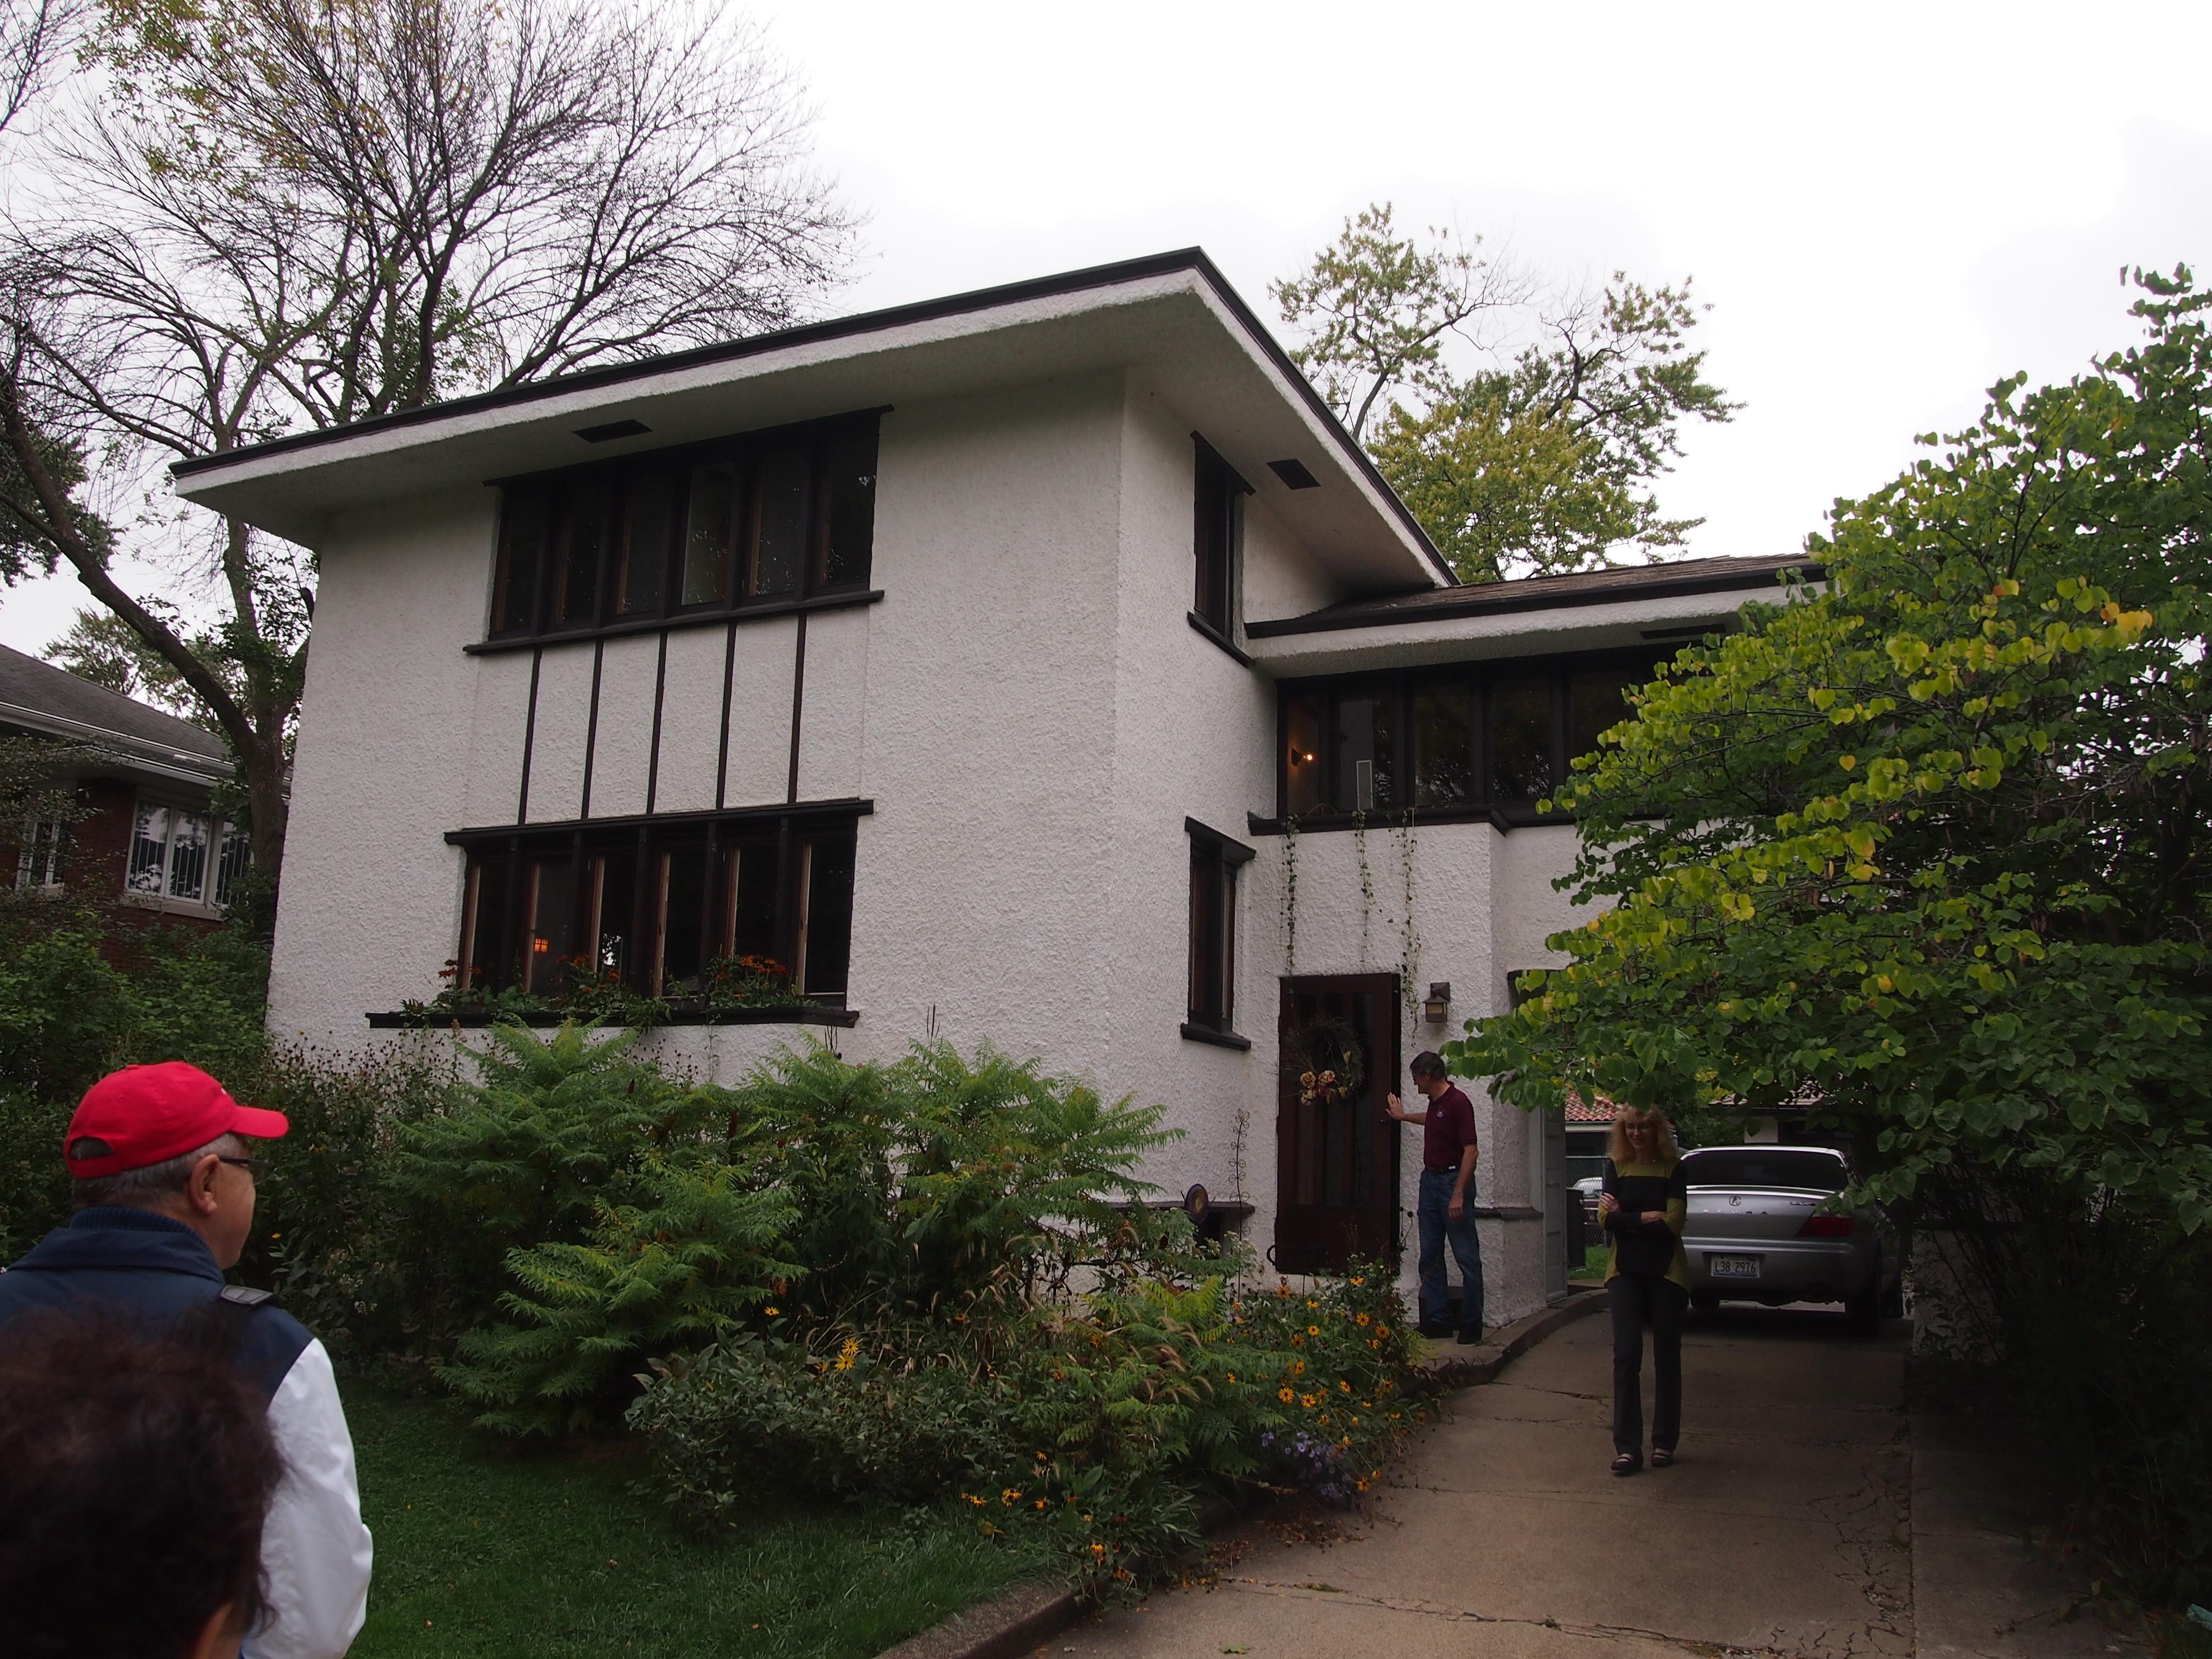
There are only a handful of American System-Built Homes in existence, about 15 by one count, though others might be spending their days in anonymity. Because I’ve been slapdash in my approach to learning about Frank Lloyd Wright, it was a thing I’d never heard of until Sunday, on the architecture walking tour.

Tourdeforce360VR has this description: “Between 1915 and 1917, Wright designed a series of standardized ‘system-built’ homes, known today as the American System-Built Homes, an early example of prefabricated housing. The ‘system’ involved cutting the lumber and other materials in a mill or factory, and then brought to the site for assembly; thus saving material waste and a substantial fraction of the wages paid to skilled tradesmen.”

World War I interrupted production, and it never started again. Turns out there two in Chicago, and one of these is on S. Hoyne Ave., and known as the Guy C. Smith House.
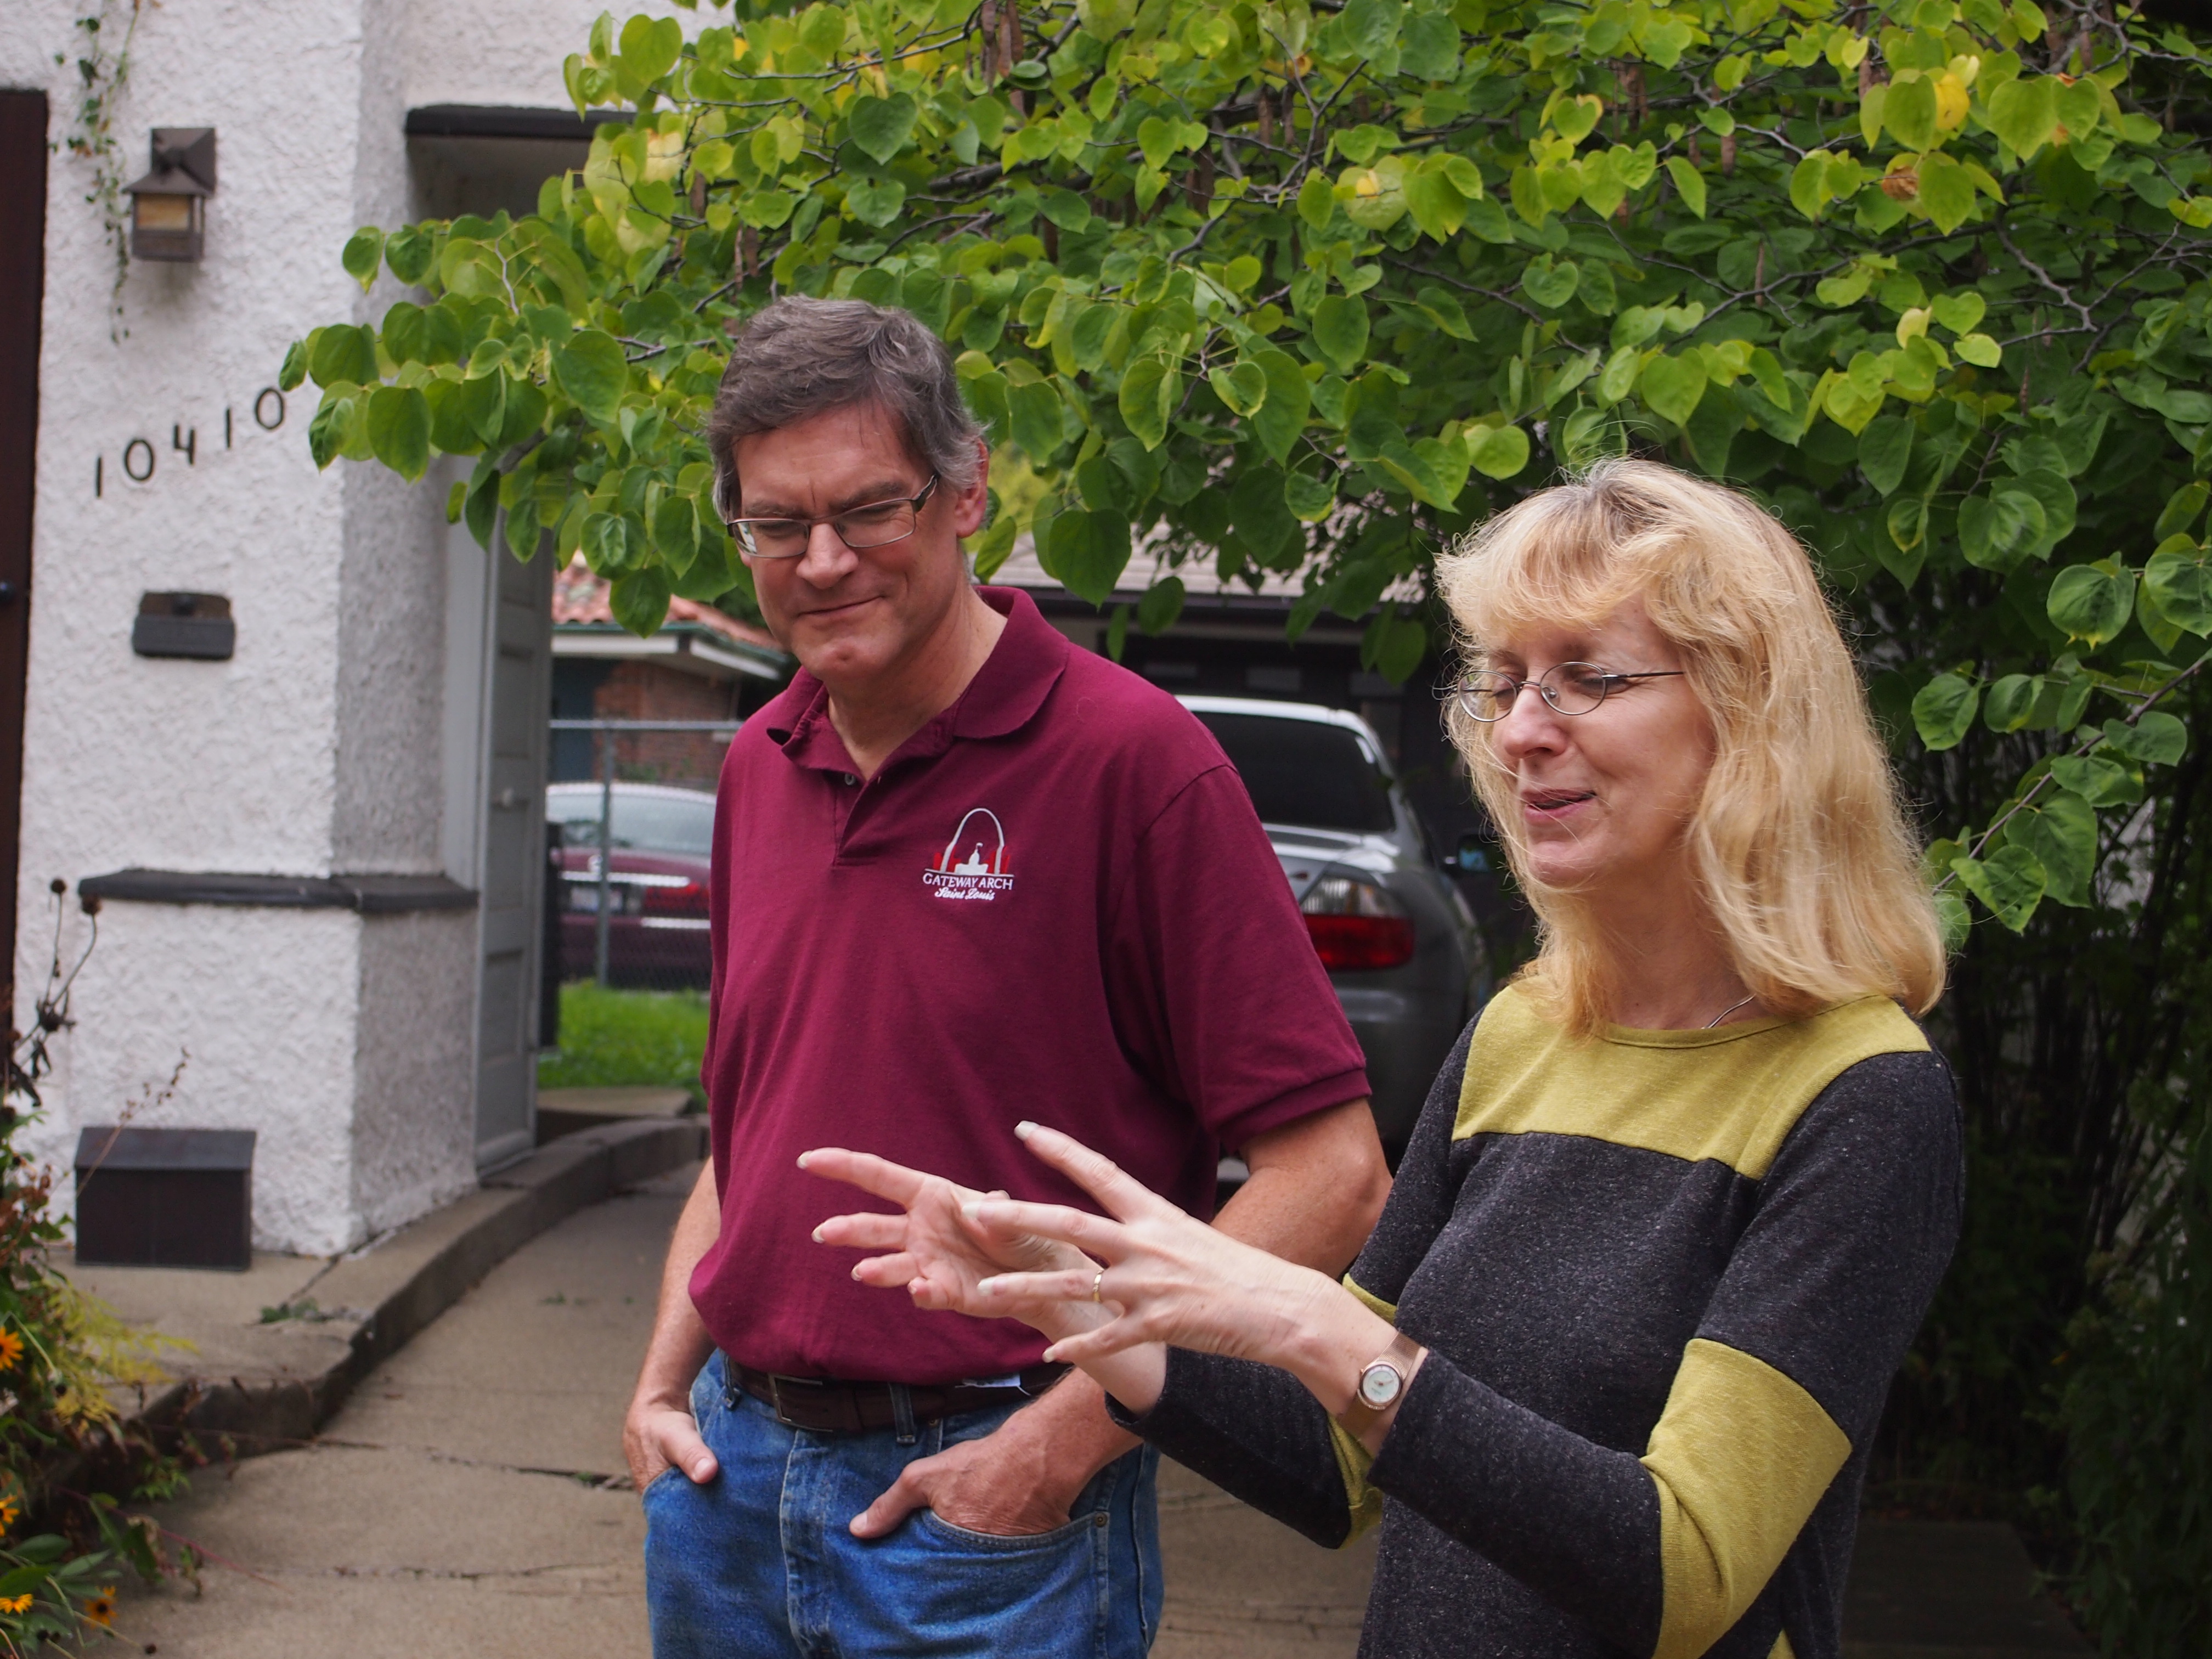
The owners of the house, David and Debbie — or was it John and Jill or Mark and Margo? I forget, but the names began with the same letters — came out to tell us about the house.
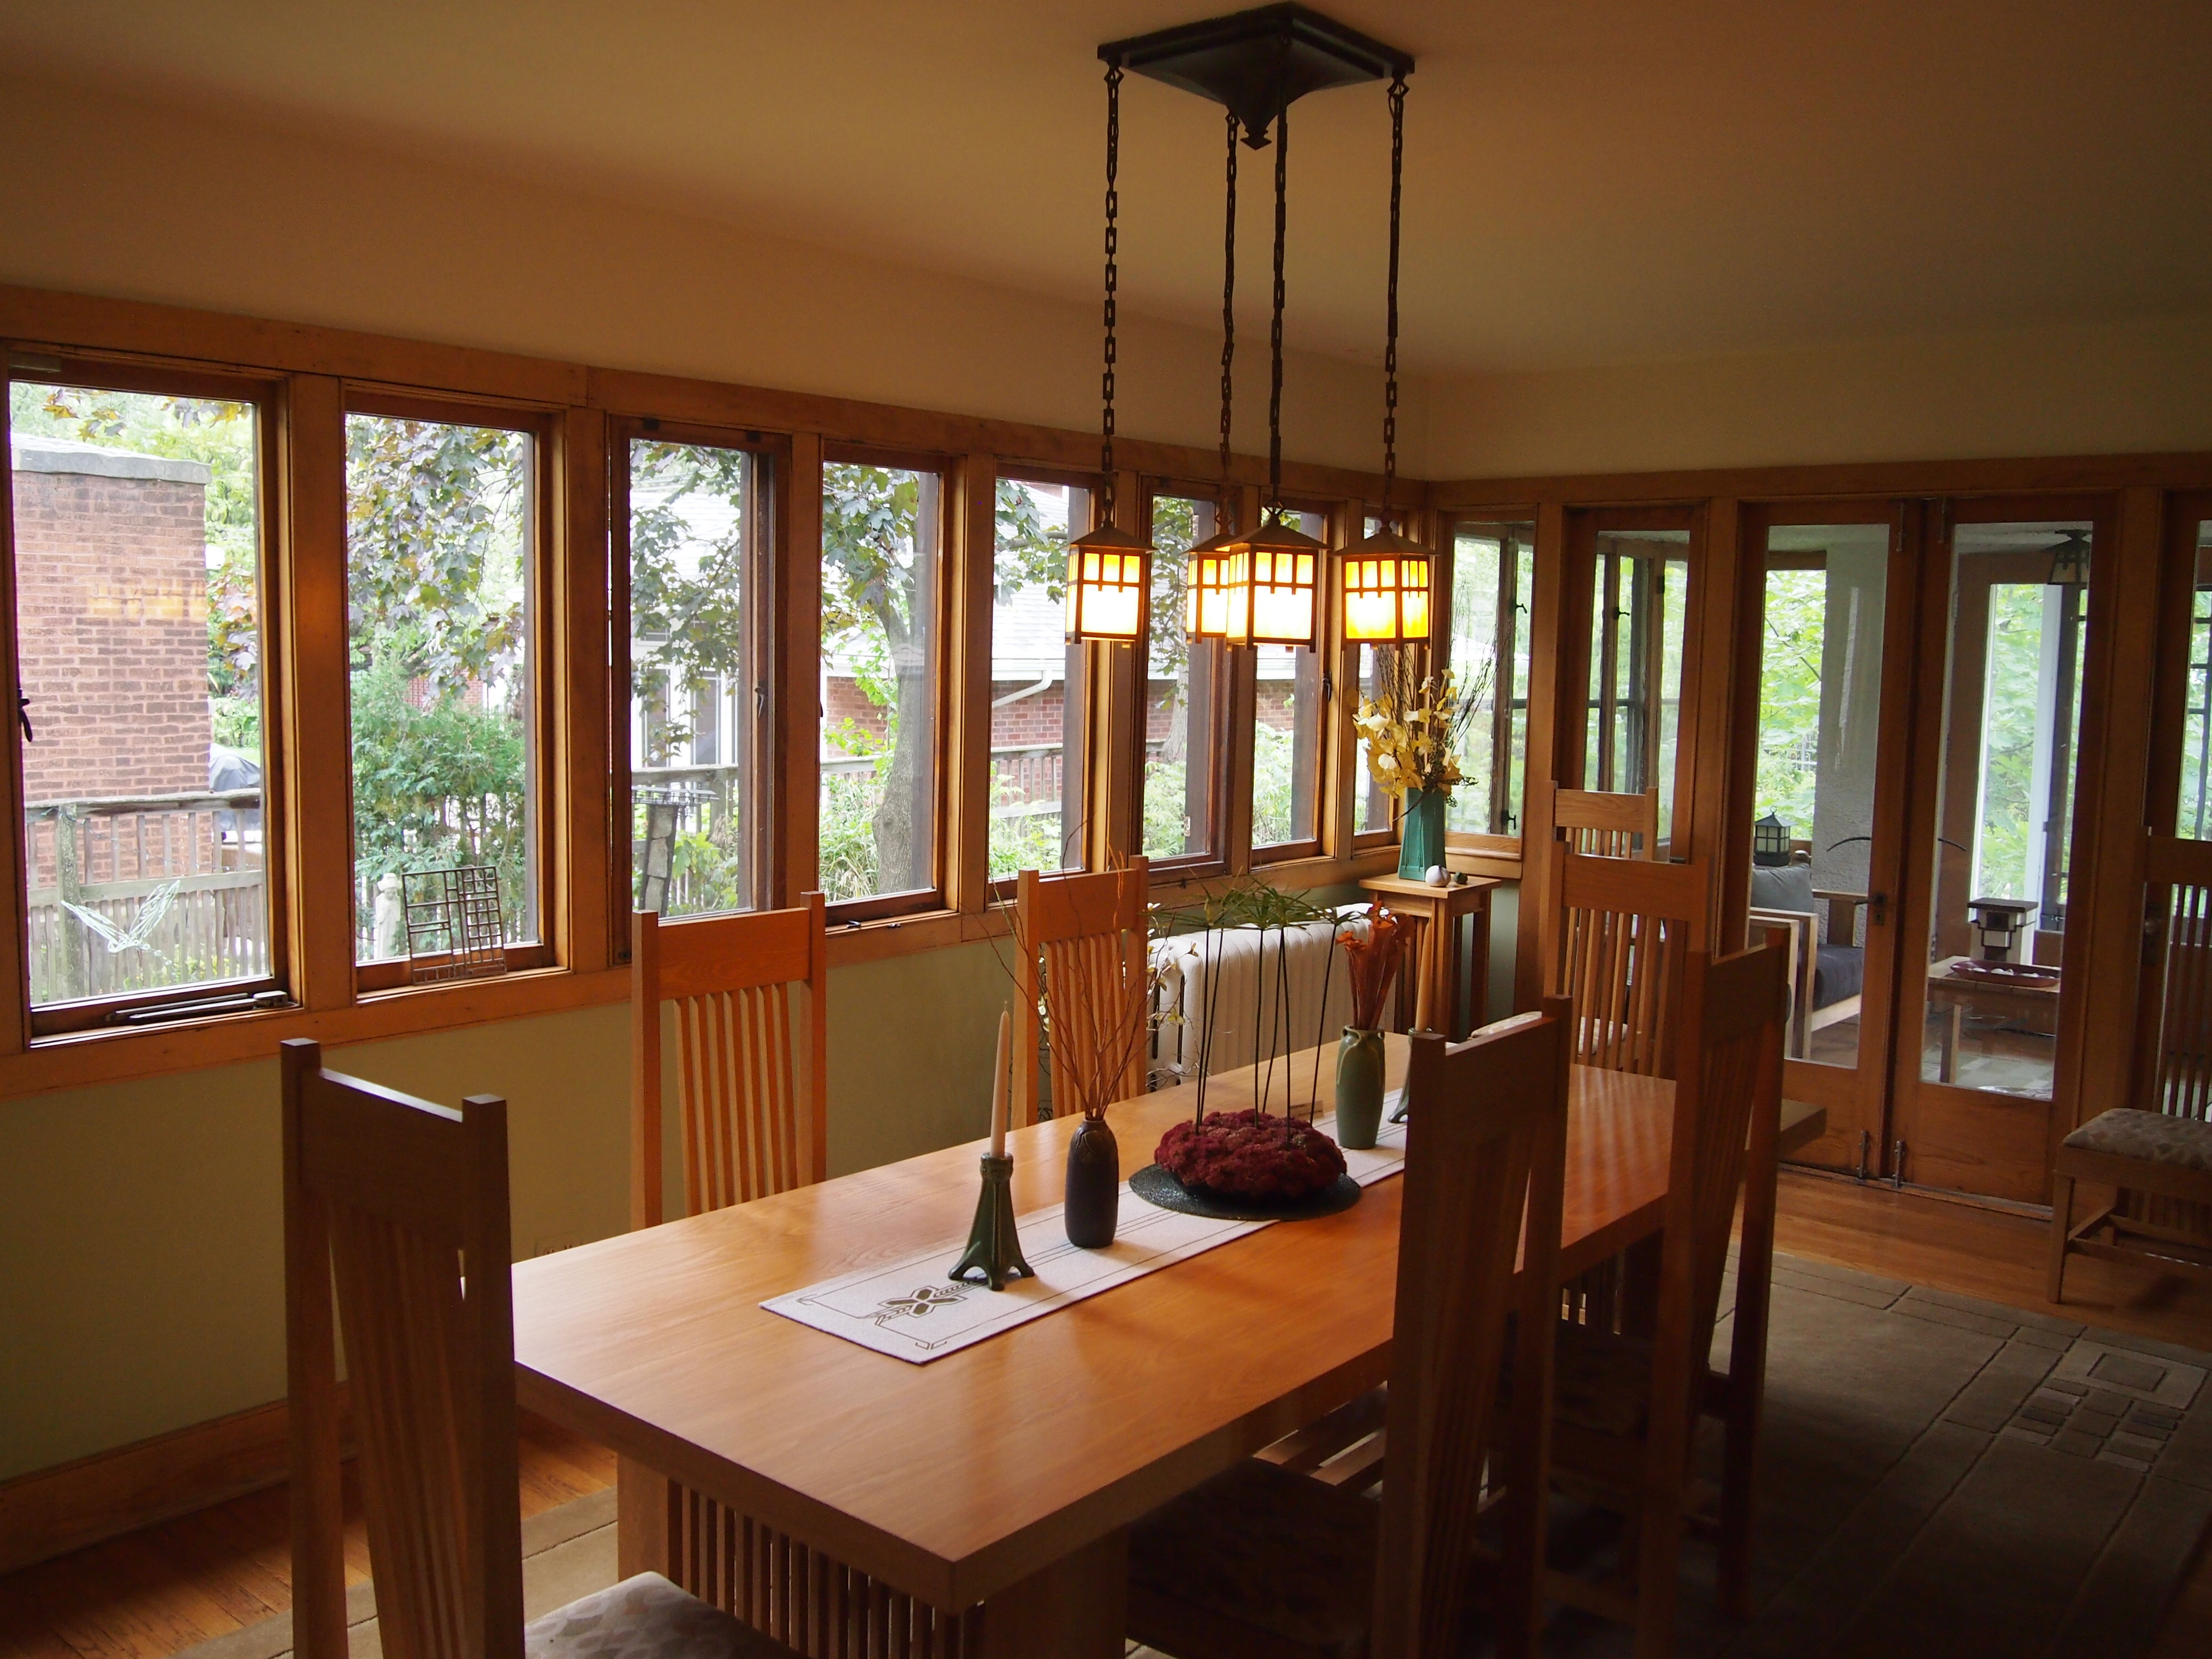
FLW homeownersThen we went inside. It was very nice of the owners to let us shuffle through their home. They’ve done right by Wright, too. This is the dinning room, for instance.
Nice dining room, eh?It’s a fine house, but I could never live in such a place and have it look like this. Soon, papers and books and other items would start to appear on the tables and other flat surfaces. Then they would take over, like kudzu.

A Few Beverly Houses

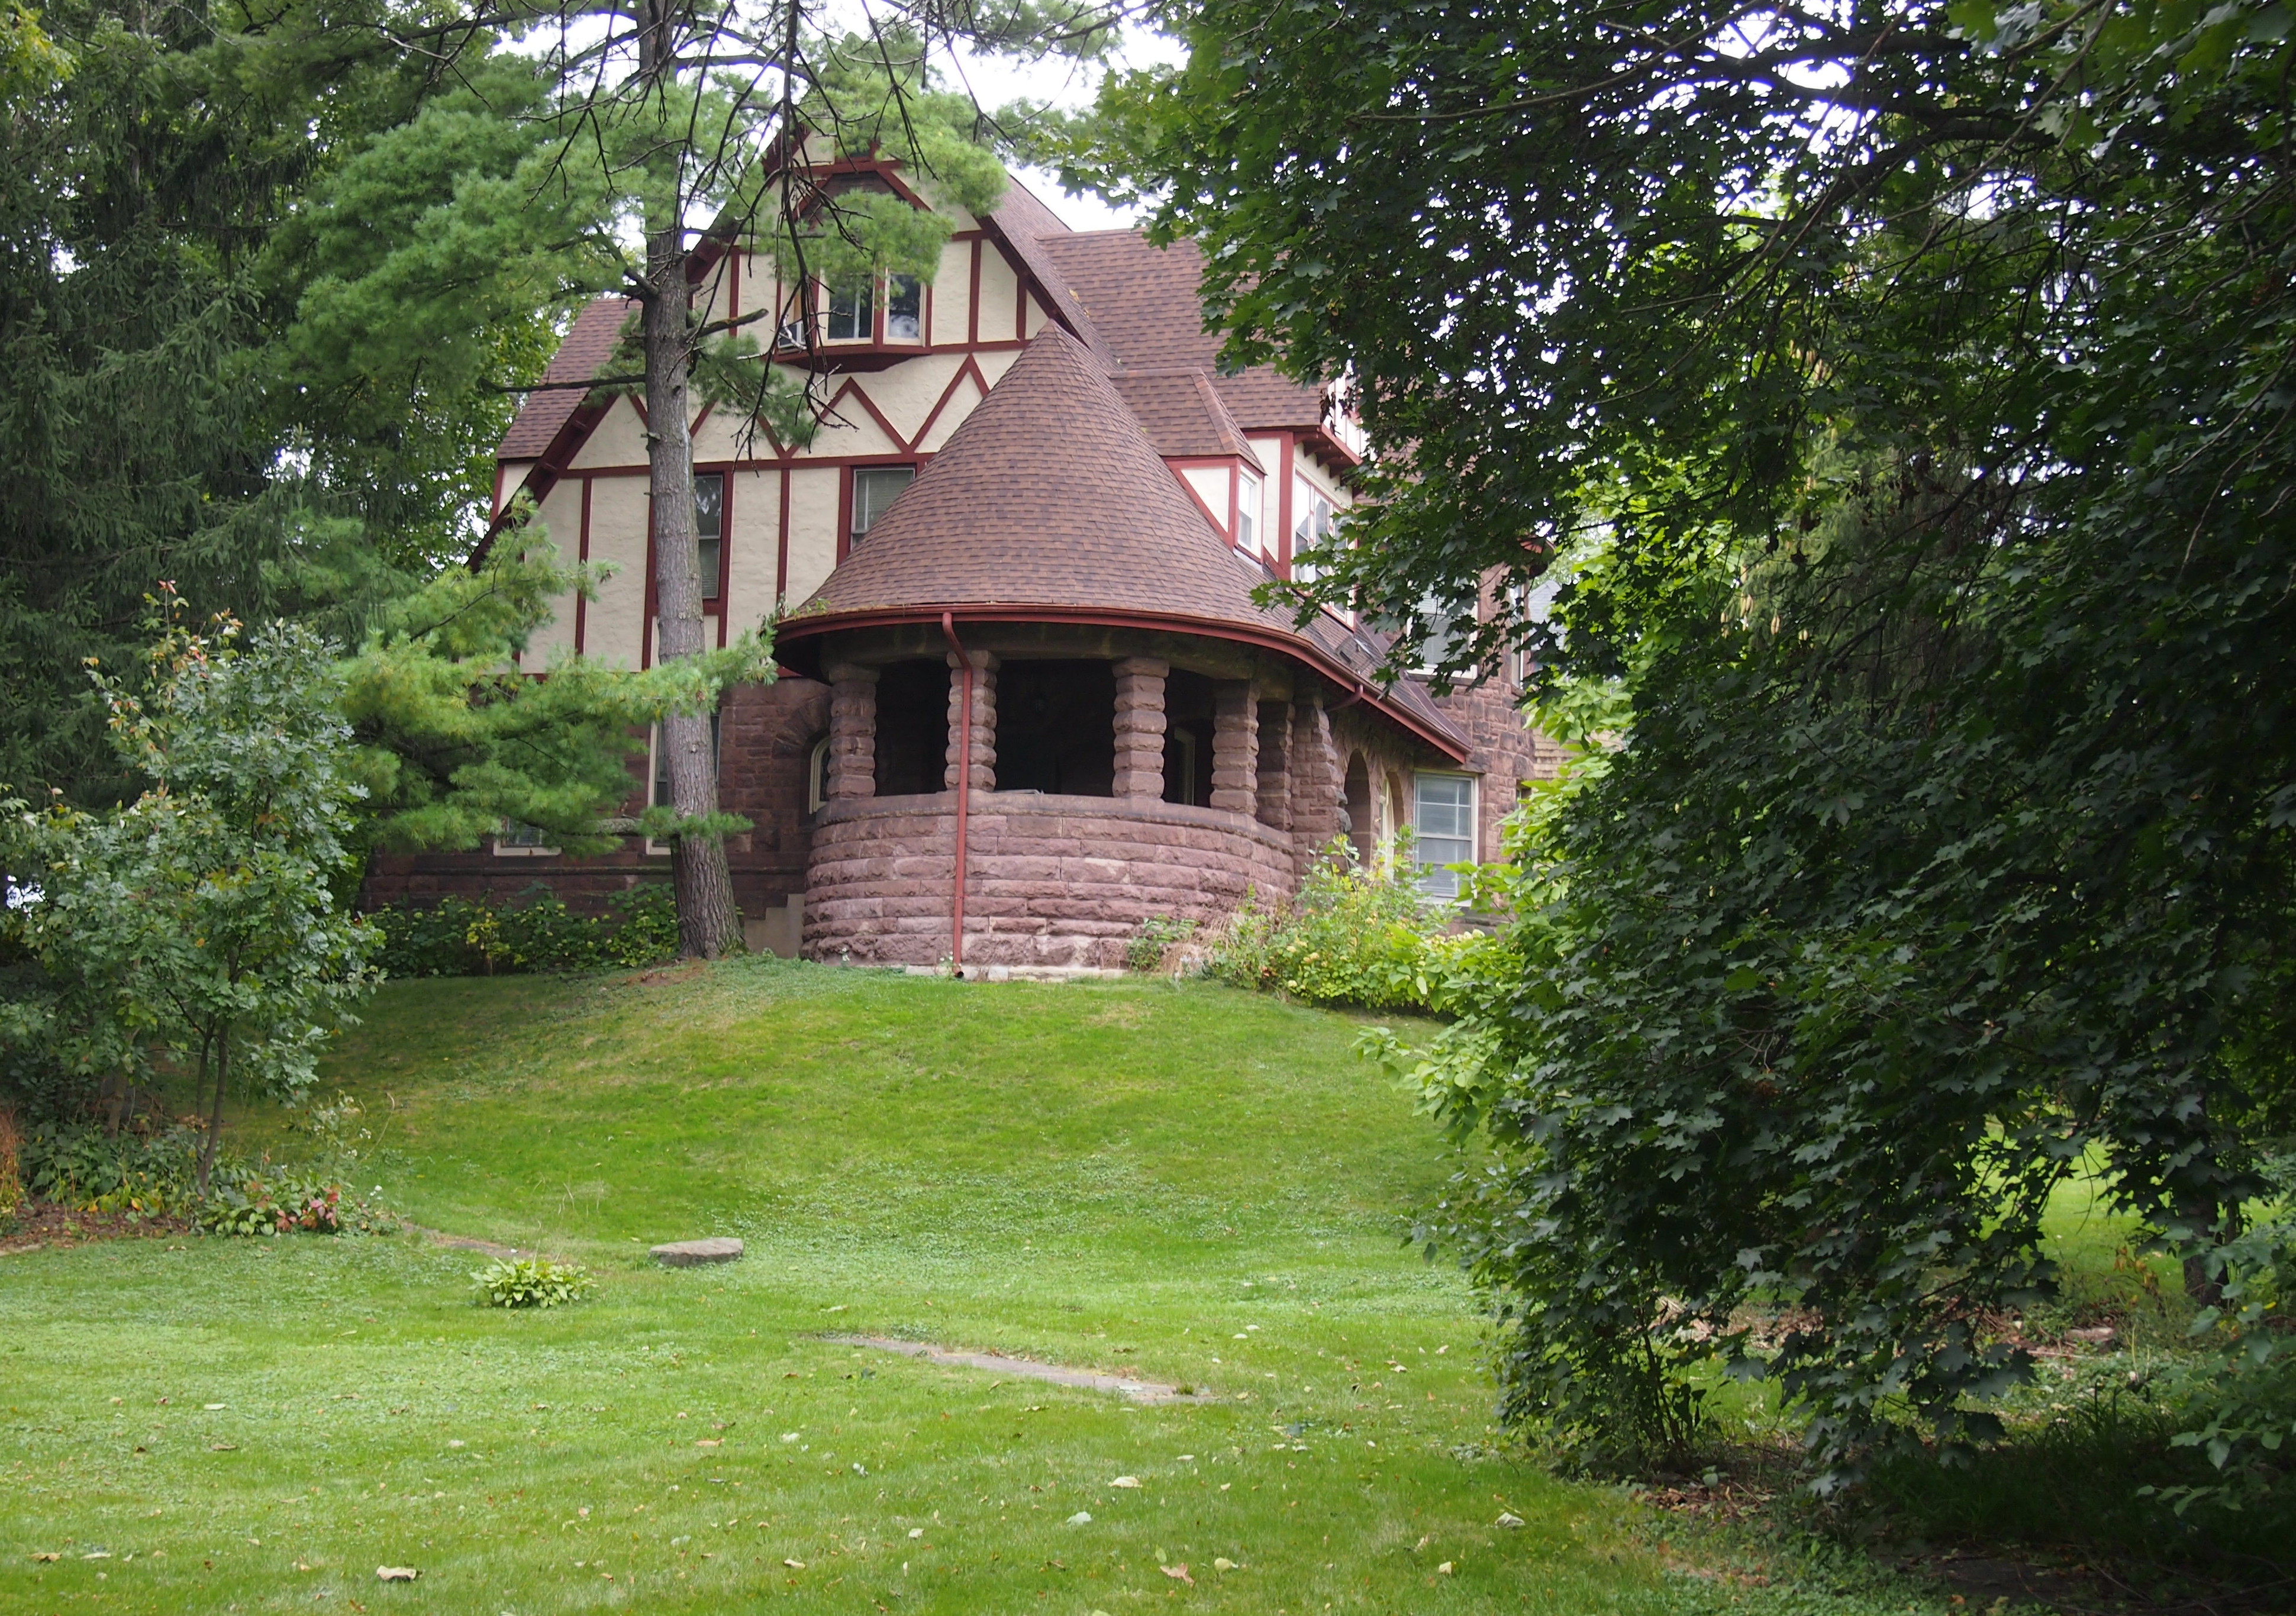
This was one of my favorites on the Beverly walking tour on the Southwest Side of Chicago, 10340 S. Longwood Dr., also known as the Hilland A. Parker House.
Beverly, ChicagoNote the enormous yard, sloping upward, which we were told continued quite a ways toward the back. The area was wide open when the house was built in 1894, so there was no reason to build on small lots. An architect named Harry Hale Waterman did the design. He did a fair number of houses in the neighborhood, but this one was for himself.

The AIA Guide to Chicago says: “Site and style combine here for high drama. The base of the huge rusticate brownstone blocks rises on the hill to form huge arches on the big semicircular porch. The tall roof, pierced with steeply pitched gabled dormers, exaggerates the height.”

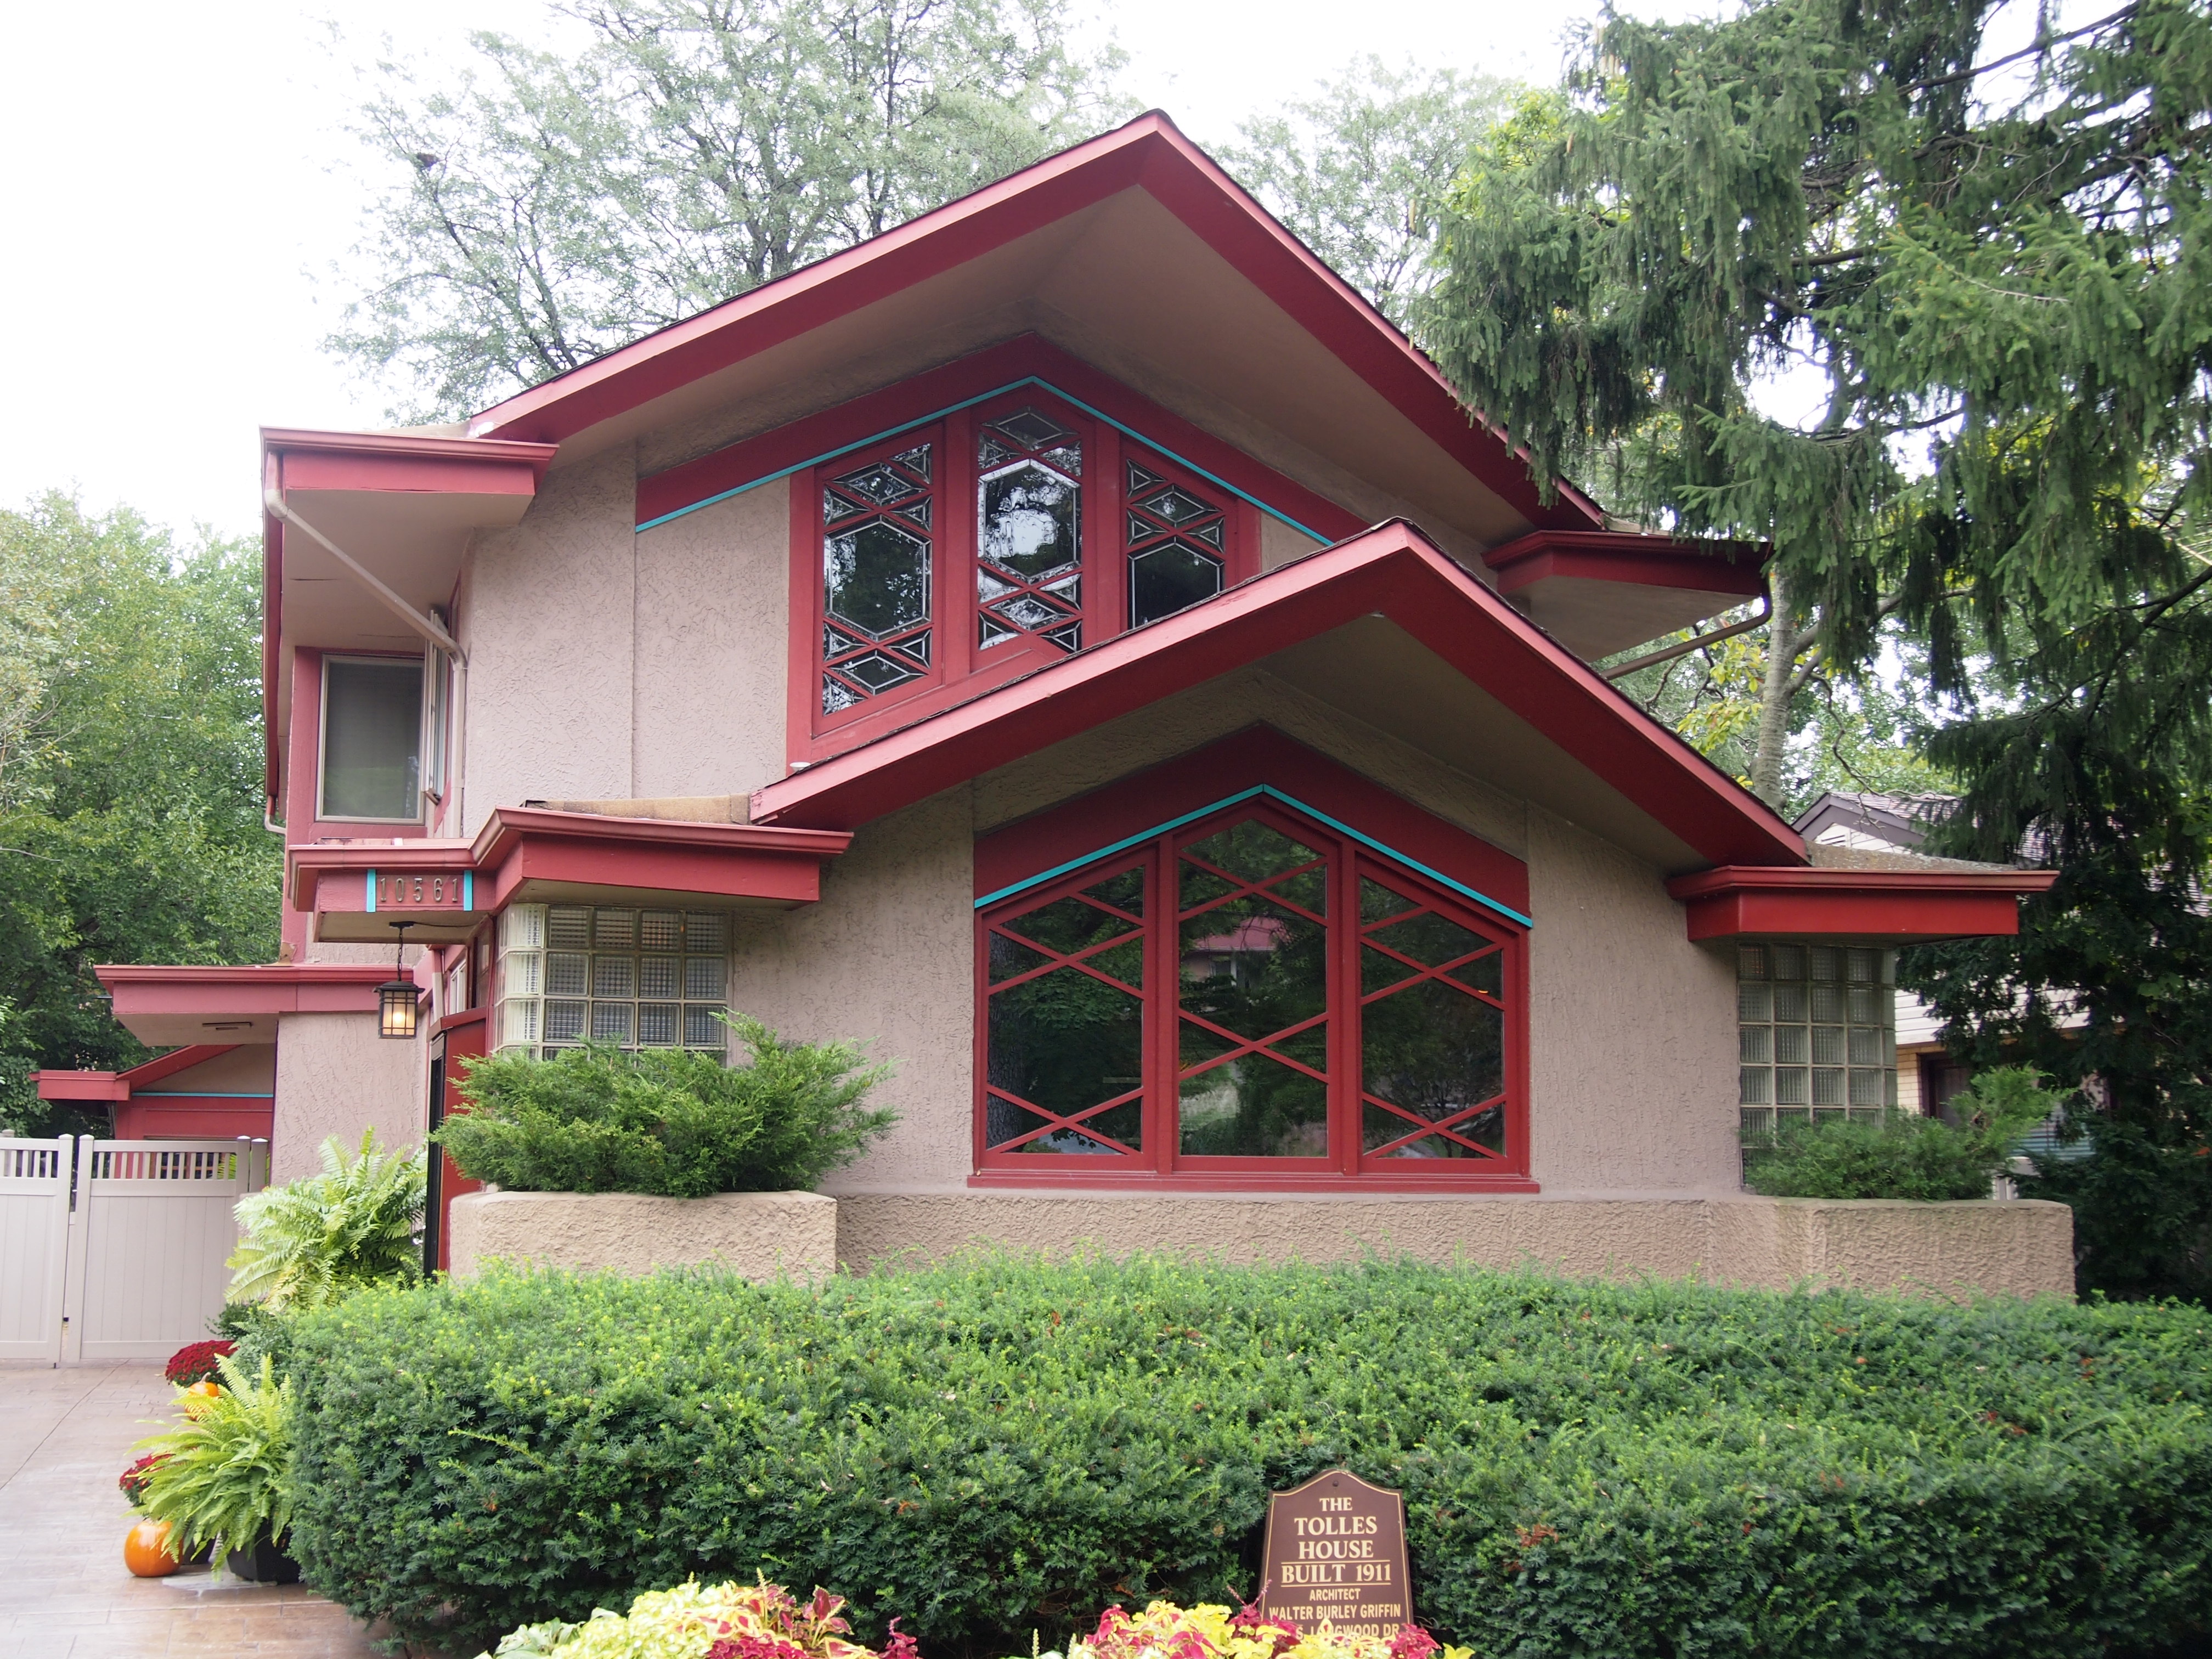
Not far away is this charmer by Walter Burley Griffith, the Harry N. Tolles House, 10561 S. Longwood, which was built in 1911, with some later additions, such as the glass bricks.
Beverly HousesGood old Walter Burley. I learned about him when I visited his signal creation, the city of Canberra, during the warm Christmas season in ’91.

Before the Australians tapped him to build their capital, he “designed more than 130 designs in his Chicago office for buildings, urban plans and landscapes, half of which were built in Illinois, Iowa, Michigan and Wisconsin,” PBS says, in the years before WWI.

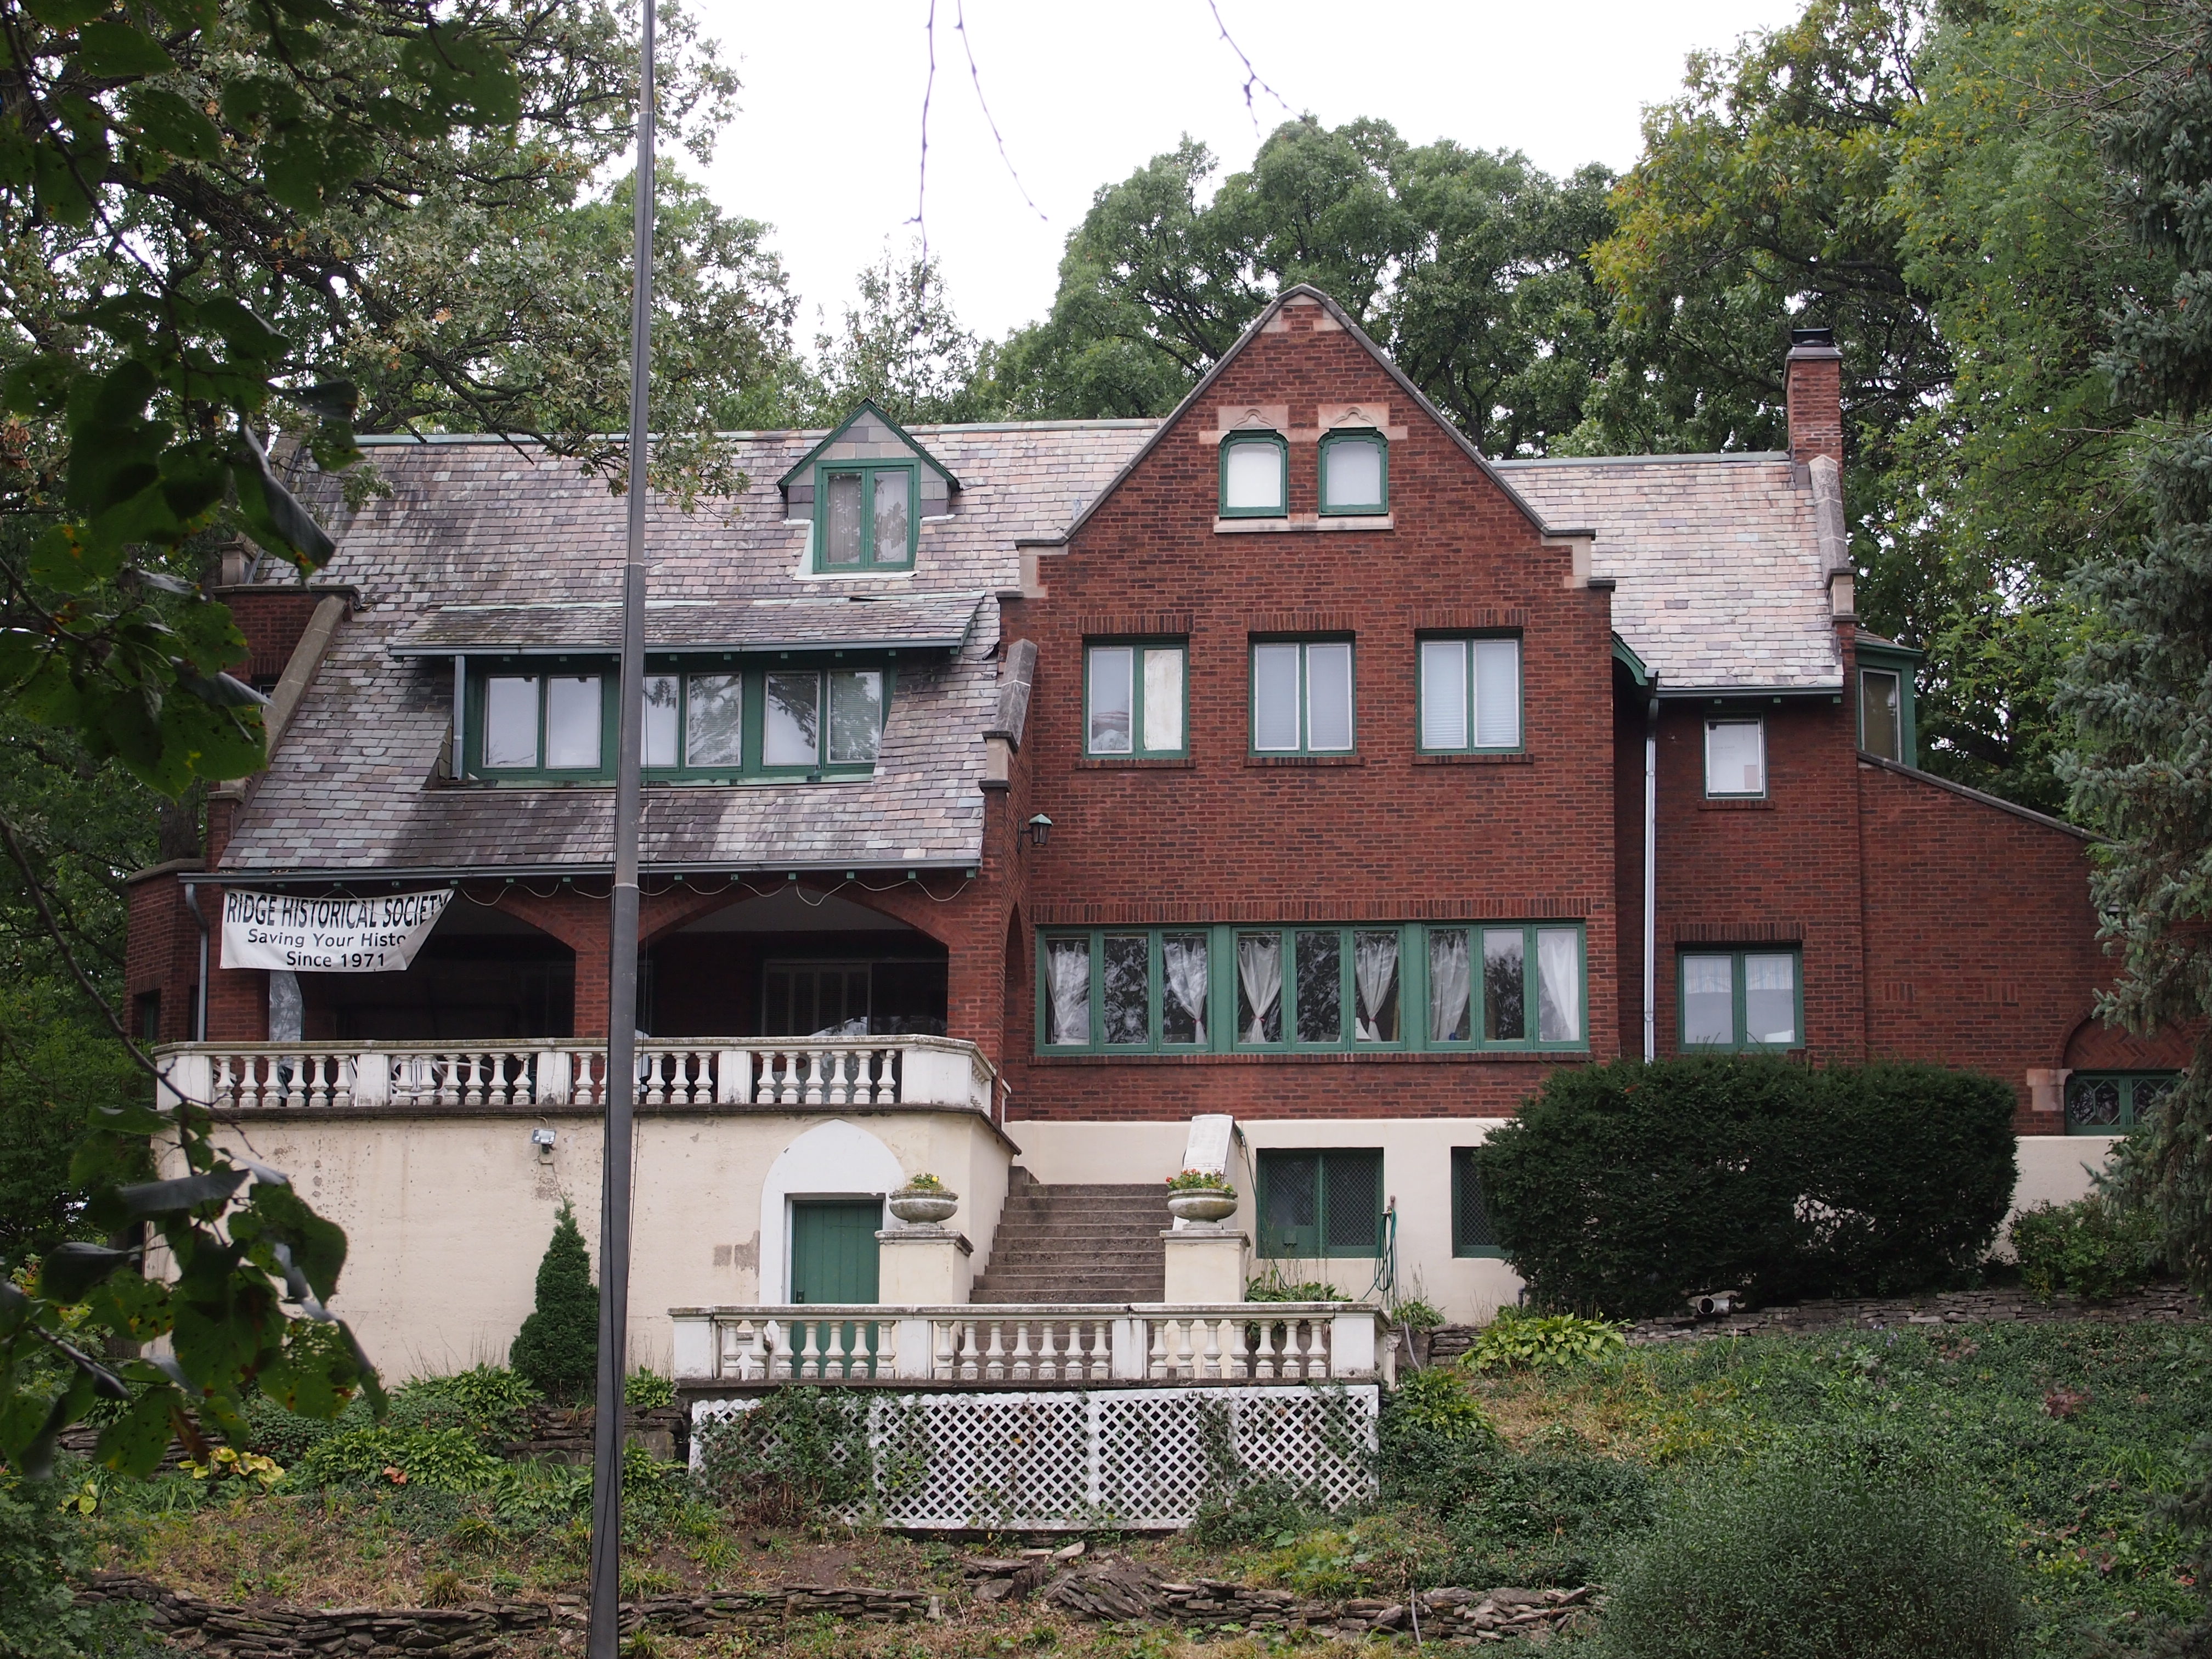
At 10616 S. Longwood: the house that’s now home to the Ridge Historical Society, dating from 1922 and designed by John Hetherington. Not this fellow, though.
Beverly, ChicagoThe organization calls it the Driscoll House on a sign in the front; the Graver-Discoll on a plaque around back; AIA calls it the Herbert S. Graver House. Hope no one has come to fisticuffs over the nomenclature. Graver, it seems, commissioned it, while Driscoll was the last owner before the historical society. More about it here.

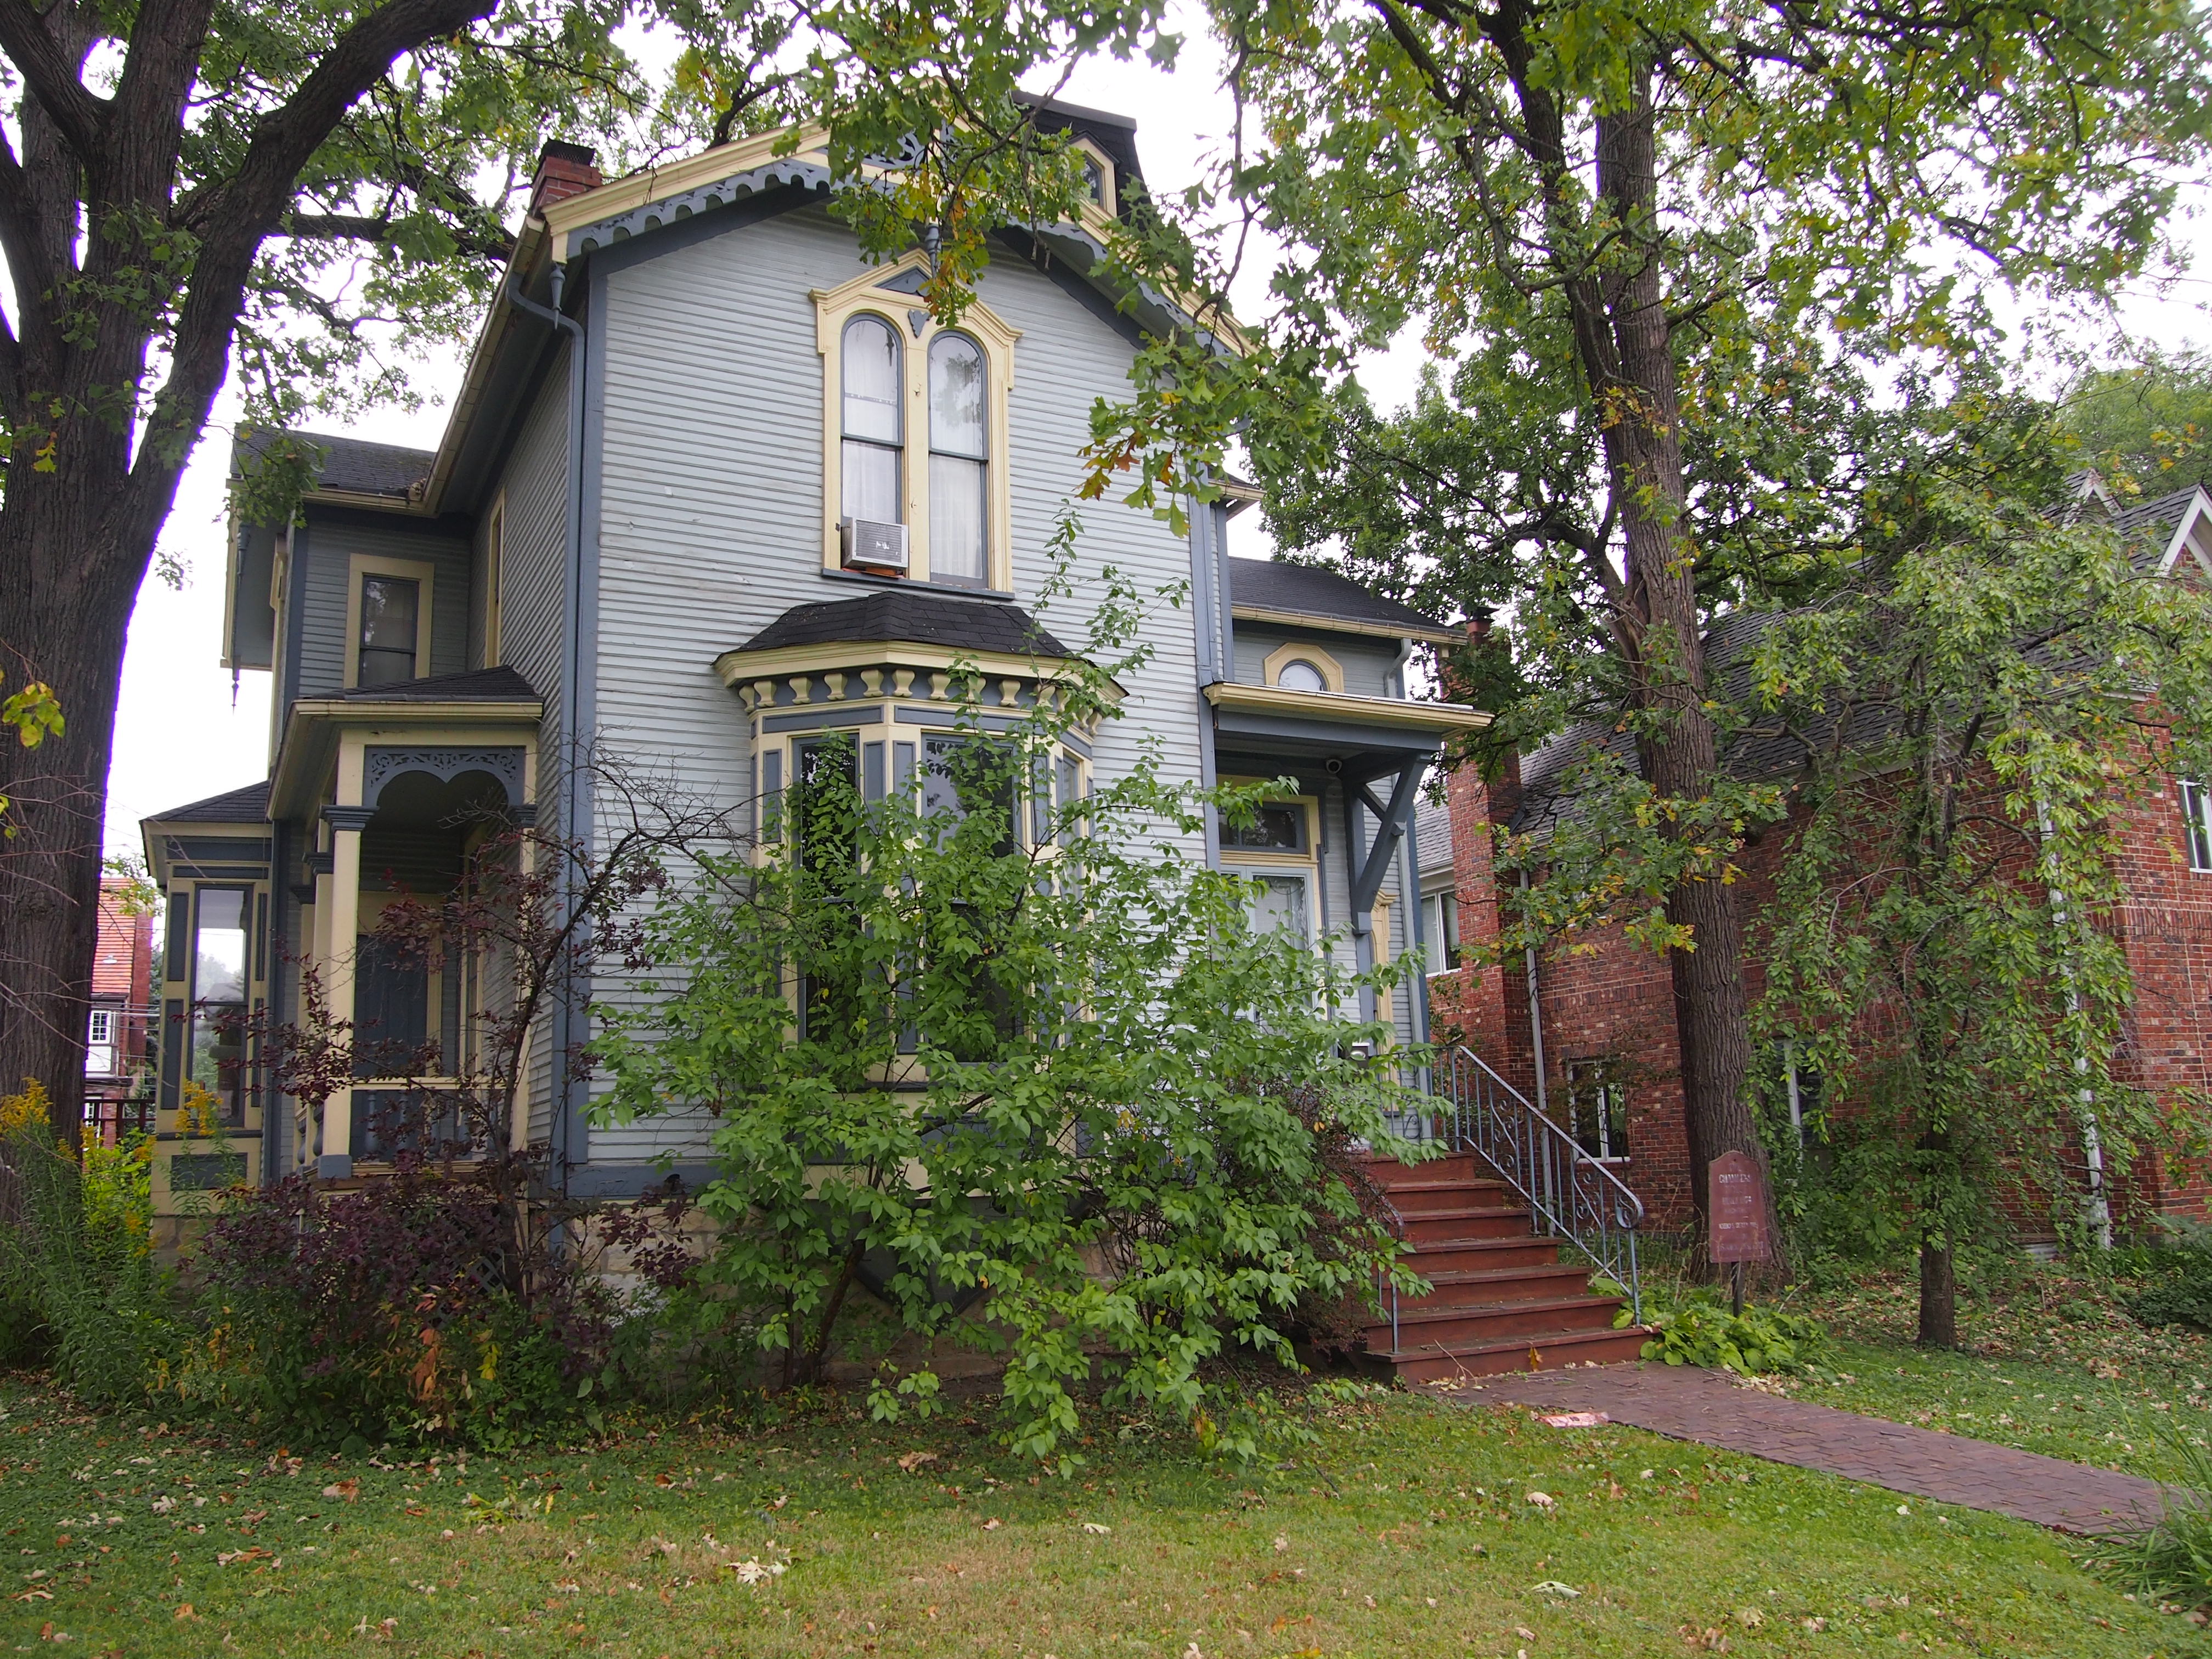
The oldest house on the tour was the Chambers House, 10330 S. Seeley, dating from 1874 and designed by that prolific architect of previous eras, Unknown (who also did the Irish castle mentioned yesterday).

Beverly, ChicagoAIA says: “The remarkably well-preserved house [indeed] is a classic suburban villa, complete with ‘French’ tower.” Maybe a French tower is a vantage from which to taunt passing Britons clapping coconut shells.

Beverly on a Sunday Afternoon

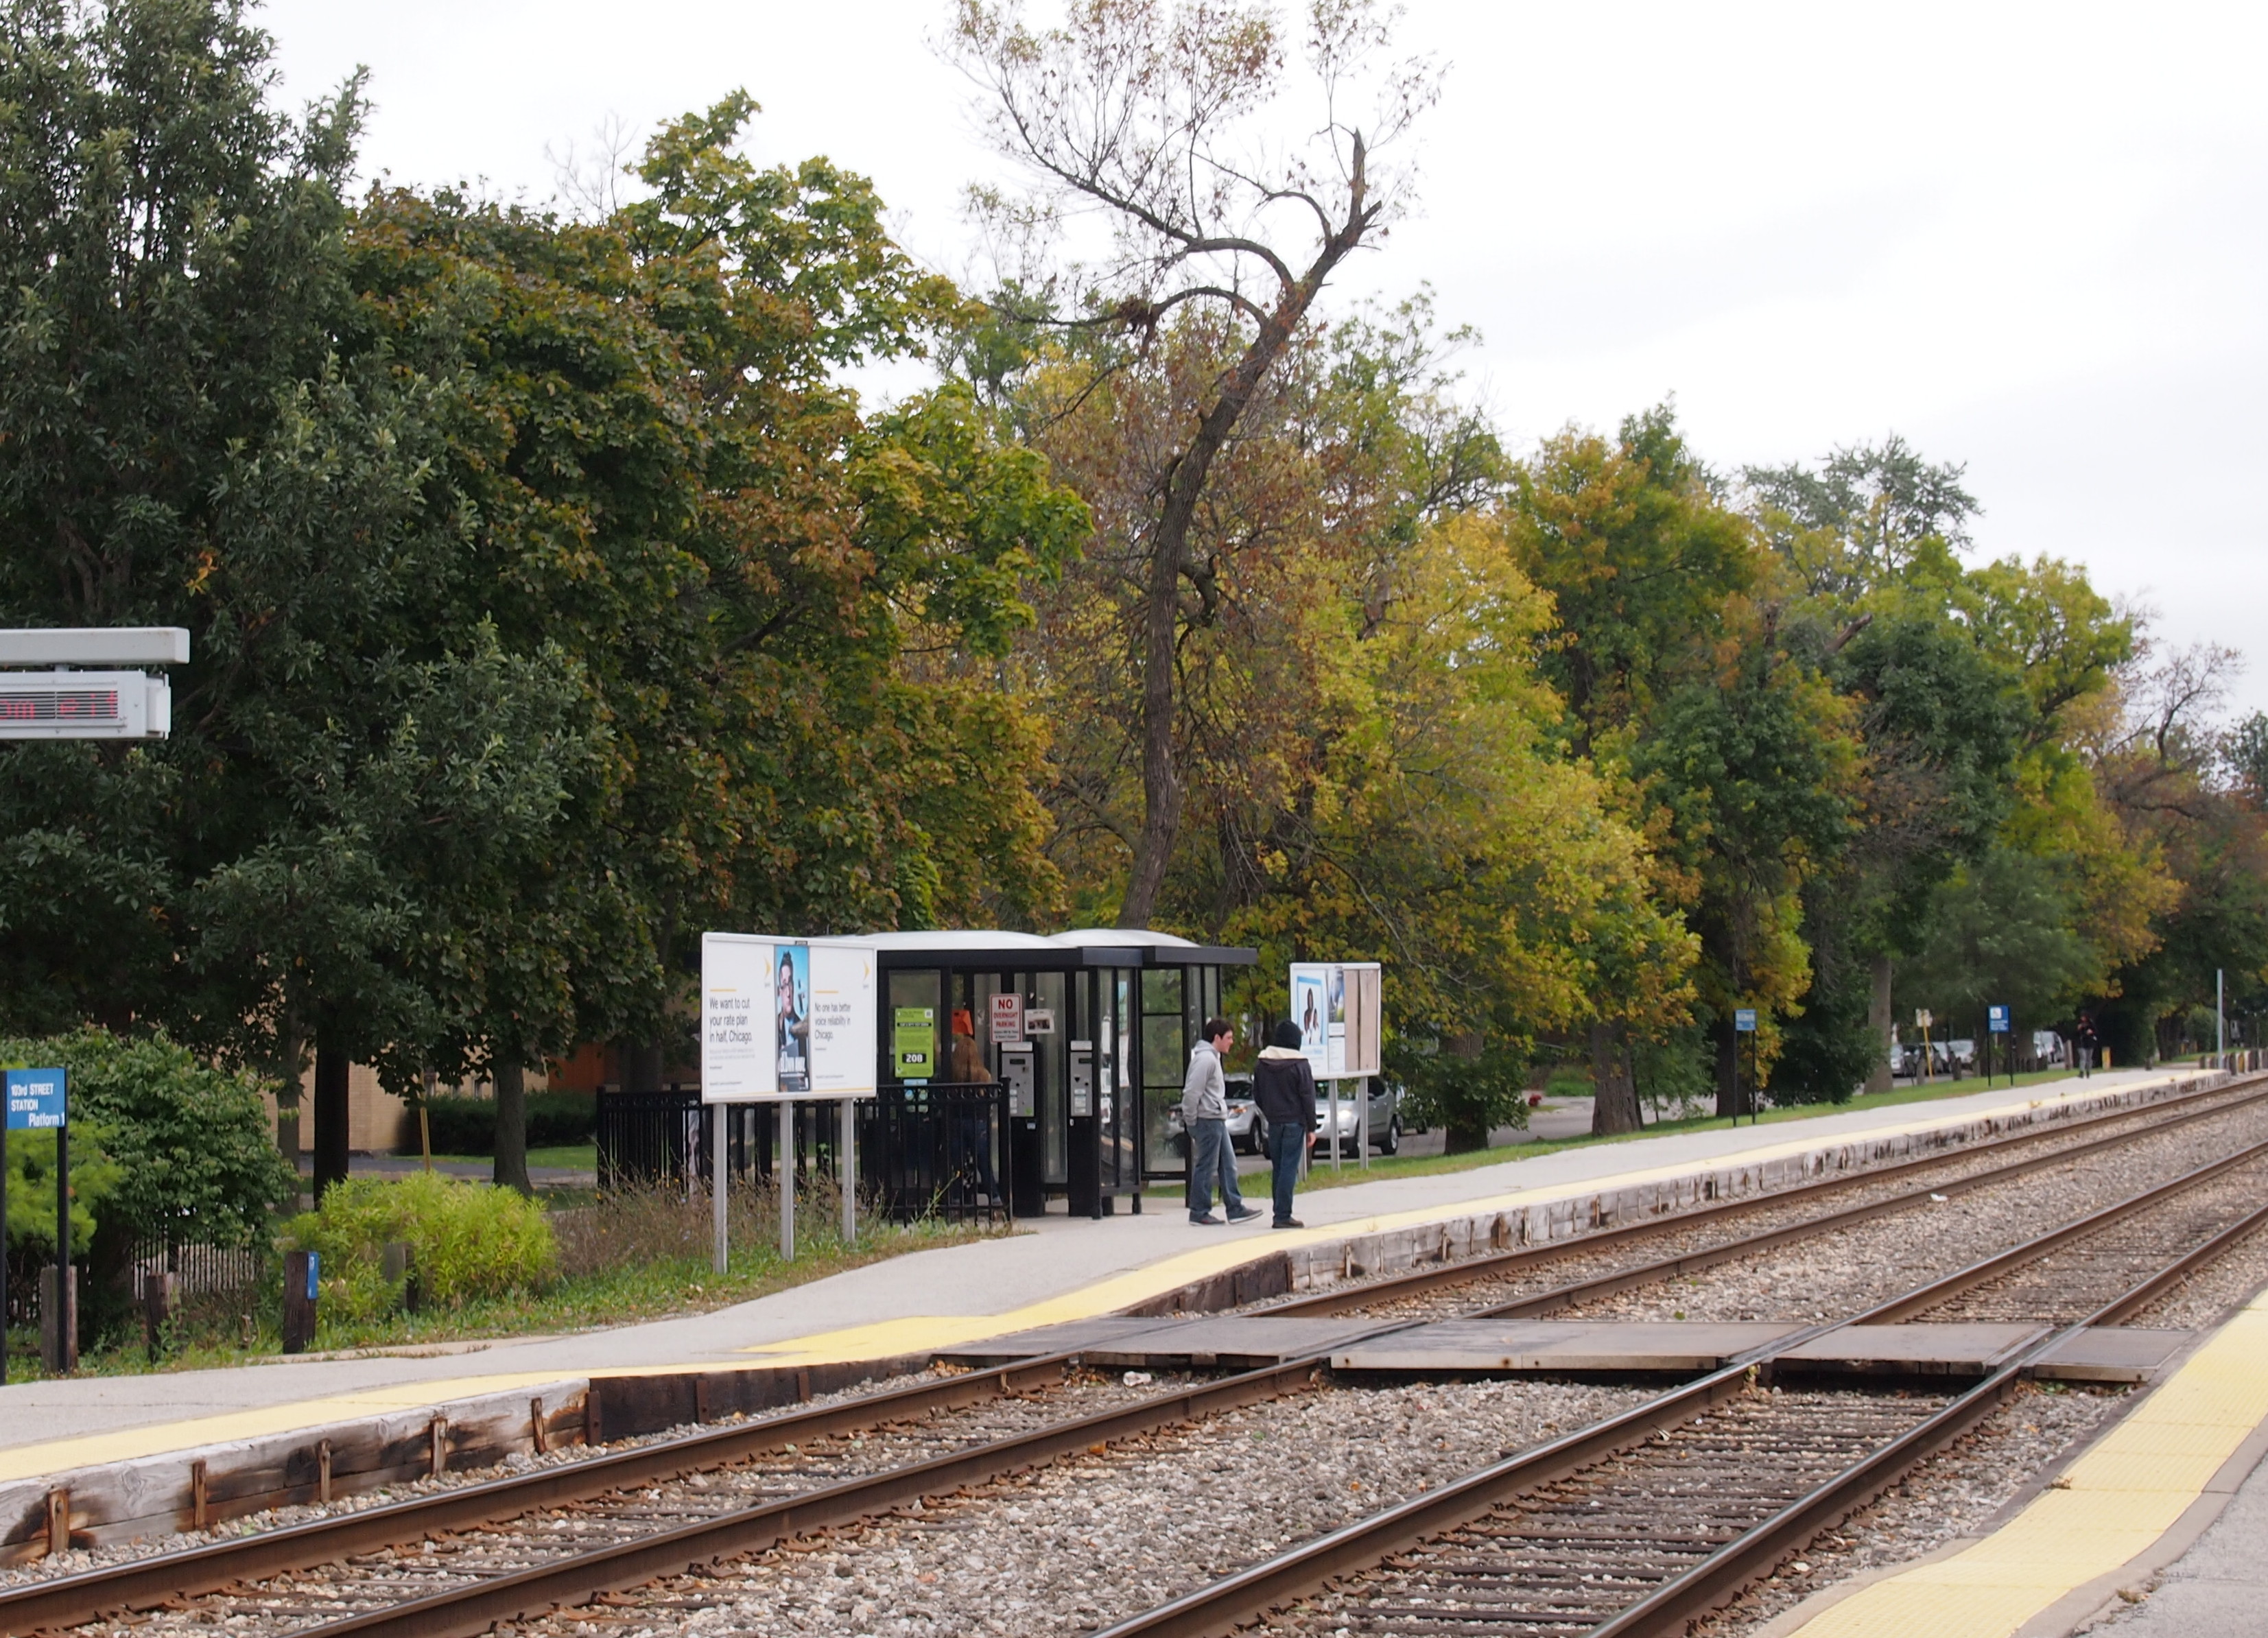
The leaves are turning. Here’s the scene at the 103rd St Metra Station, on the Southwest Side of Chicago, early Sunday afternoon, under a gray but not rainy sky.
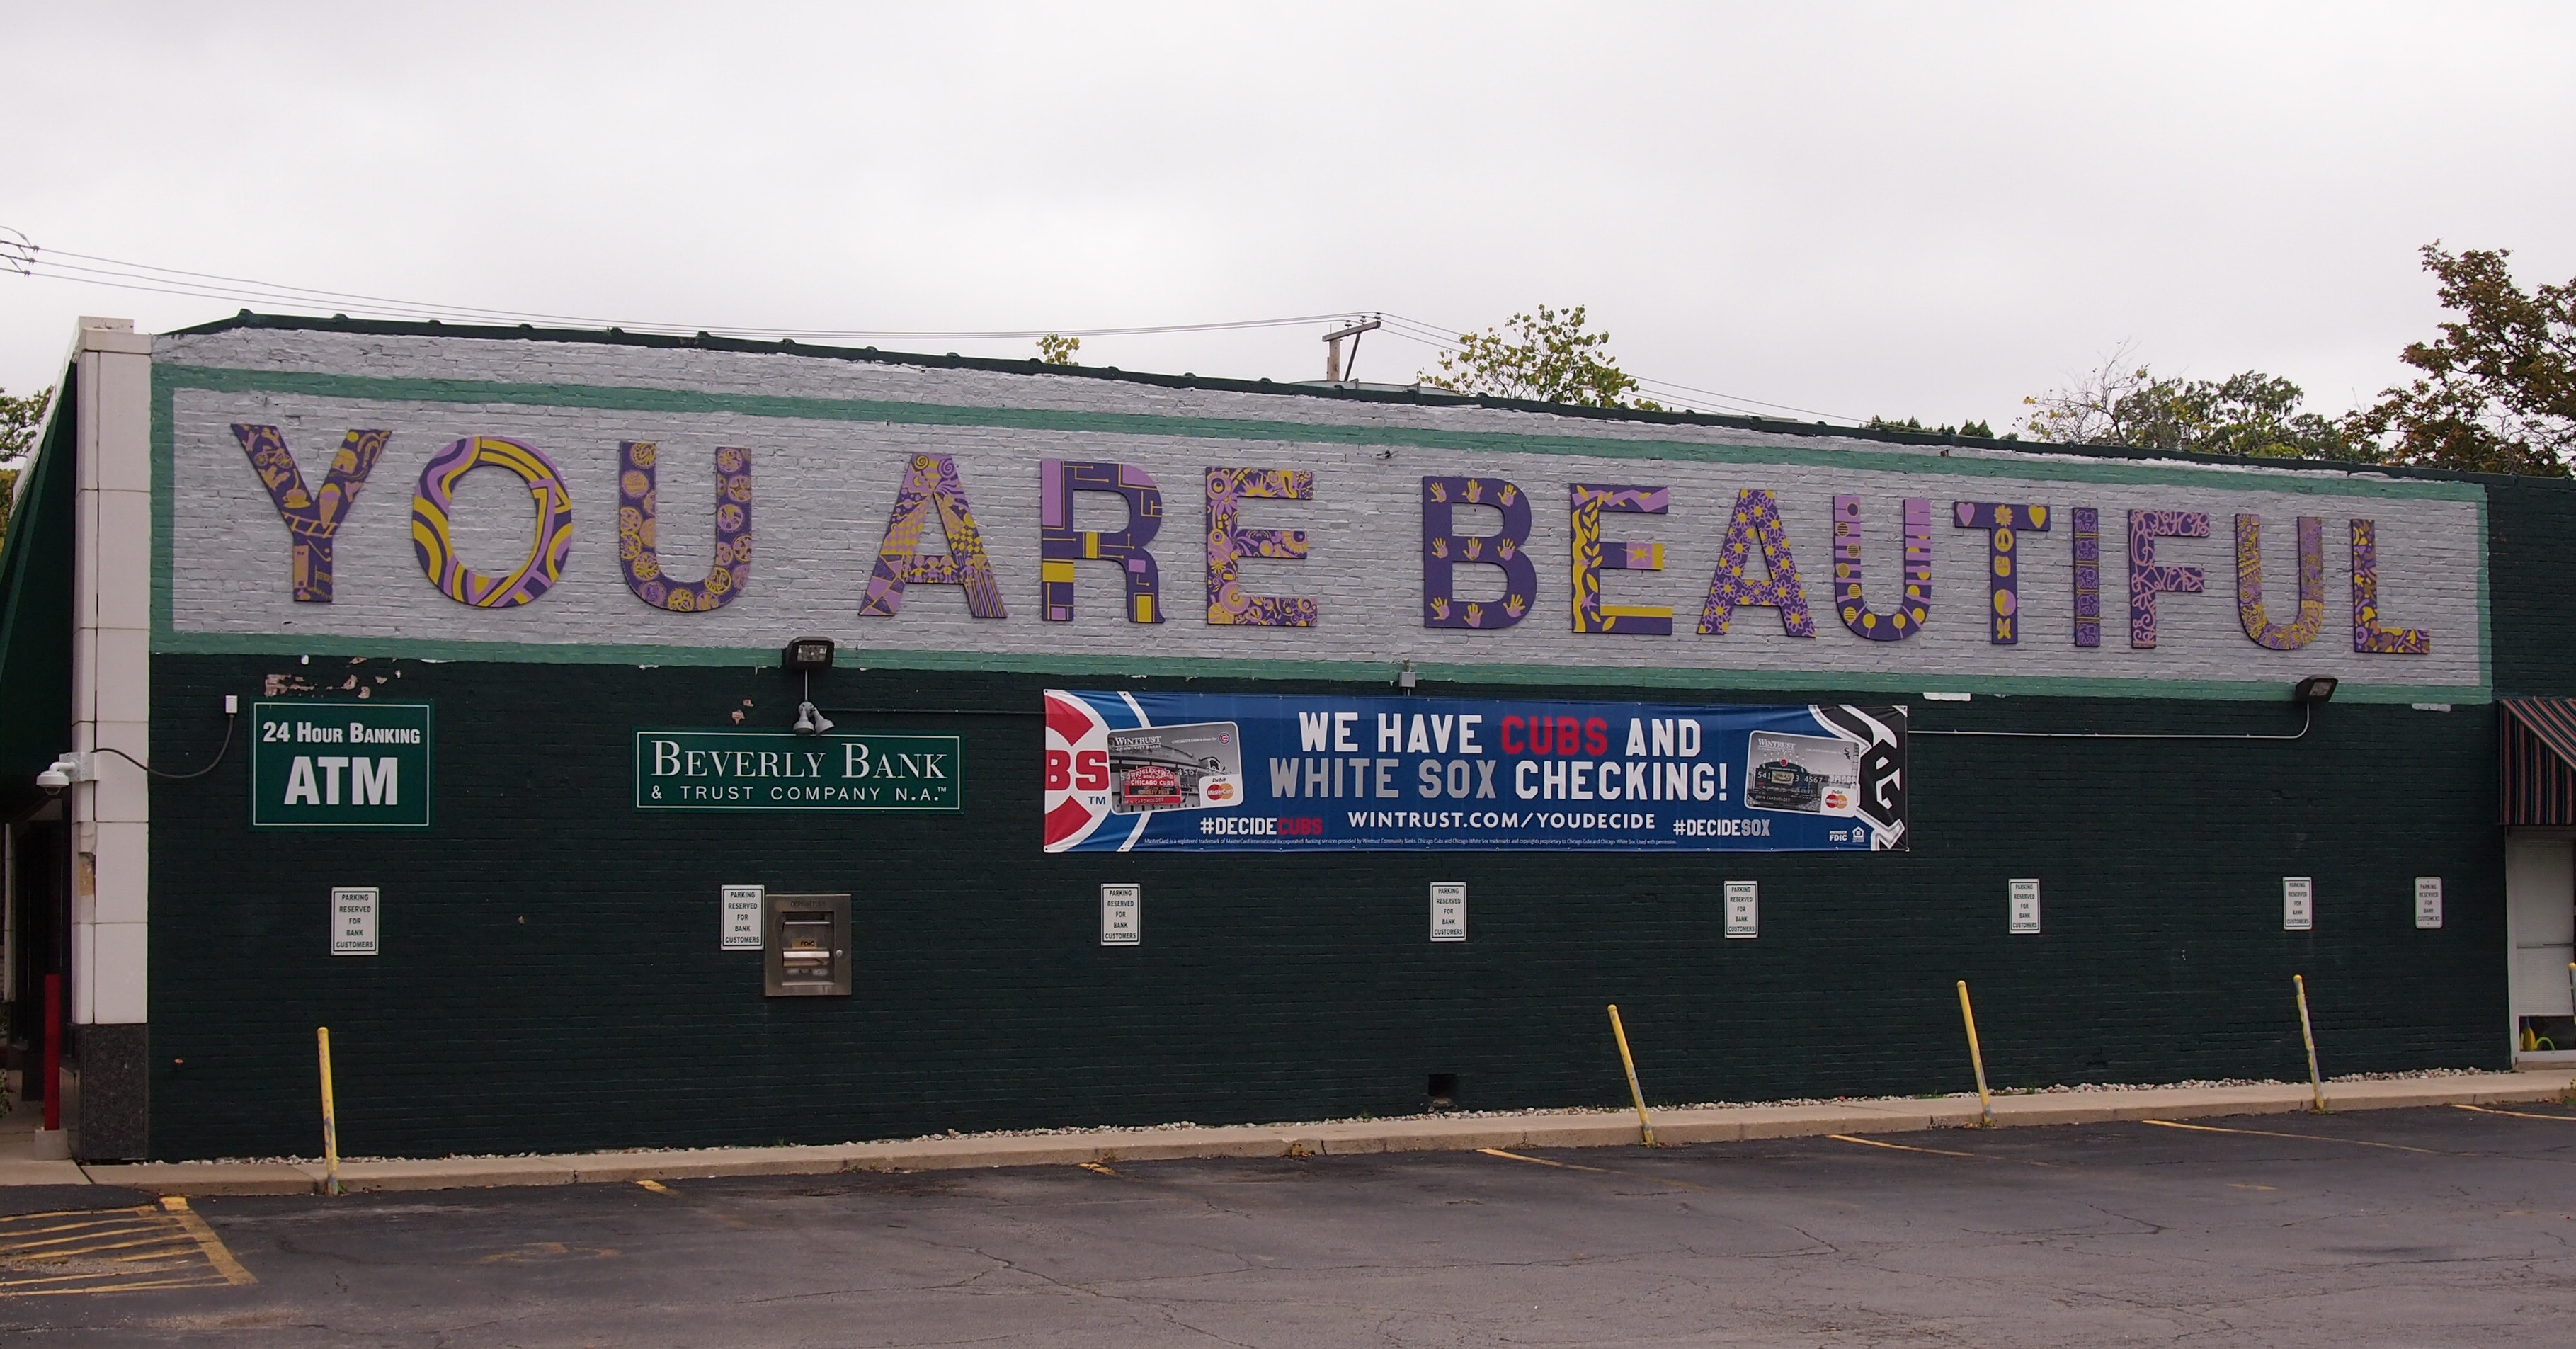
Beverly, ChicagoWe were at the station not because we rode the train that day — we drove, and parked nearby — but because Yuriko and I took a Chicago Architecture Foundation walking tour of the Beverly neighborhood, which started at the station. Beverly is on the Southwest Side of the city, and distinctive for a number of reasons, but one that stood out while walking around is its hilly contour. A glacial ridge just west of S. Longwood Dr. is easily visible near the station, which is on 103rd just east of Longwood, among a knot of small retail shops, including a local bank that tells one and all:
Beverly, Chicago“Known for its spacious homes, tree-lined streets, and racially integrated population, Beverly has retained its reputation as one of Chicago’s most stable middle-class residential districts,” notes the Encyclopedia of Chicago. Originally part of the village of Washington Heights (1874), the area was annexed to Chicago by 1890 but remained sparsely settled for decades.

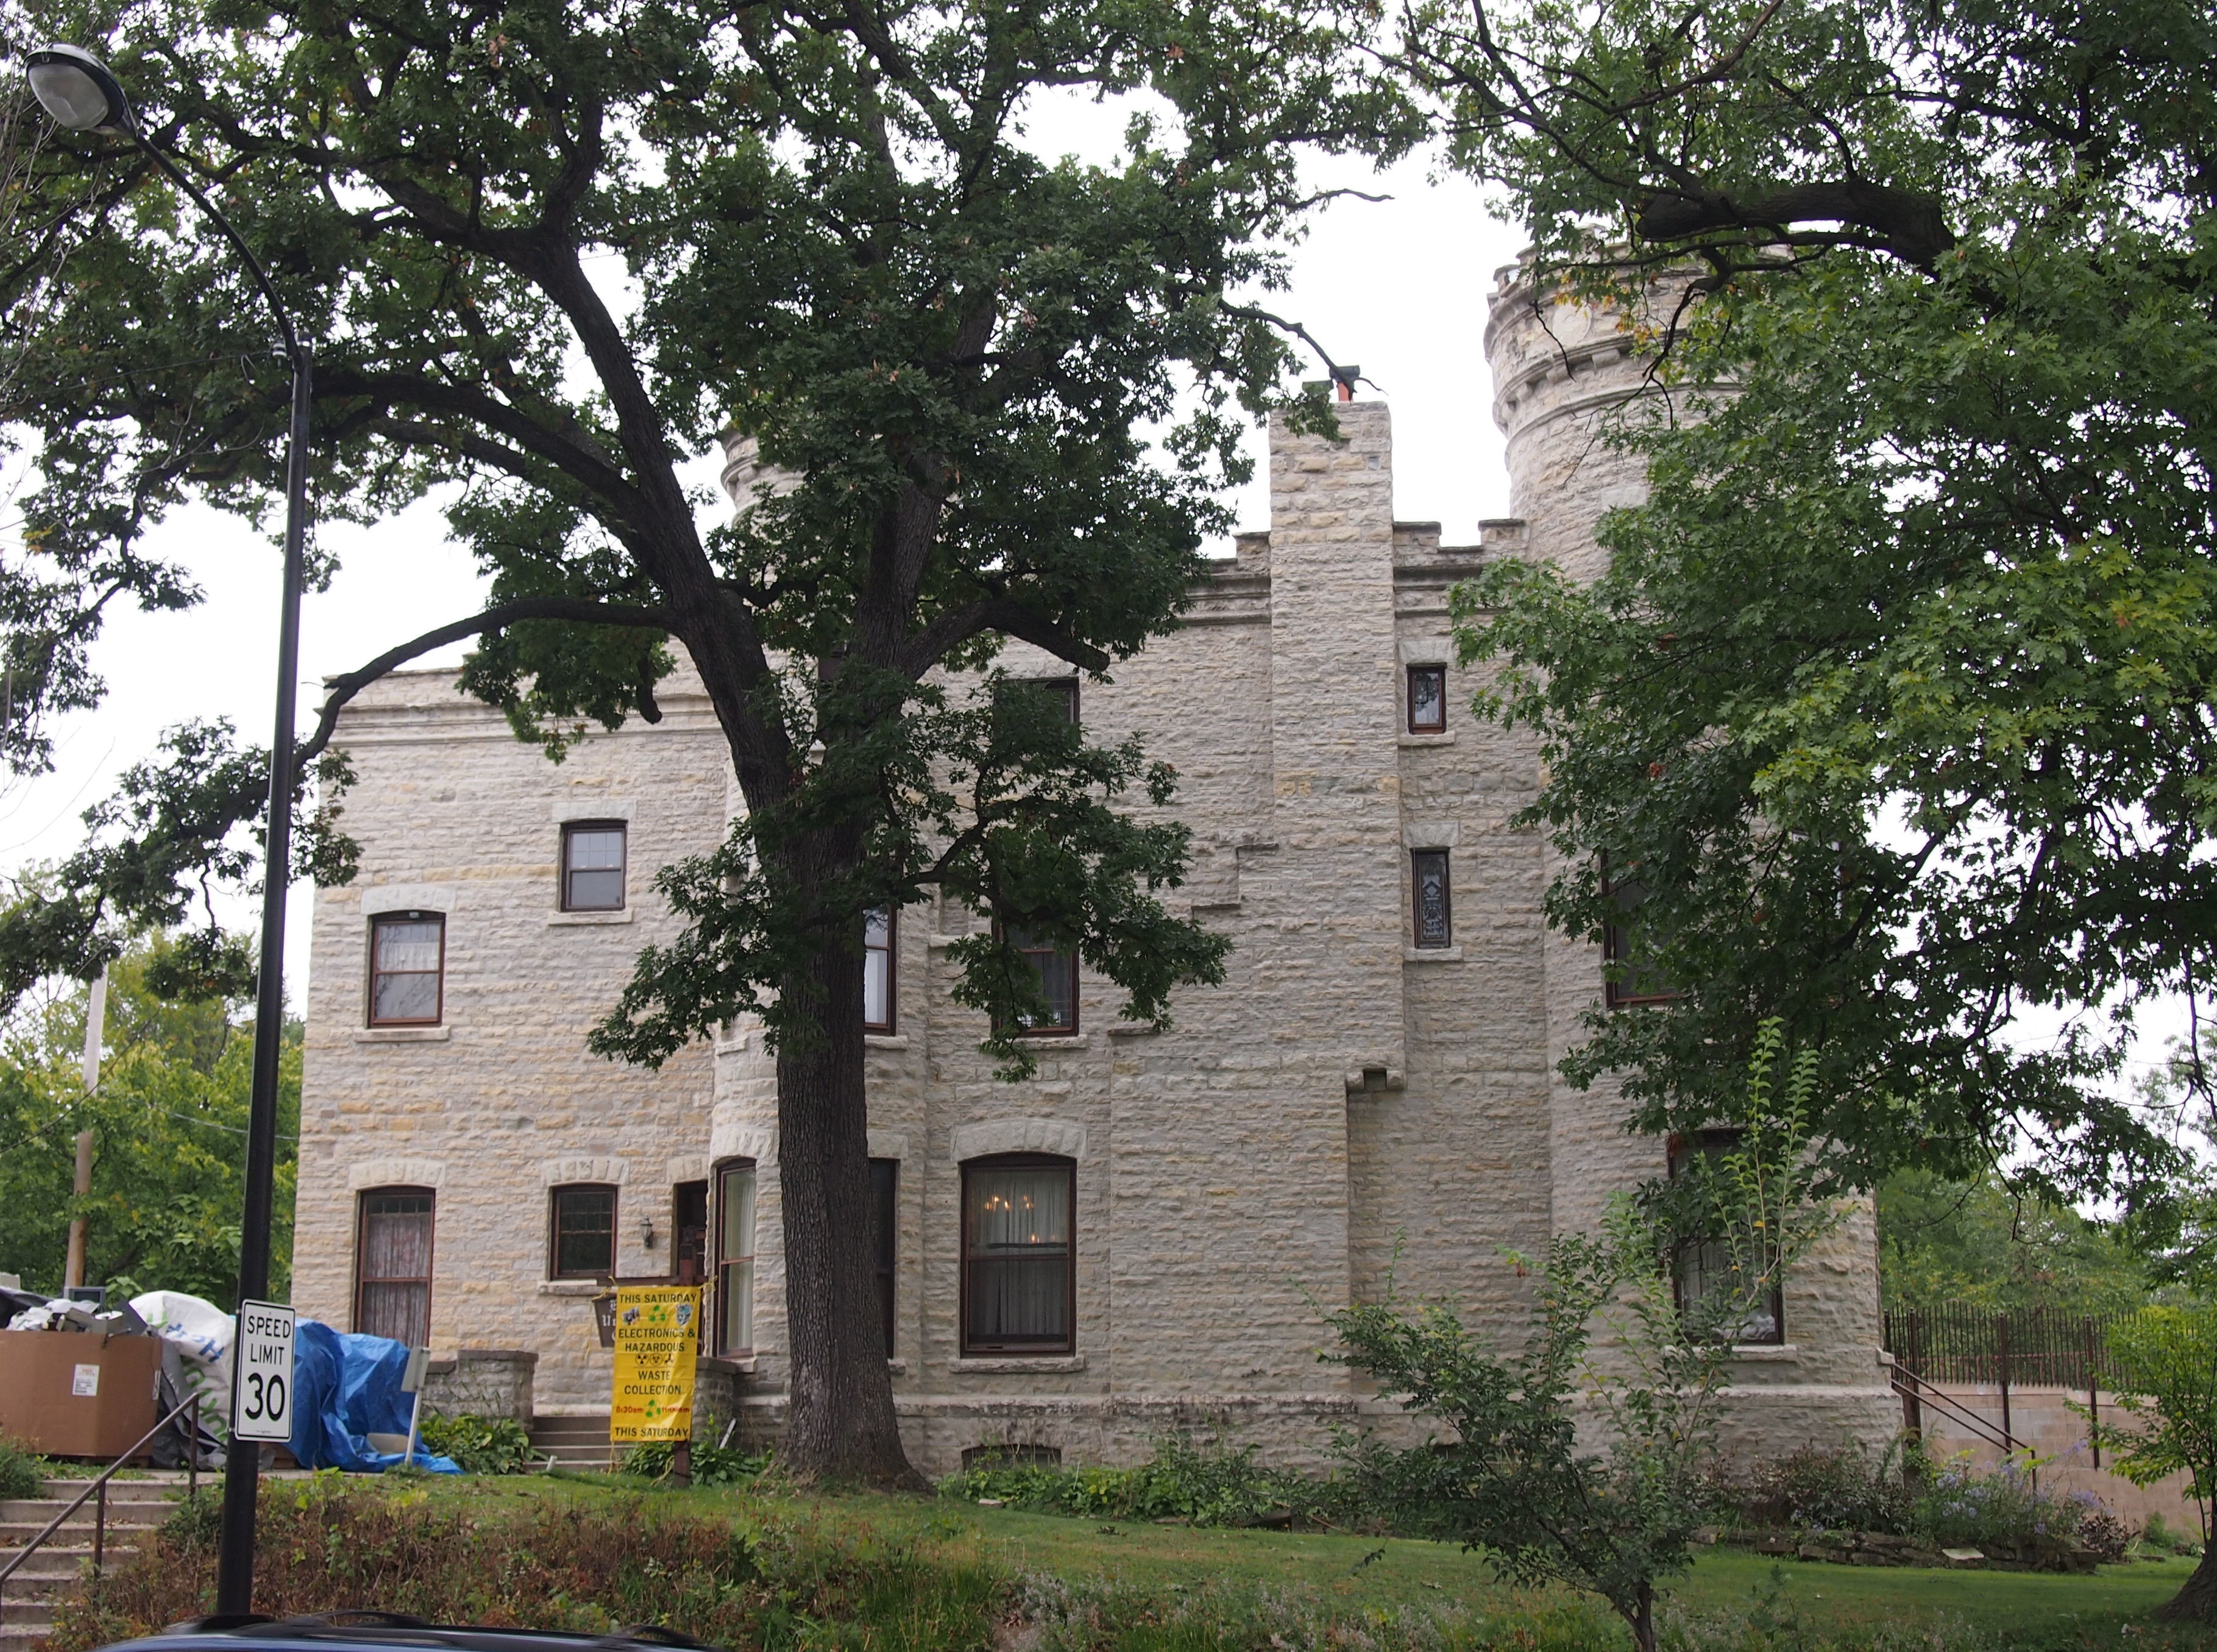
“In 1886, real estate developer Robert Givins constructed a limestone castle at 103rd and Longwood Drive in the Tracy subdivision of Washington Heights, but the surrounding neighborhood did not achieve residential maturity for decades. The situation was the same north of 95th Street, where Civil War general Edward Young and W. M. R. French, the first director of the Art Institute, had built homes along Pleasant Avenue in the 1890s. Vast sections of Beverly, especially the area south of 99th Street and west of Western, remained prairie until the 1940s and 1950s.”

This is the Gilded Age “Irish castle” of  Robert Givins, with its distinctive turret mostly obscured by leaves at the moment. These days, it’s a Unitarian church. Note the slope of the hill.
Beverly, ChicagoThe tour involved walking south on South Longwood Dr., which follows the bottom of the slope, then up (west) on W. 105th Pl., then north on S. Seeley Ave. and S. Hoyne Ave. Along the way, we stopped and looked at houses, while the docent described them. We got to go inside only one property, the Guy C. Smith House on Hoyne. More about that later.

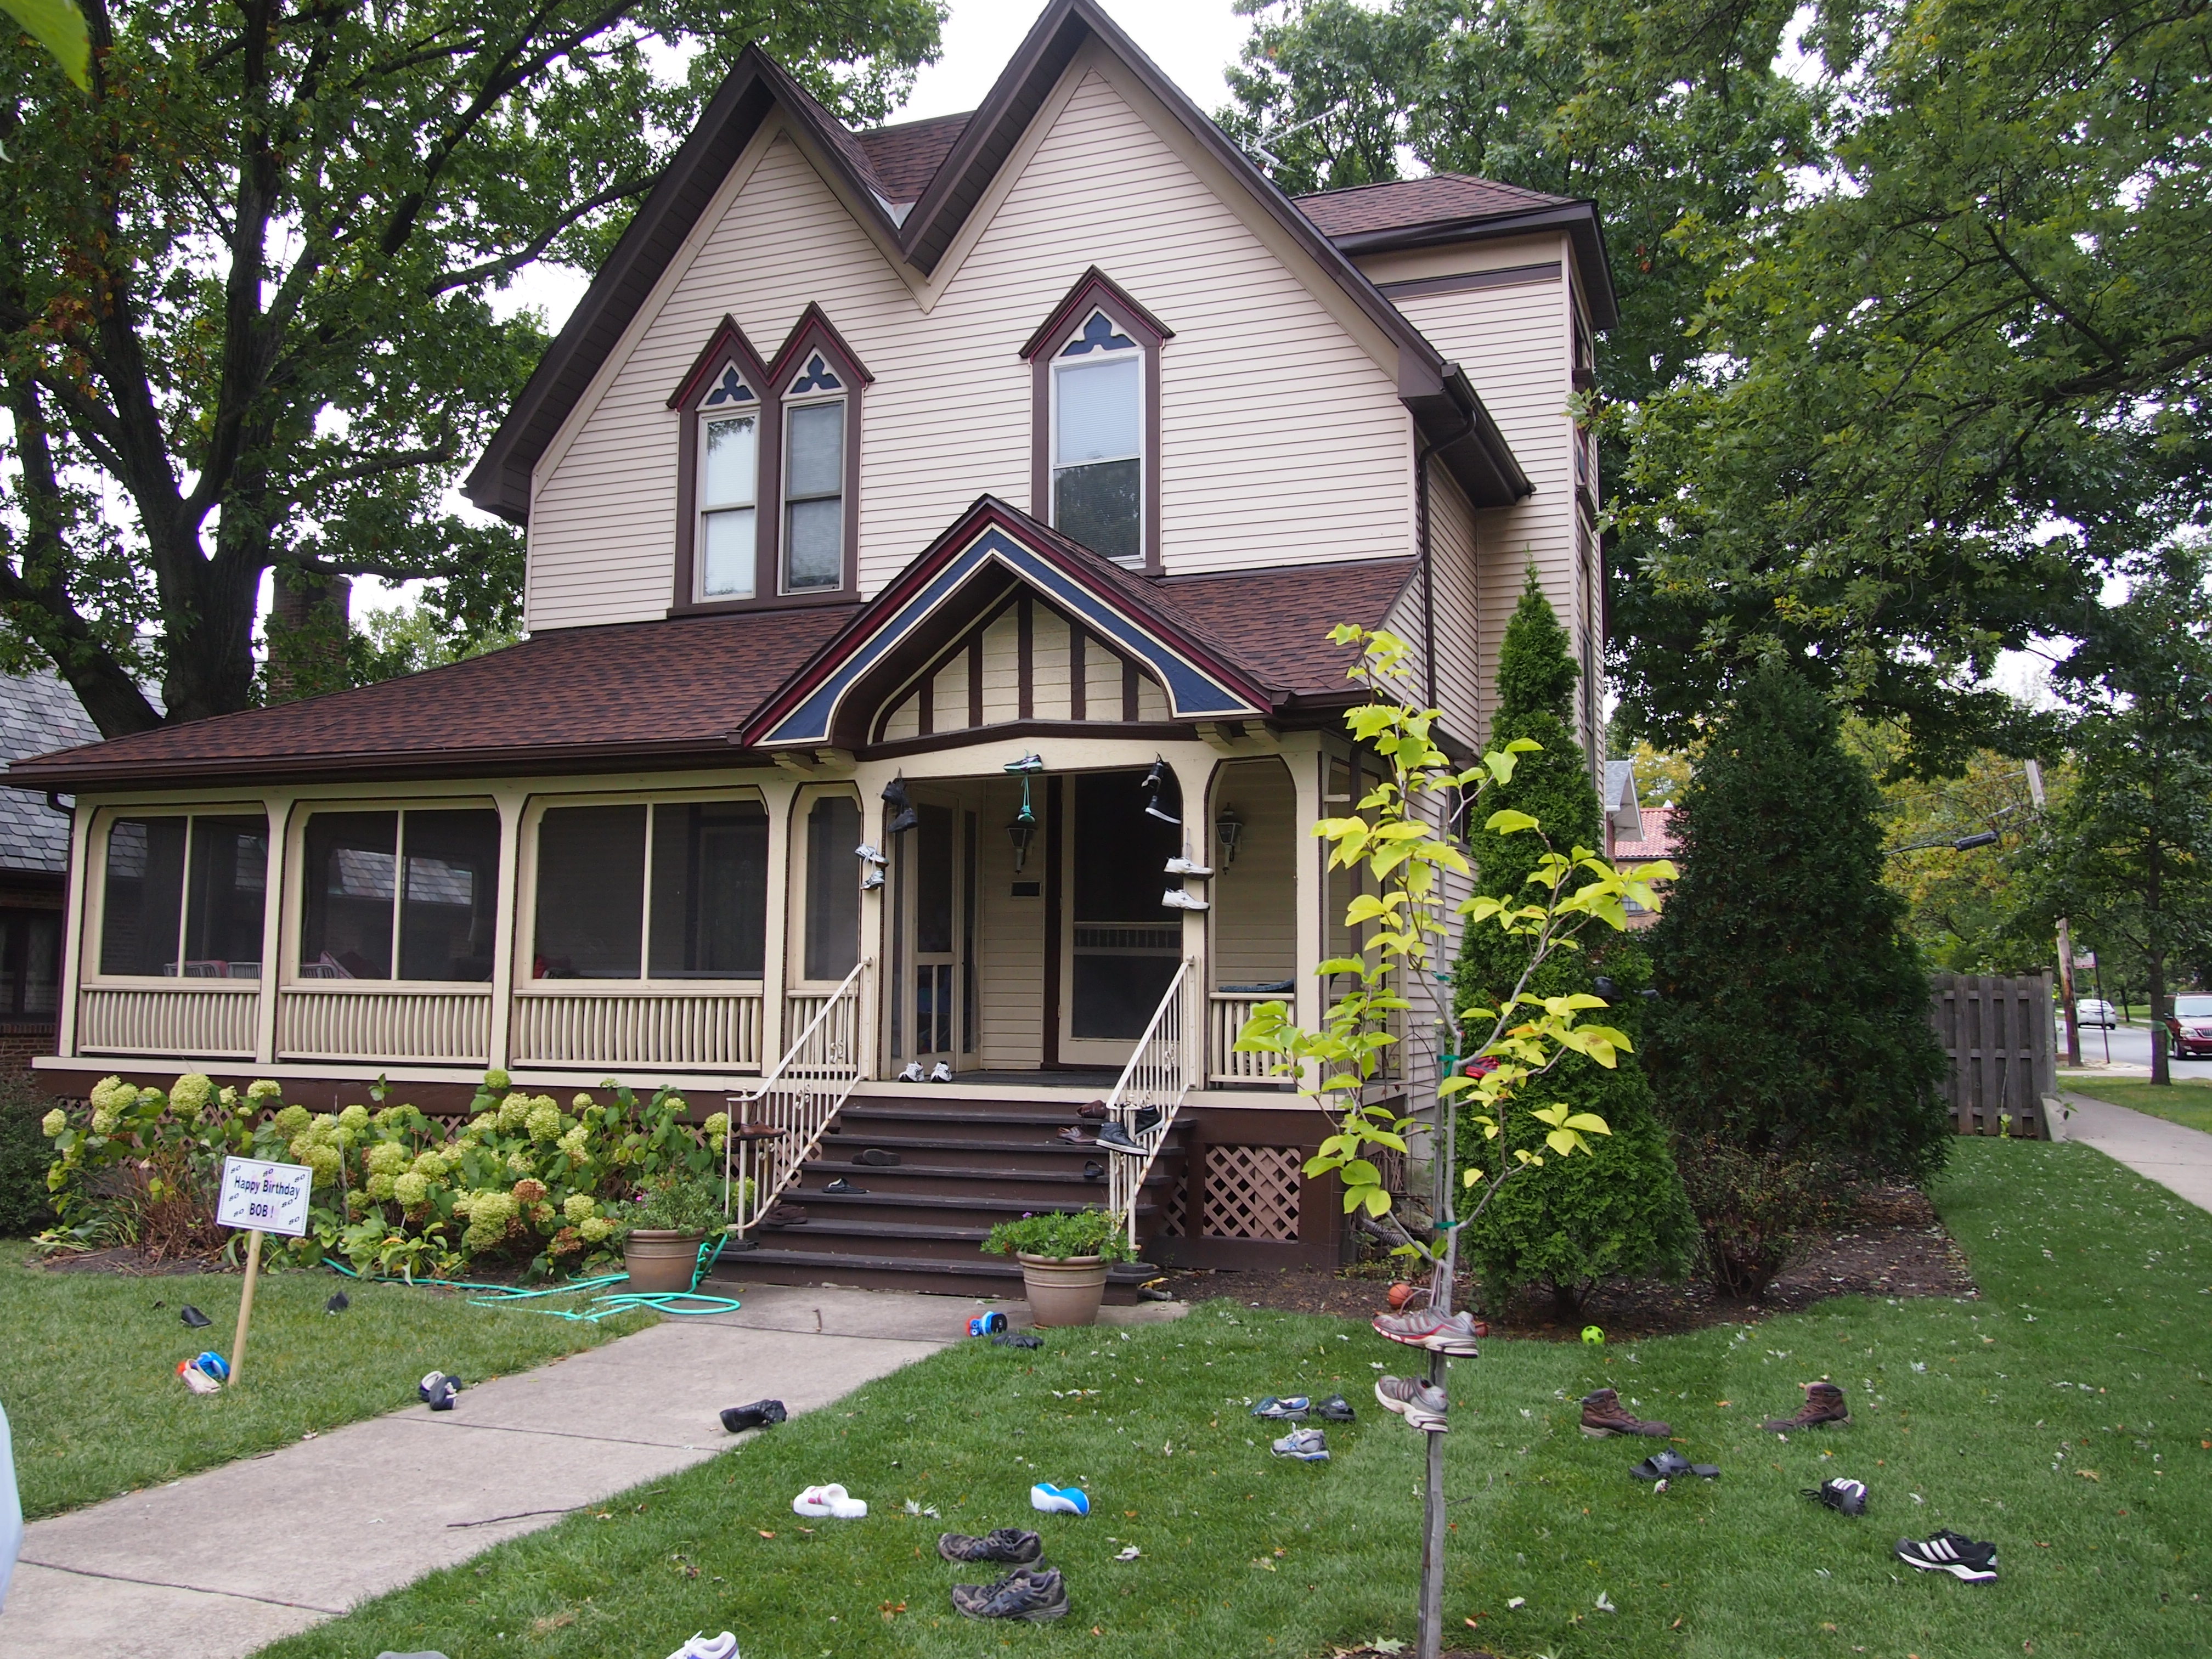
The last place we saw was at the corner of Seeley and 103rd.

Beverly, ChicagoNice design, but the shoes got more attention. There was a sign in the yard saying HAPPY BIRTHDAY BOB! and another that said, 80 YEARS AND KICKING.

Nara 1991

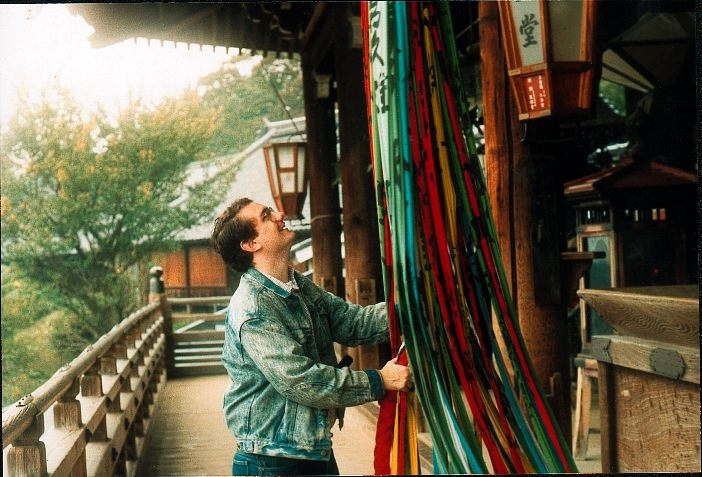
I can’t remember exactly which temple this was, but I’m sure it was in Nara. (Yuriko isn’t able to pinpoint it either.) This was October 1991, and it’s a favorite picture of myself.

Nara 1991My old college friend Steve probably took it, since he was visiting about then, and we went a fair number of places — Nara would have definitely been on that list. I went to Nara many times, since it was an easy subway and then train trip from where I lived.

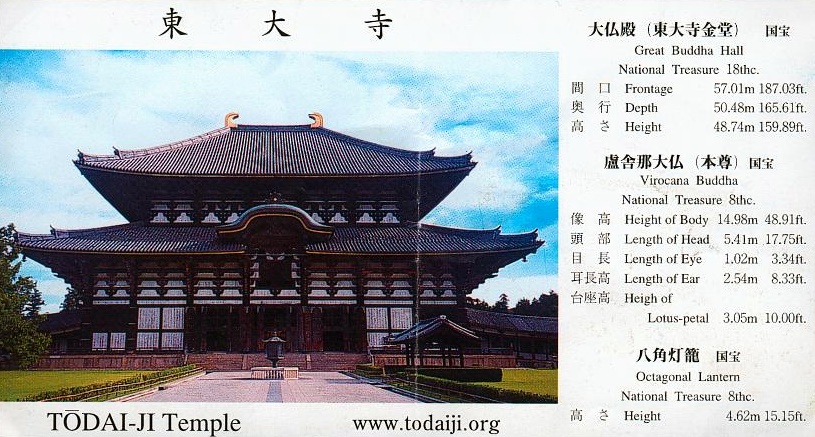
I took every visitor I had to Tōdai-ji (東大寺), a sizable temple complex in Nara. The star attraction at Tōdai-ji is the Daibutsuden, the Great Buddha Hall, which features the Daibutsu (大仏) or Great Buddha inside.

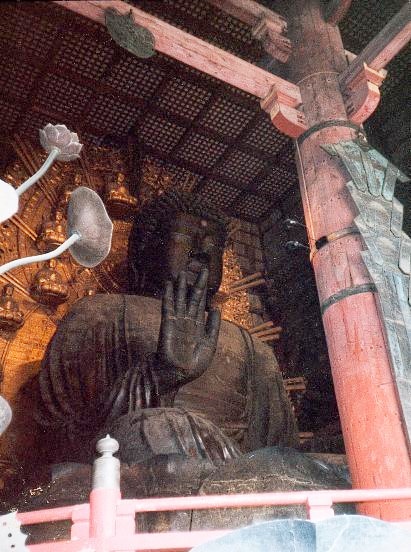
TodaijiIf I’m interpreting those measurements correctly, the Daibutsu is nearly 49 feet high, with over 17 feet of that devoted to his head. I never did take a good picture of the Daibutsu, but I do have this.

DaibustuThe size is impressive, but so is its age. The Daibutsu dates from the 8th century of the Common Era, though parts have been recast over the centuries, such as the hands and head, and the building around it has been rebuilt twice, most recently in the 18th century. I never got tired of visiting.

The Kremlin 1994

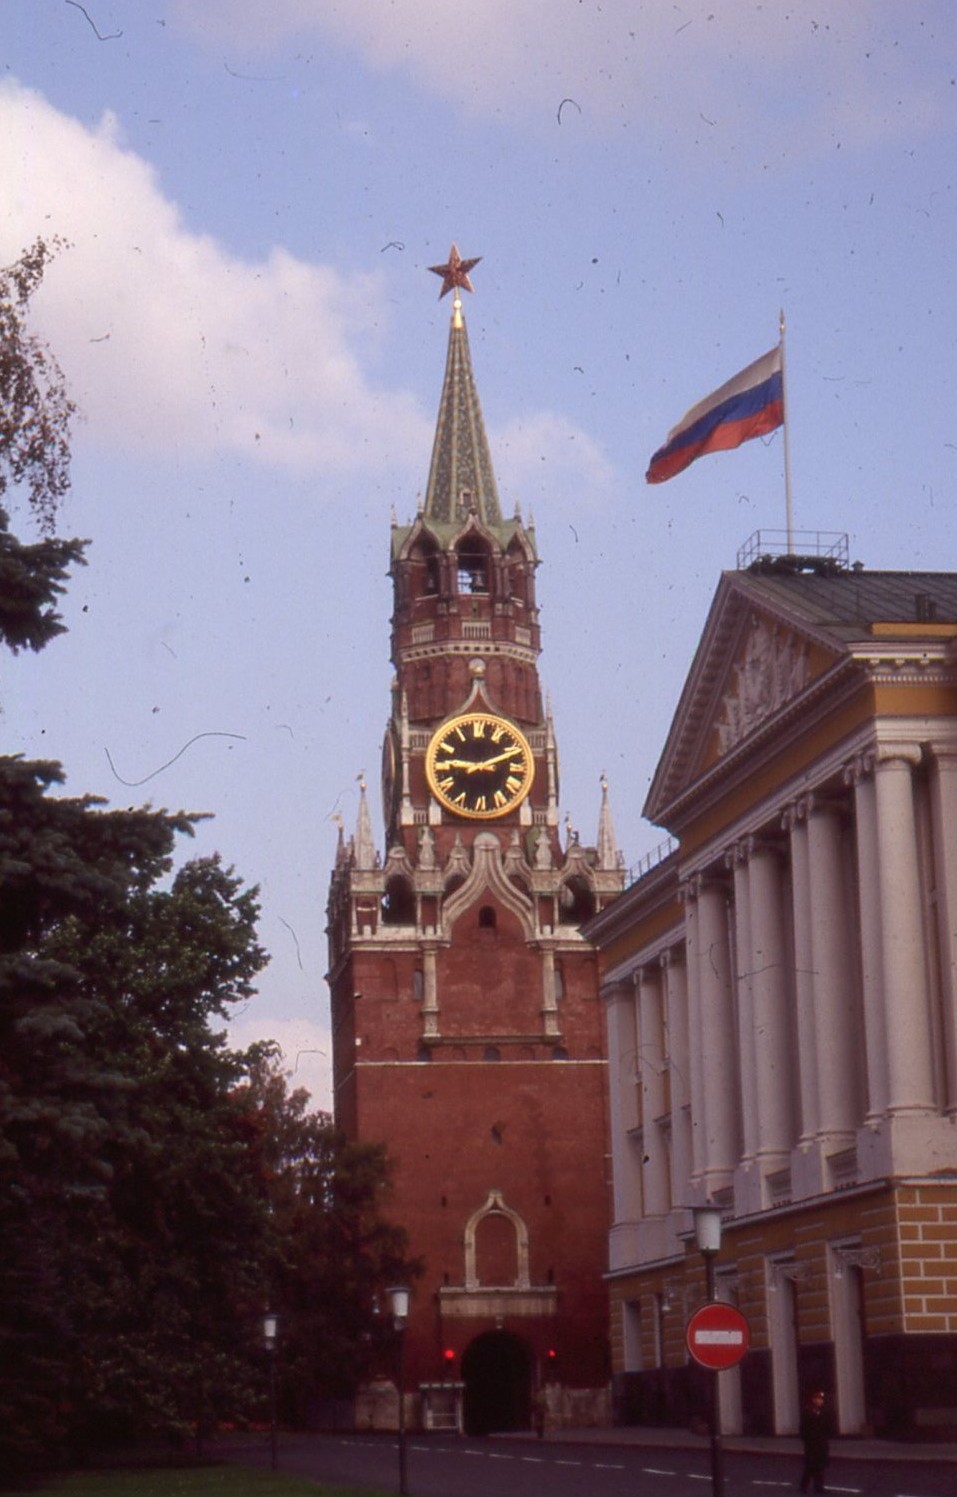
You can’t very well go to Moscow and not pose with St. Basil’s and the clock tower (Spasskaya Tower) of the Kremlin. Pedants might point out that Moscow’s Kremlin is only one of a number of kremlins in Russia, but I say common usage re-enforced by years of Cold War reportage means that the one in the capital of the Russian Federation is The Kremlin.

RedSquare94This was probably the afternoon of the first full today we were in Moscow. Note the clock puts the time at 3:15; in late September at that latitude, the sun would have been edging down pretty low by then.

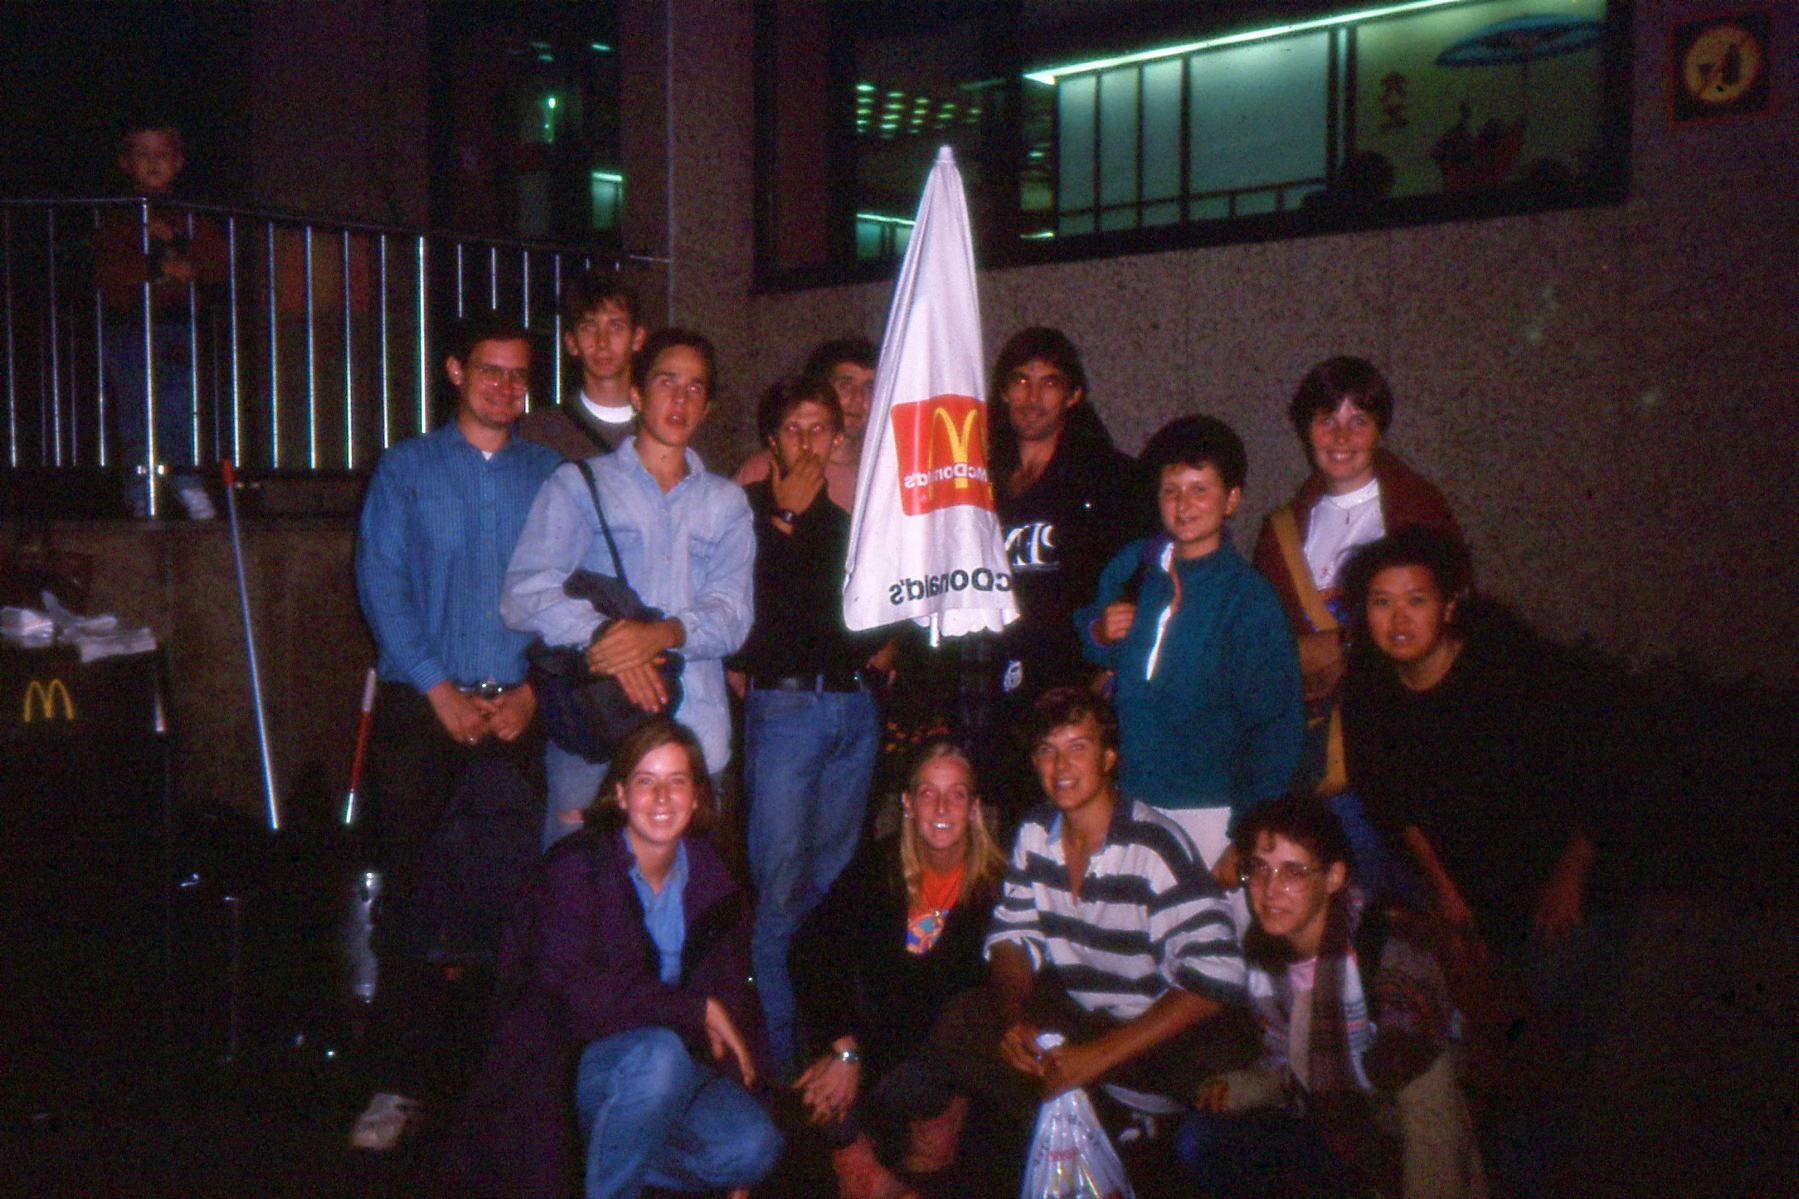
It would not have been our first visit to Red Square. We arrived in Moscow in the afternoon, and Yuriko and I and most of the other people we’d traveled with on the Trans-Siberian went to the same guest house. Early in the evening, most of us met up again with two goals in mind: to go to Red Square because it’s Red Square, and to find something to eat. I remember our group — about a dozen people — walking down one of the thoroughfares that takes one to Red Square, turning a corner, and seeing it all at once. A place I’d heard about all my life, and there it was.
We ogled Red Square a while, but then got down to the business of finding food. The group settled on the Moscow McDonald’s, said to be the largest in the world at the time, and the only McDonald’s I’ve ever been to that had bouncers.
Moscow, Sept 1994There were some English lads, a couple of Australians, a Swiss woman, a Dutch couple and I don’t know who else or remember any names. I was the only American and Yuriko the only Japanese.
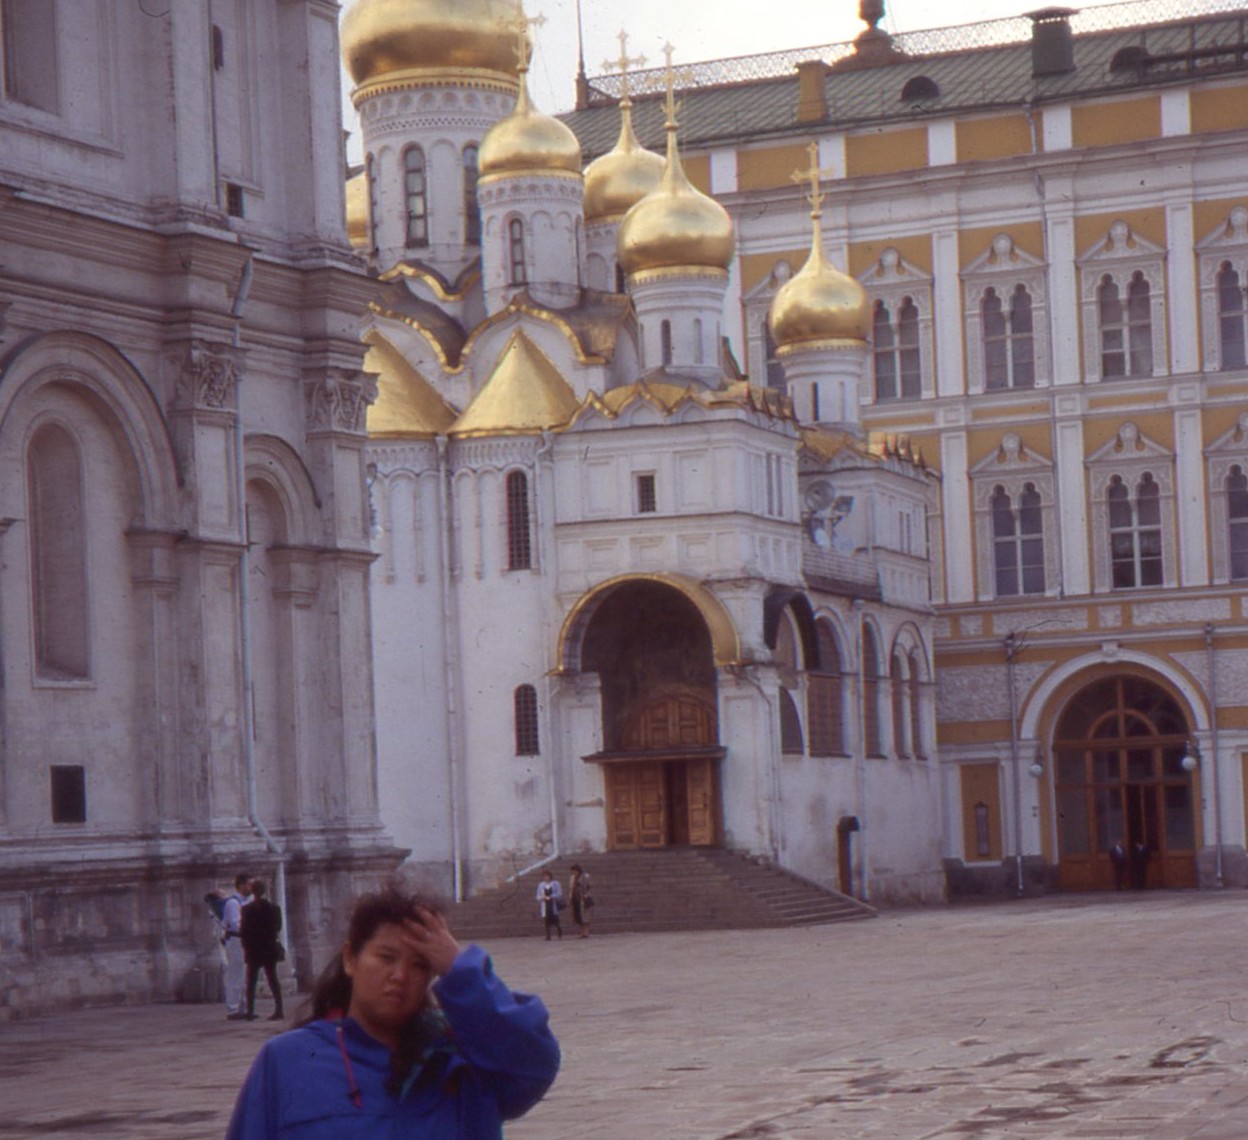
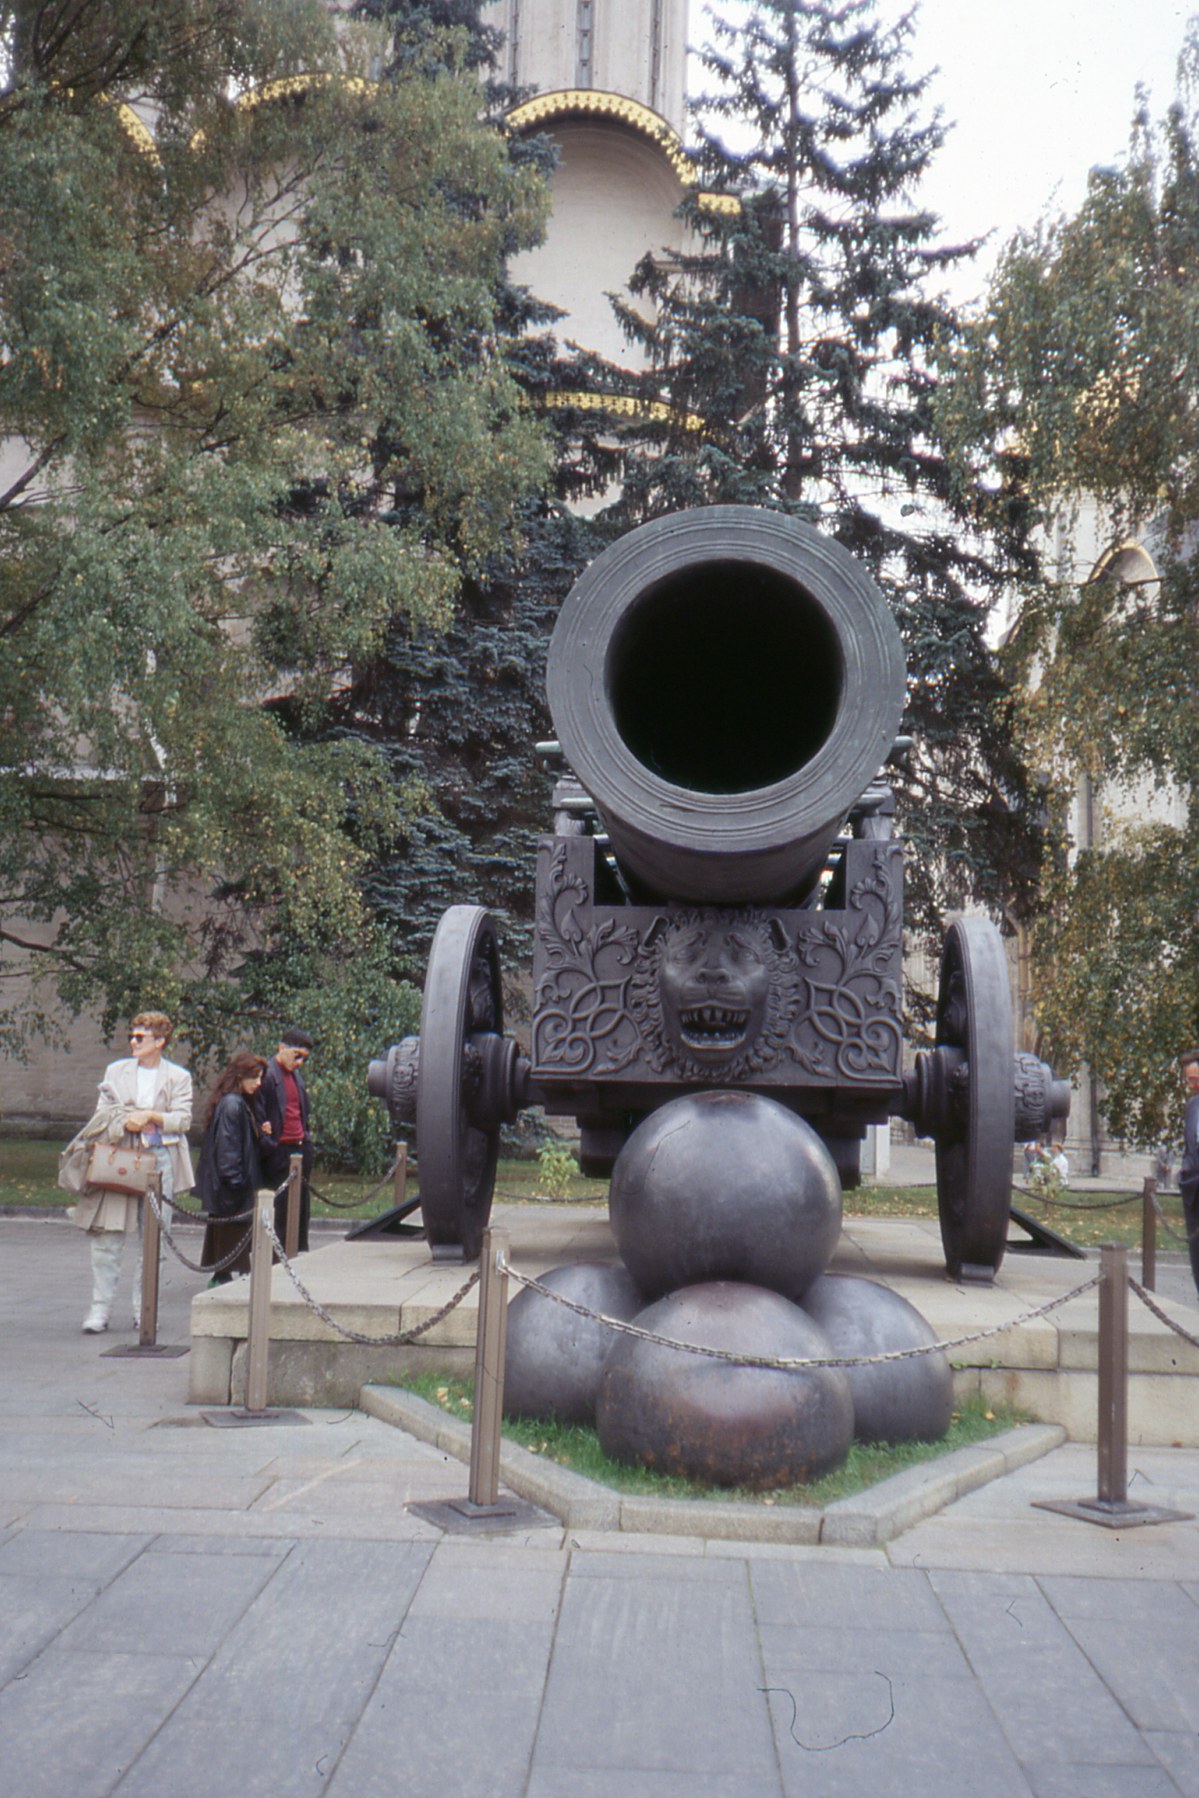
I didn’t appreciate the enormity of the Kremlin until we went in for a look the next day. Not everything was accessible, but I know we visited a number of palaces and churches (or maybe church-museums), such as the Cathedral of the Annunciation. Cathedral of the AnnunciationWe got a closer look at the clock tower, still featuring its red star. But within sight of the fluttering Russian tricolor.Clock TowerSpeaking of enormity, there was also the Tsar Cannon.

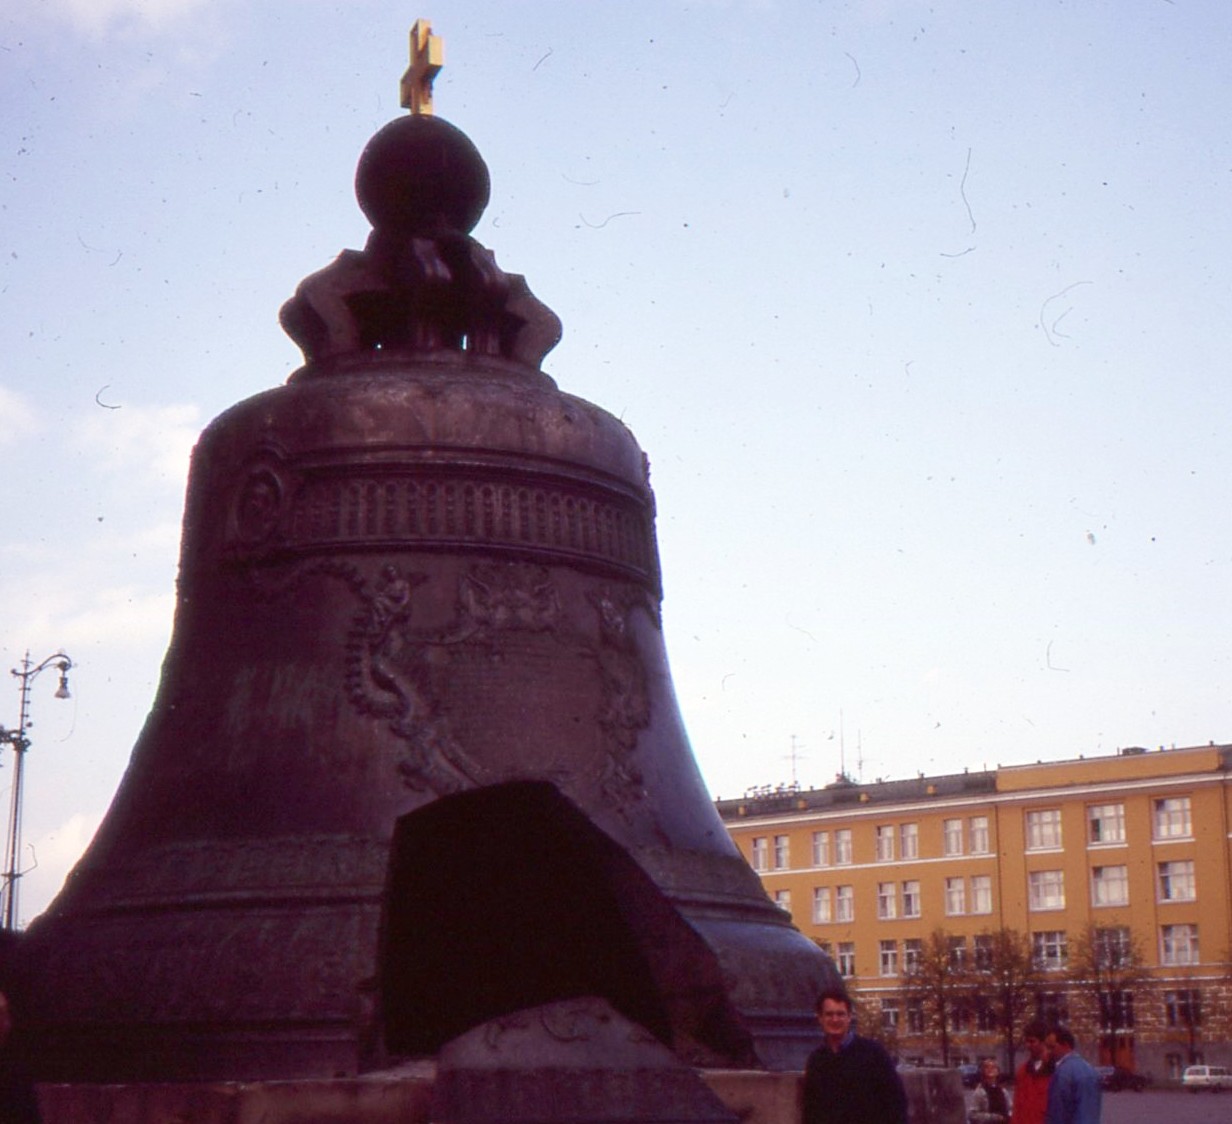
TsarCannonAnd the Tsar Bell.

Tsar BellJust outside the walls is Lenin’s Mausoleum, which we visited, and then the Kremlin Wall Necropolis. The likes of Stalin and various old bolshies were easy to pick out, since they were marked by busts. I didn’t see John Reed’s plaque, though I knew he was there. I didn’t know until later that some of Bill Haywood’s ashes are there (and some are near the Haymarket monument in suburban Chicago).

St. Luke’s Lutheran Church, Park Ridge

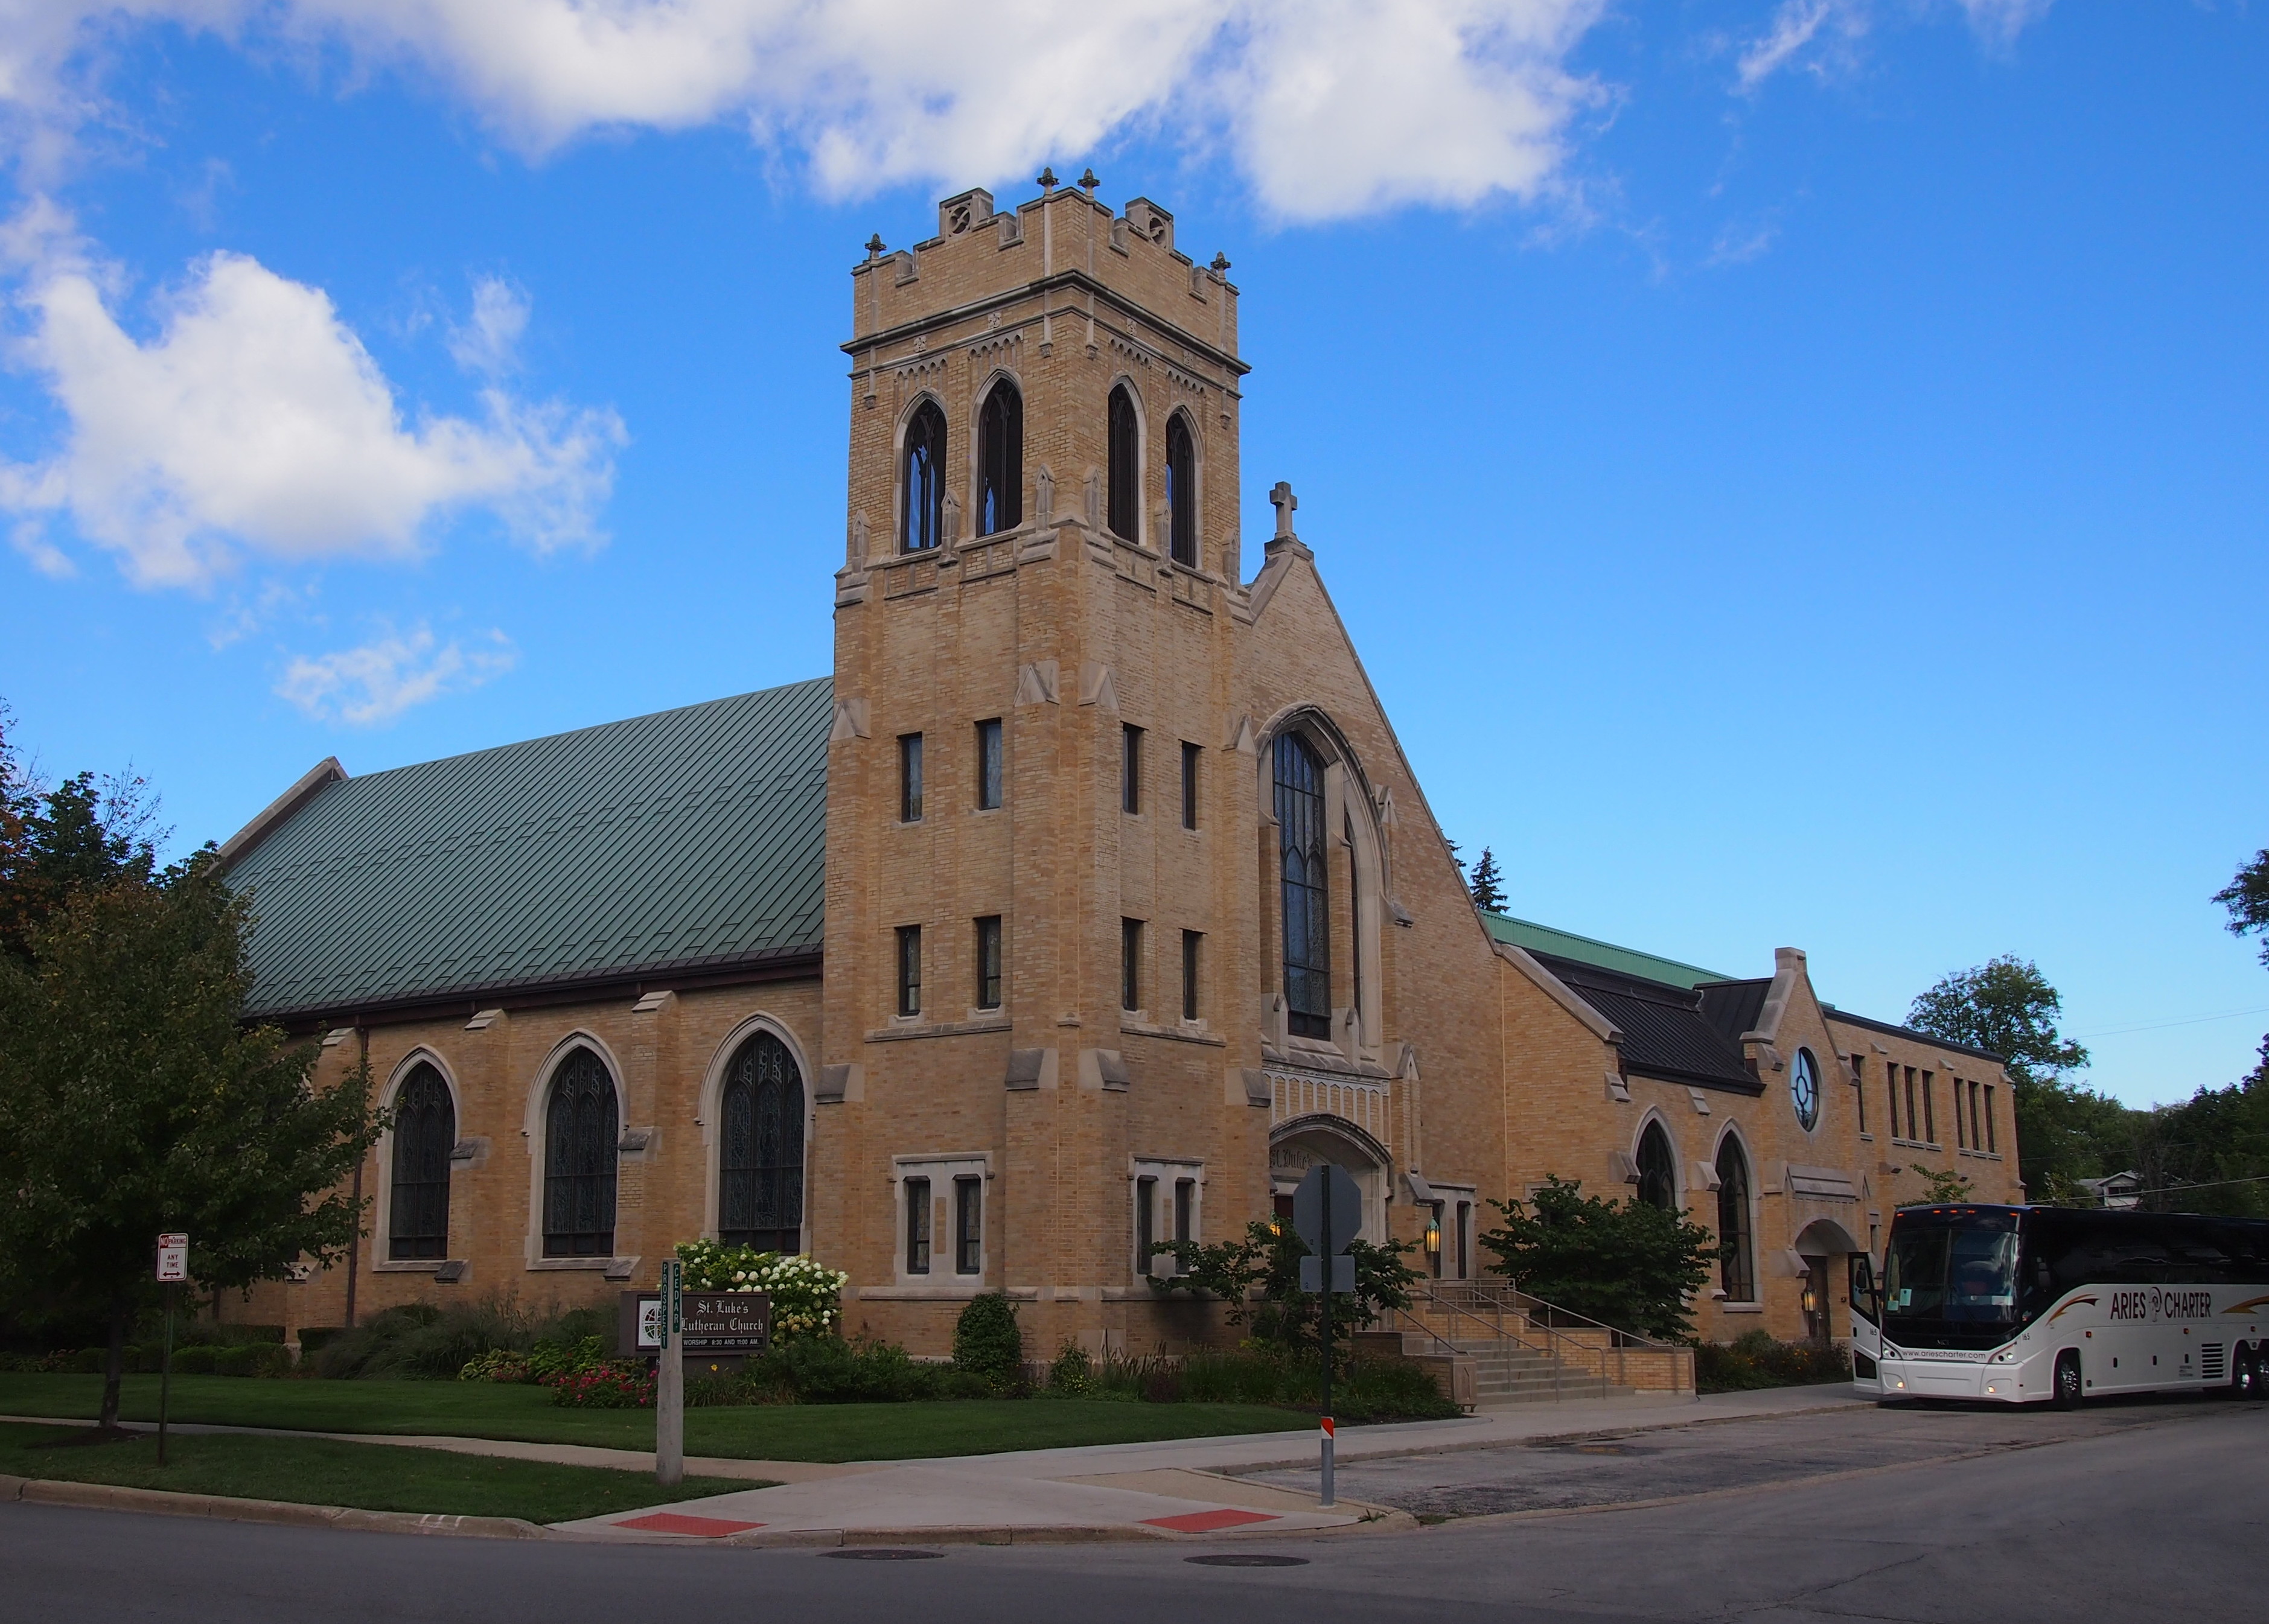
You might call St. Luke’s Lutheran Church at 205 N. Prospect Ave. in Park Ridge an example of Suburban Gothic, but apparently that’s the name of a movie that came out last year. Anyway, it’s a handsome English Gothic-style church in the suburbs. We were back in Park Ridge Saturday afternoon for the last stop on the Churches by Bus tour.

St Luke'sThe building has the distinction of being designed in the late 1920s by Elisabeth Martini (1886-1984), the first woman to be the proprietor of an architectural firm in Chicago. Mostly she did houses, but it seems that she was a member of this church, and did the design work for a payment of $60 a month for the rest of her life, which turned out to be another 50-odd years, though it might not have been adjusted for inflation.

Adjoining the sanctuary (next to the bus in my picture) is a 2010 addition by Douglas E. Lasch of Jaeger, Nickola, Kuhlman & Associates, which replaced a smaller addition from the 1970s and blends in remarkably well with the original structure. He has his own shop now, Faith Environ Studio, which focuses “primarily on providing architectural services to faith-based and other non-profit clients.”

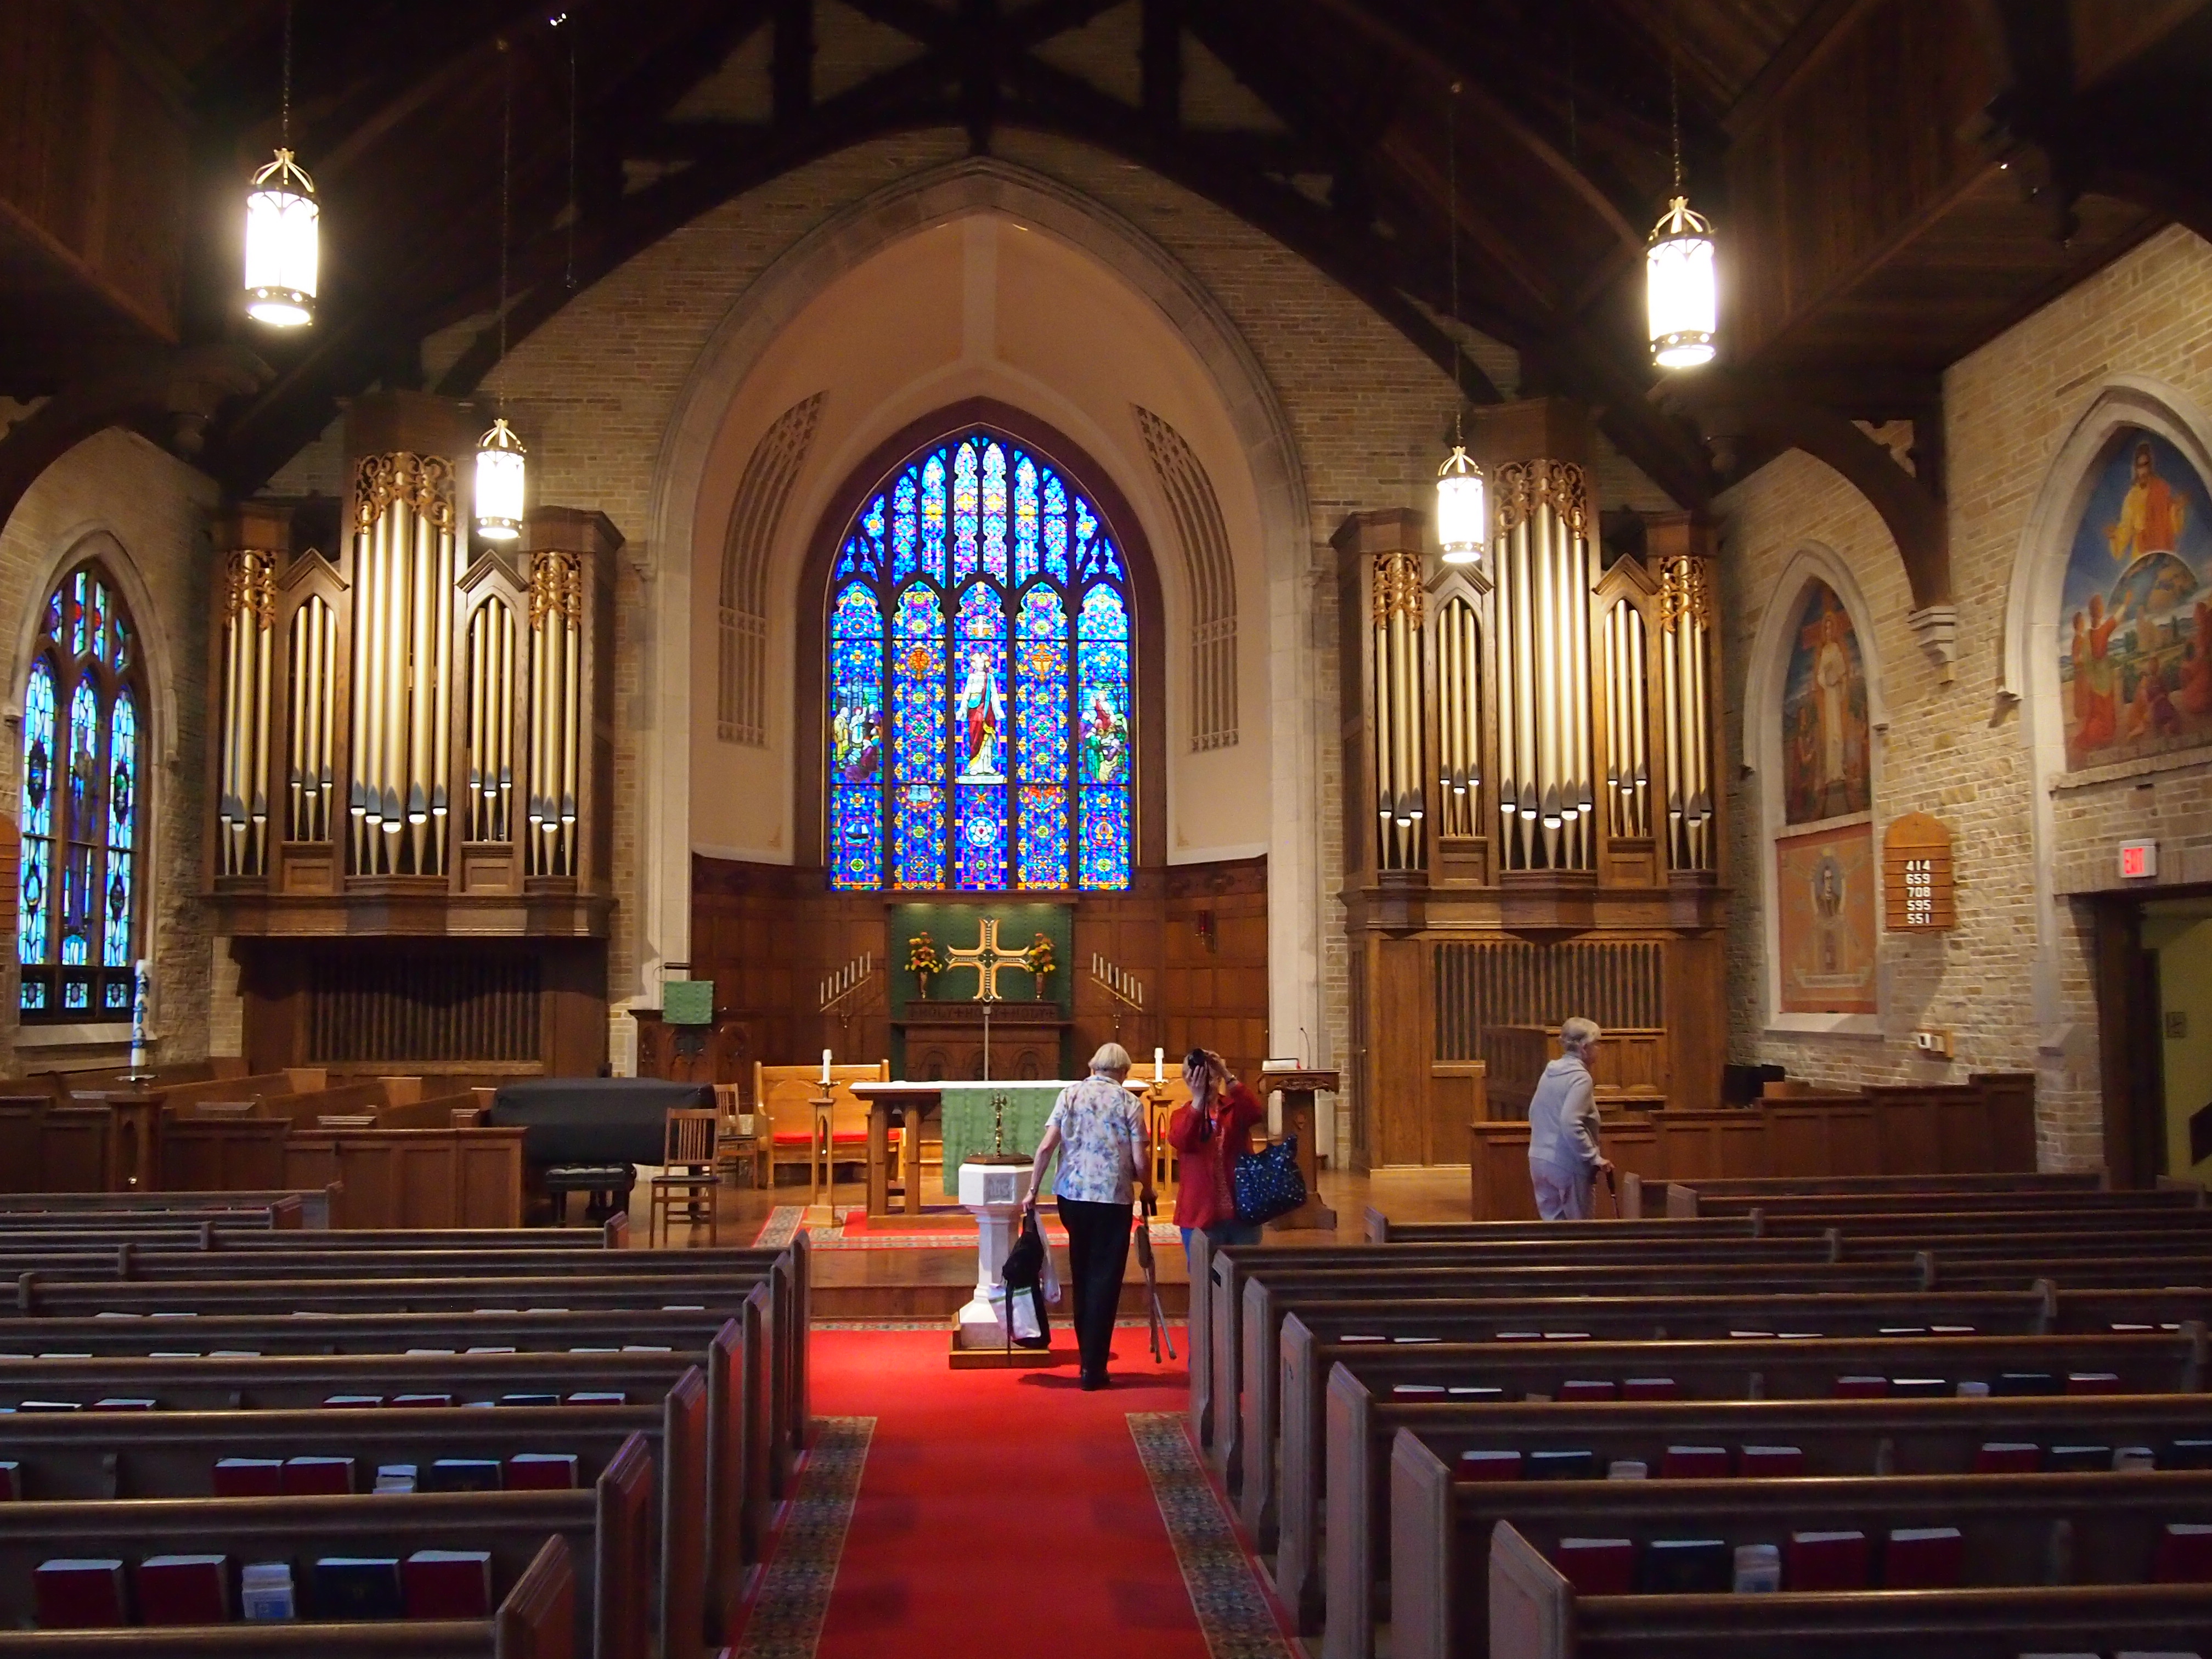
St. Luke’s sanctuary has an elegant interior.

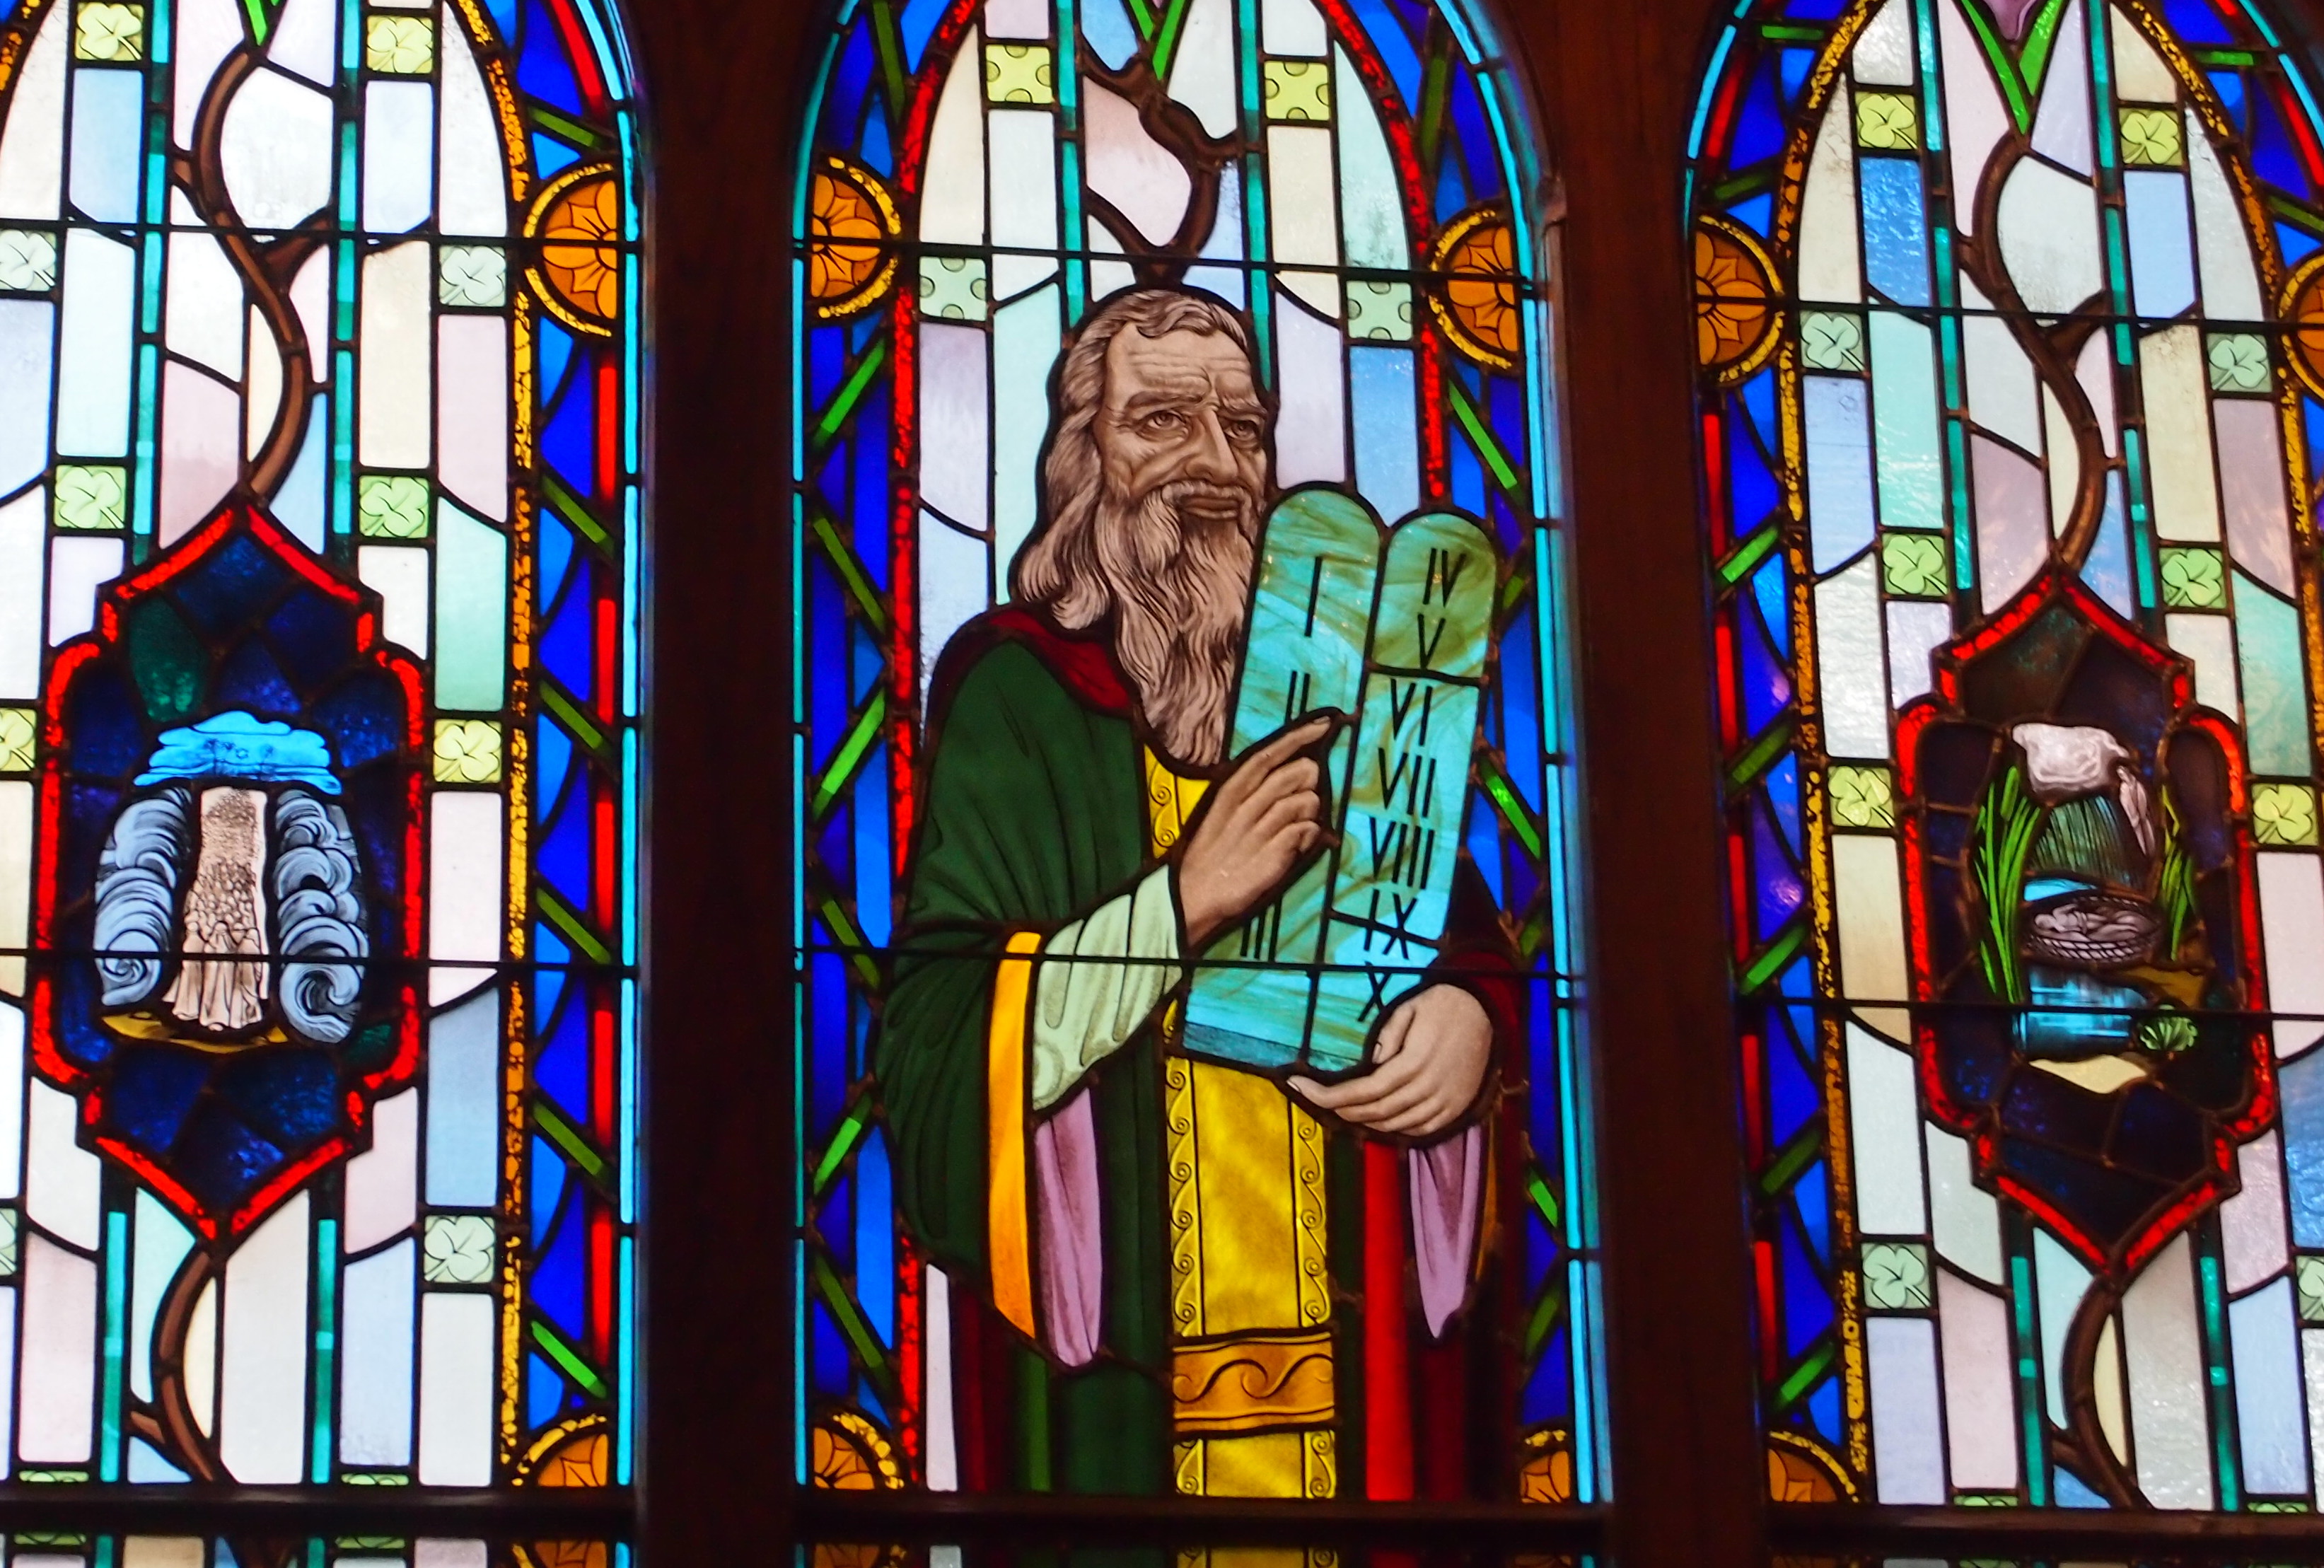
St Luke'sThe stained glass windows tell of the Old and New Testaments. I’m sure the representation of Moses in one of the windows was meant seriously, but I can’t shake the idea that he’s grinning. Maybe it’s the eyes. “See what I have here! Commandments! Ten of them! Aren’t they terrific?”

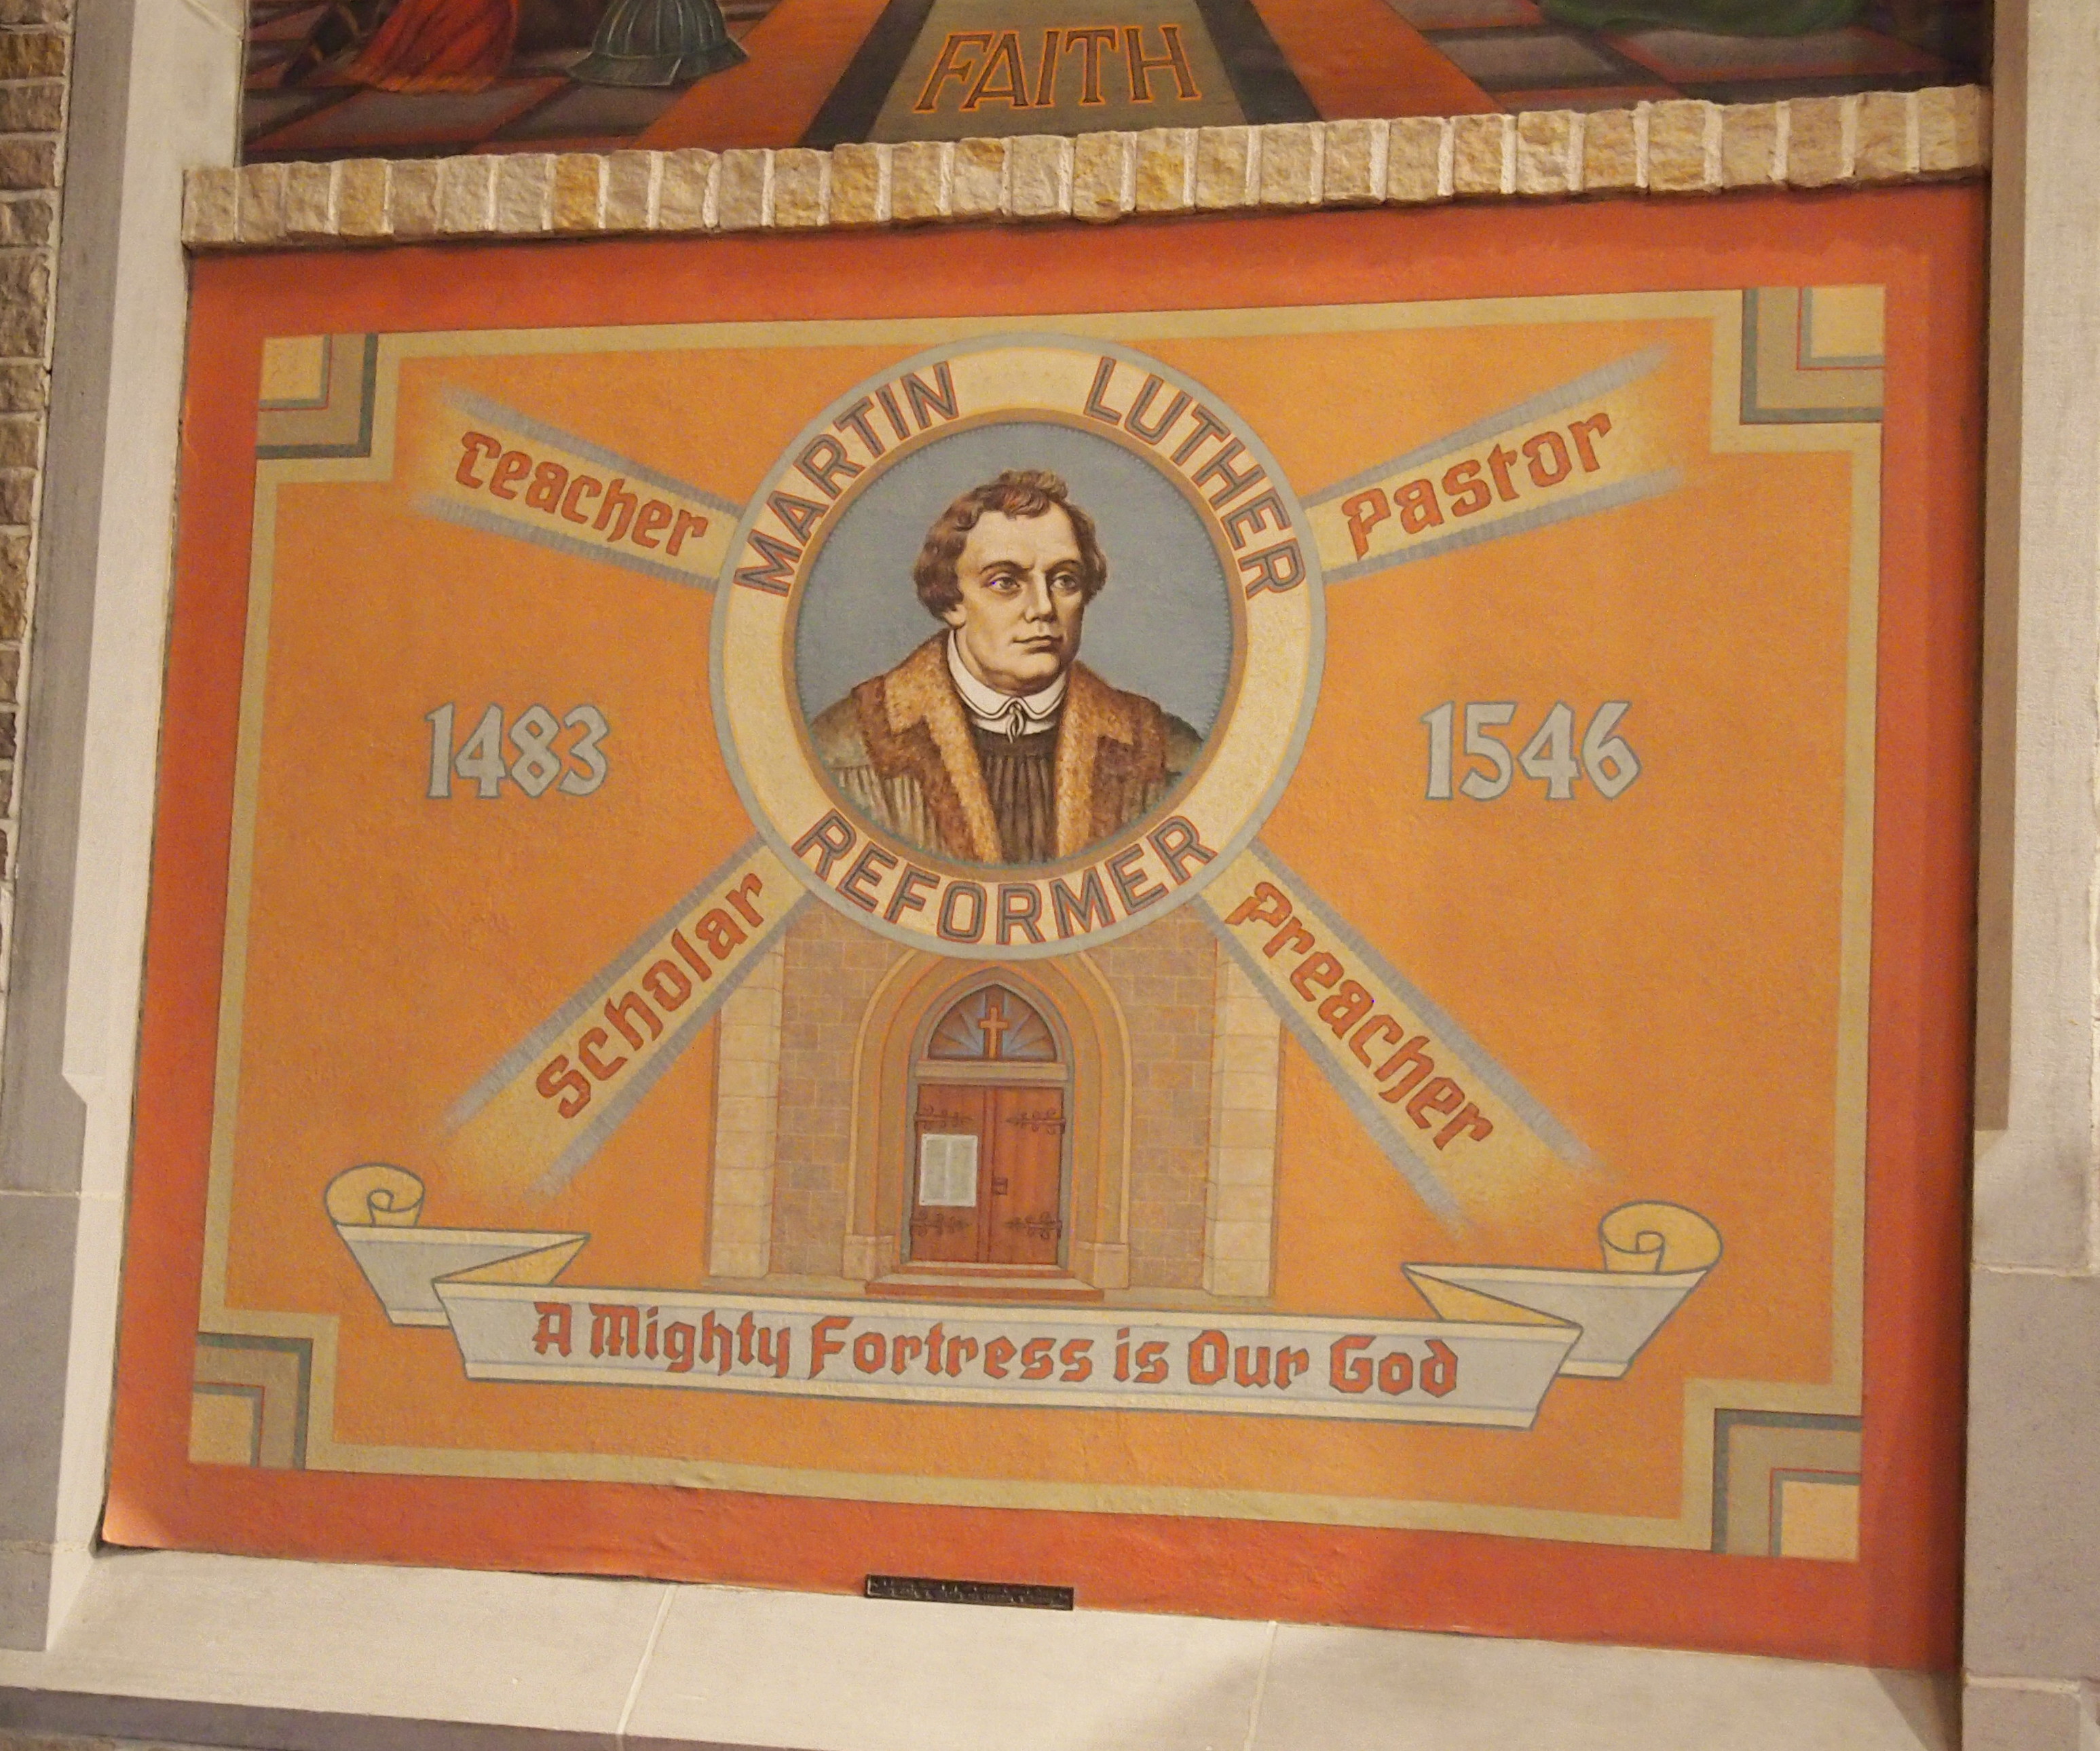
MosesLuther, on the other hand, looks fairly serious, but not grim.

LutherI suppose those are the 95 theses on the door. A little hard to read at this scale. Wonder if they’re microprinted in the original Latin? I didn’t check. Never mind, the text is easily available on line in Latin and English (and other languages).

I haven’t looked at the theses since sometime in a college history class, so I was amused to find No. 86: “Again, ‘Why does not the pope, whose wealth is today greater than the wealth of the richest Crassus, build this one basilica of St. Peter with his own money rather than with the money of poor believers?’ ”

Ah, if only in our time and place we could mention Crassus without having to explain who he was. Then again, if those poor believers were able to understand that they were doing their little part to build the grandest church in Christendom, would they have been particularly upset?

One more thing about St. Luke’s in Park Ridge, which I read about later. It’s the home to the Bottle Band. Odd the things you find out. More about the band here.

Our Lady of Hope, Rosemont

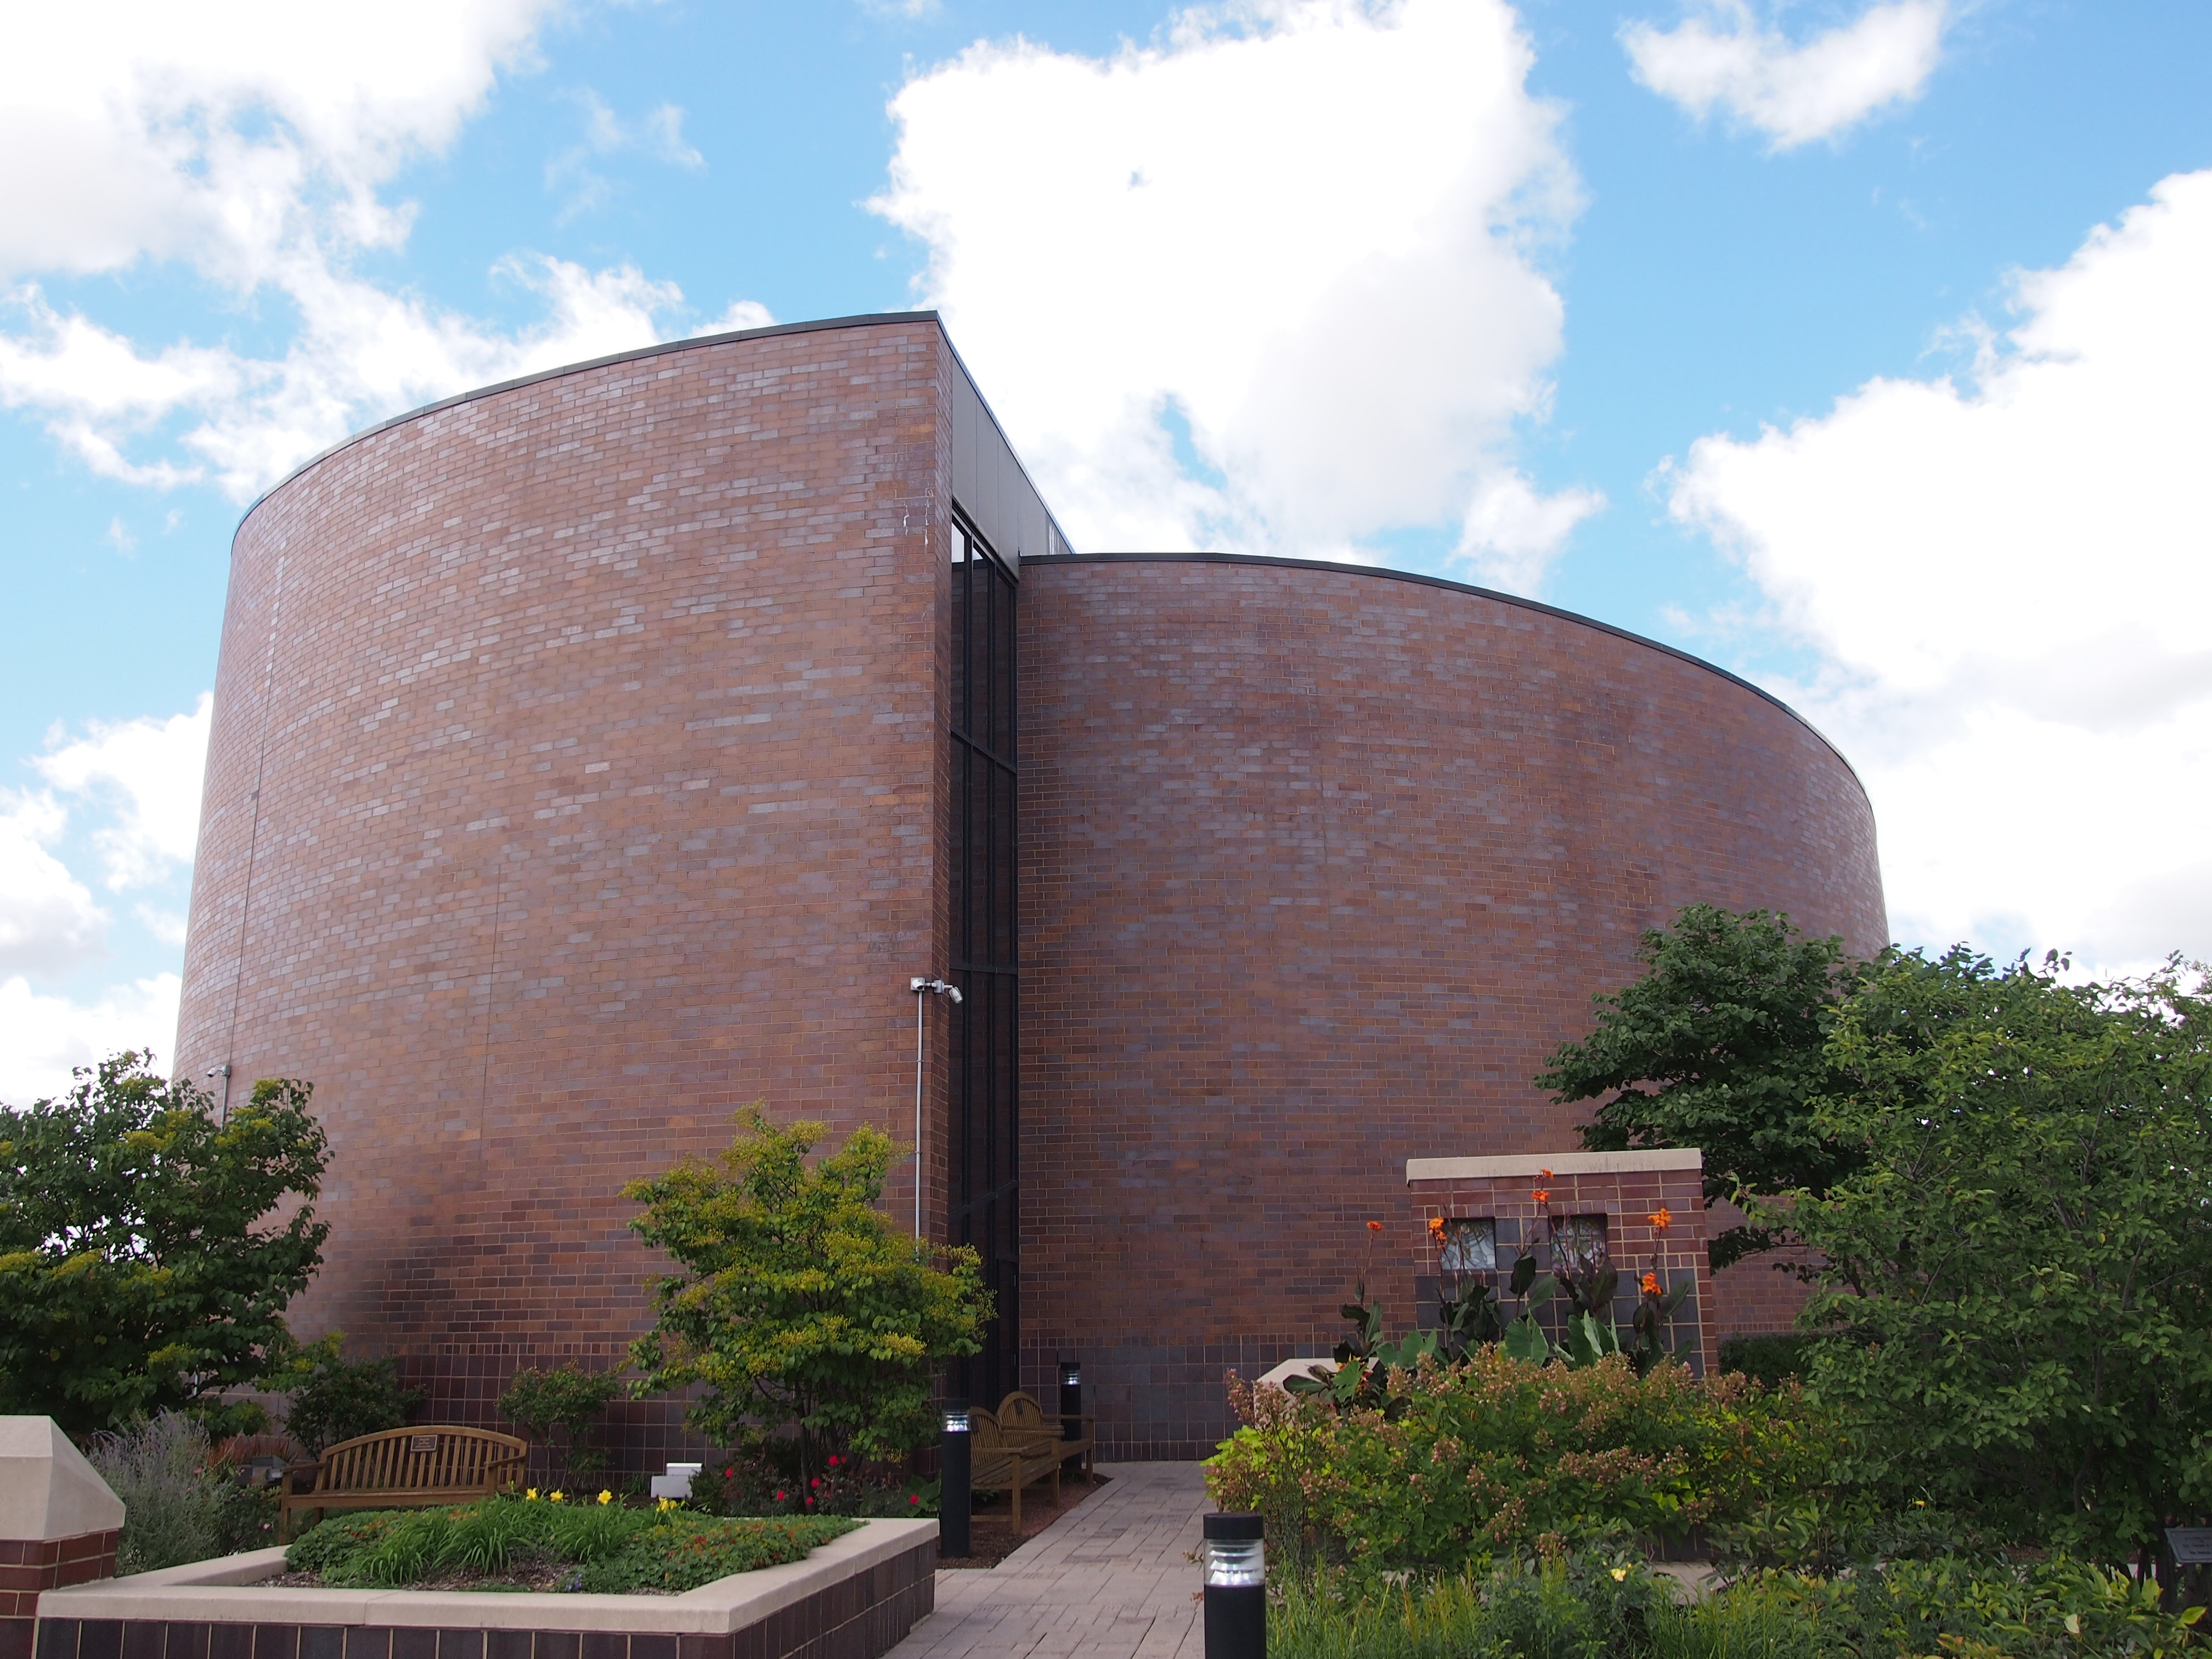
The newest church on our bus tour last Saturday was Our Lady of Hope, a Catholic church at 9711 W. Devon Ave., just barely in the boundaries of the small suburb of Rosemont, which is better known for its proximity to O’Hare and various entertainment venues. In fact, while I might be wrong, it seems to be the only church with a location in Rosemont, based on a Google map search.

Built only in 1986 (which seems new to me), the church counts as a “Modern Prairie” style, according to the Chicago Architecture Foundation. “Modern Prairie designs are often devoid of frills and decoration, but build character through asymmetrical shape, and large open spaces,” the CAF says.

Frill-less indeed, especially on the outside.
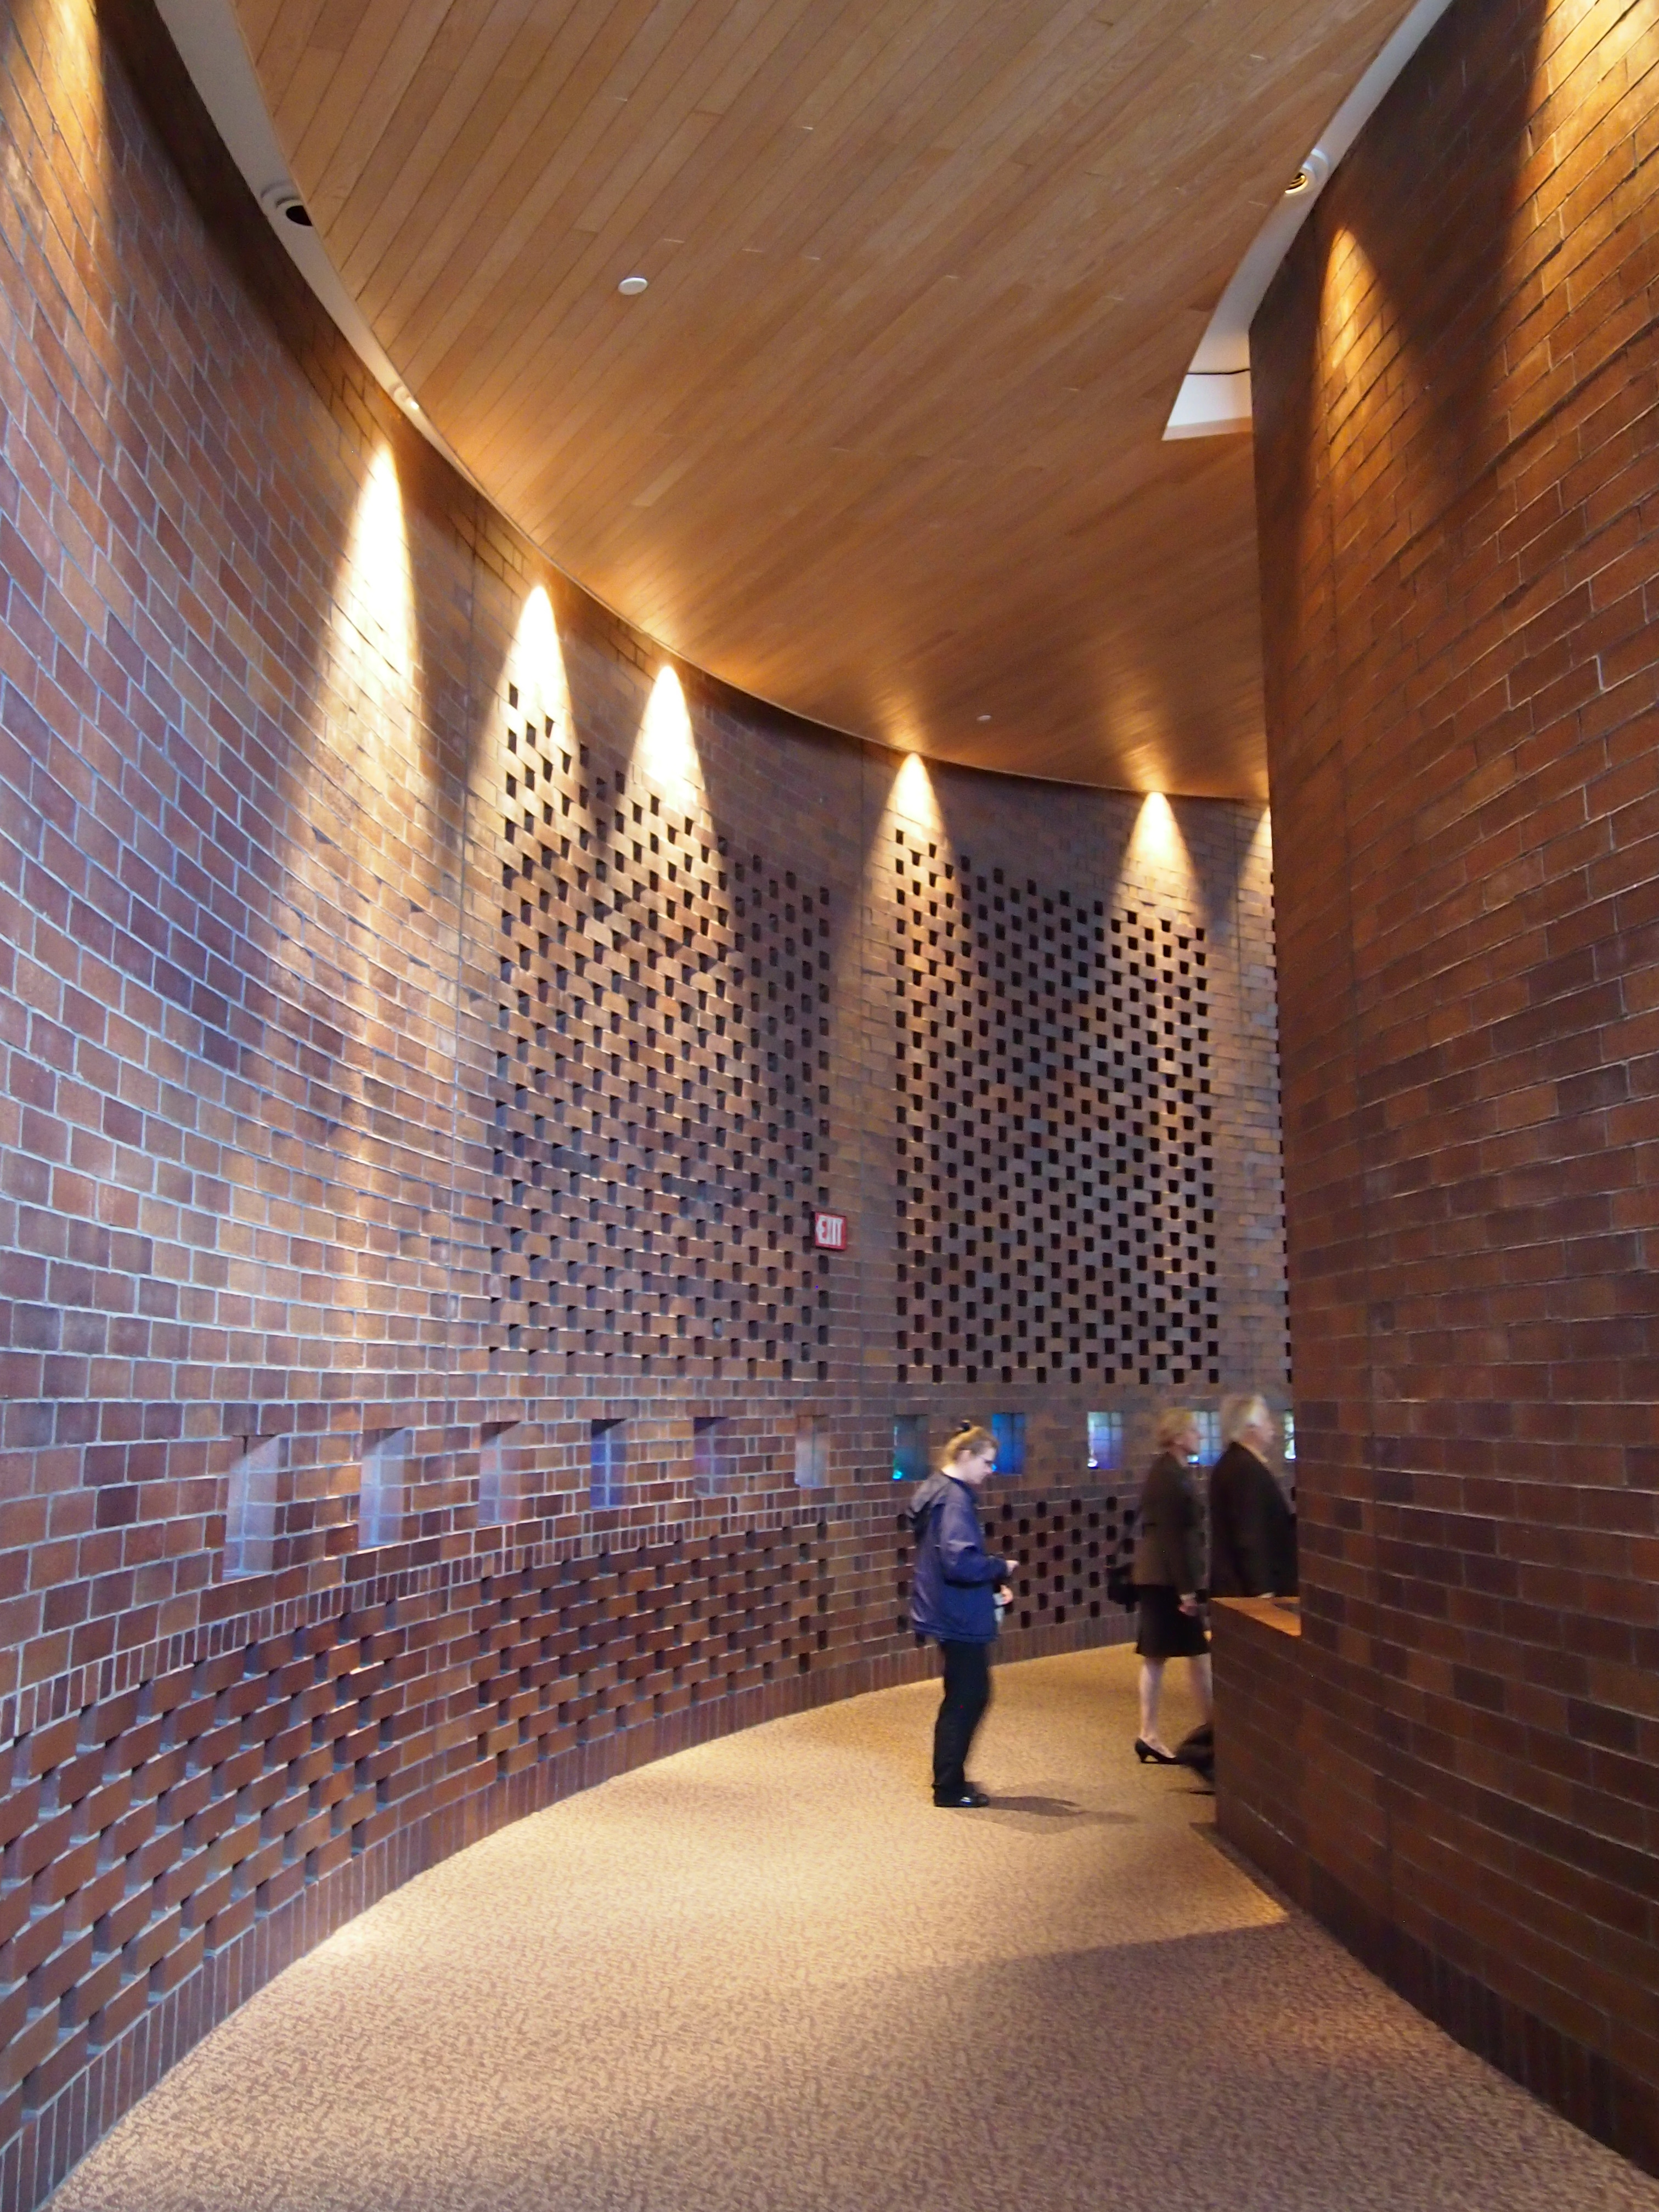
Our Lady of HopeAlso true to its prairie-style forerunners, the entrance isn’t immediately apparent, but once you go in, you do find large open spaces. I liked the curve into the nave — maybe this space counts as the narthex, though probably that terminology went out with traditional church decor.
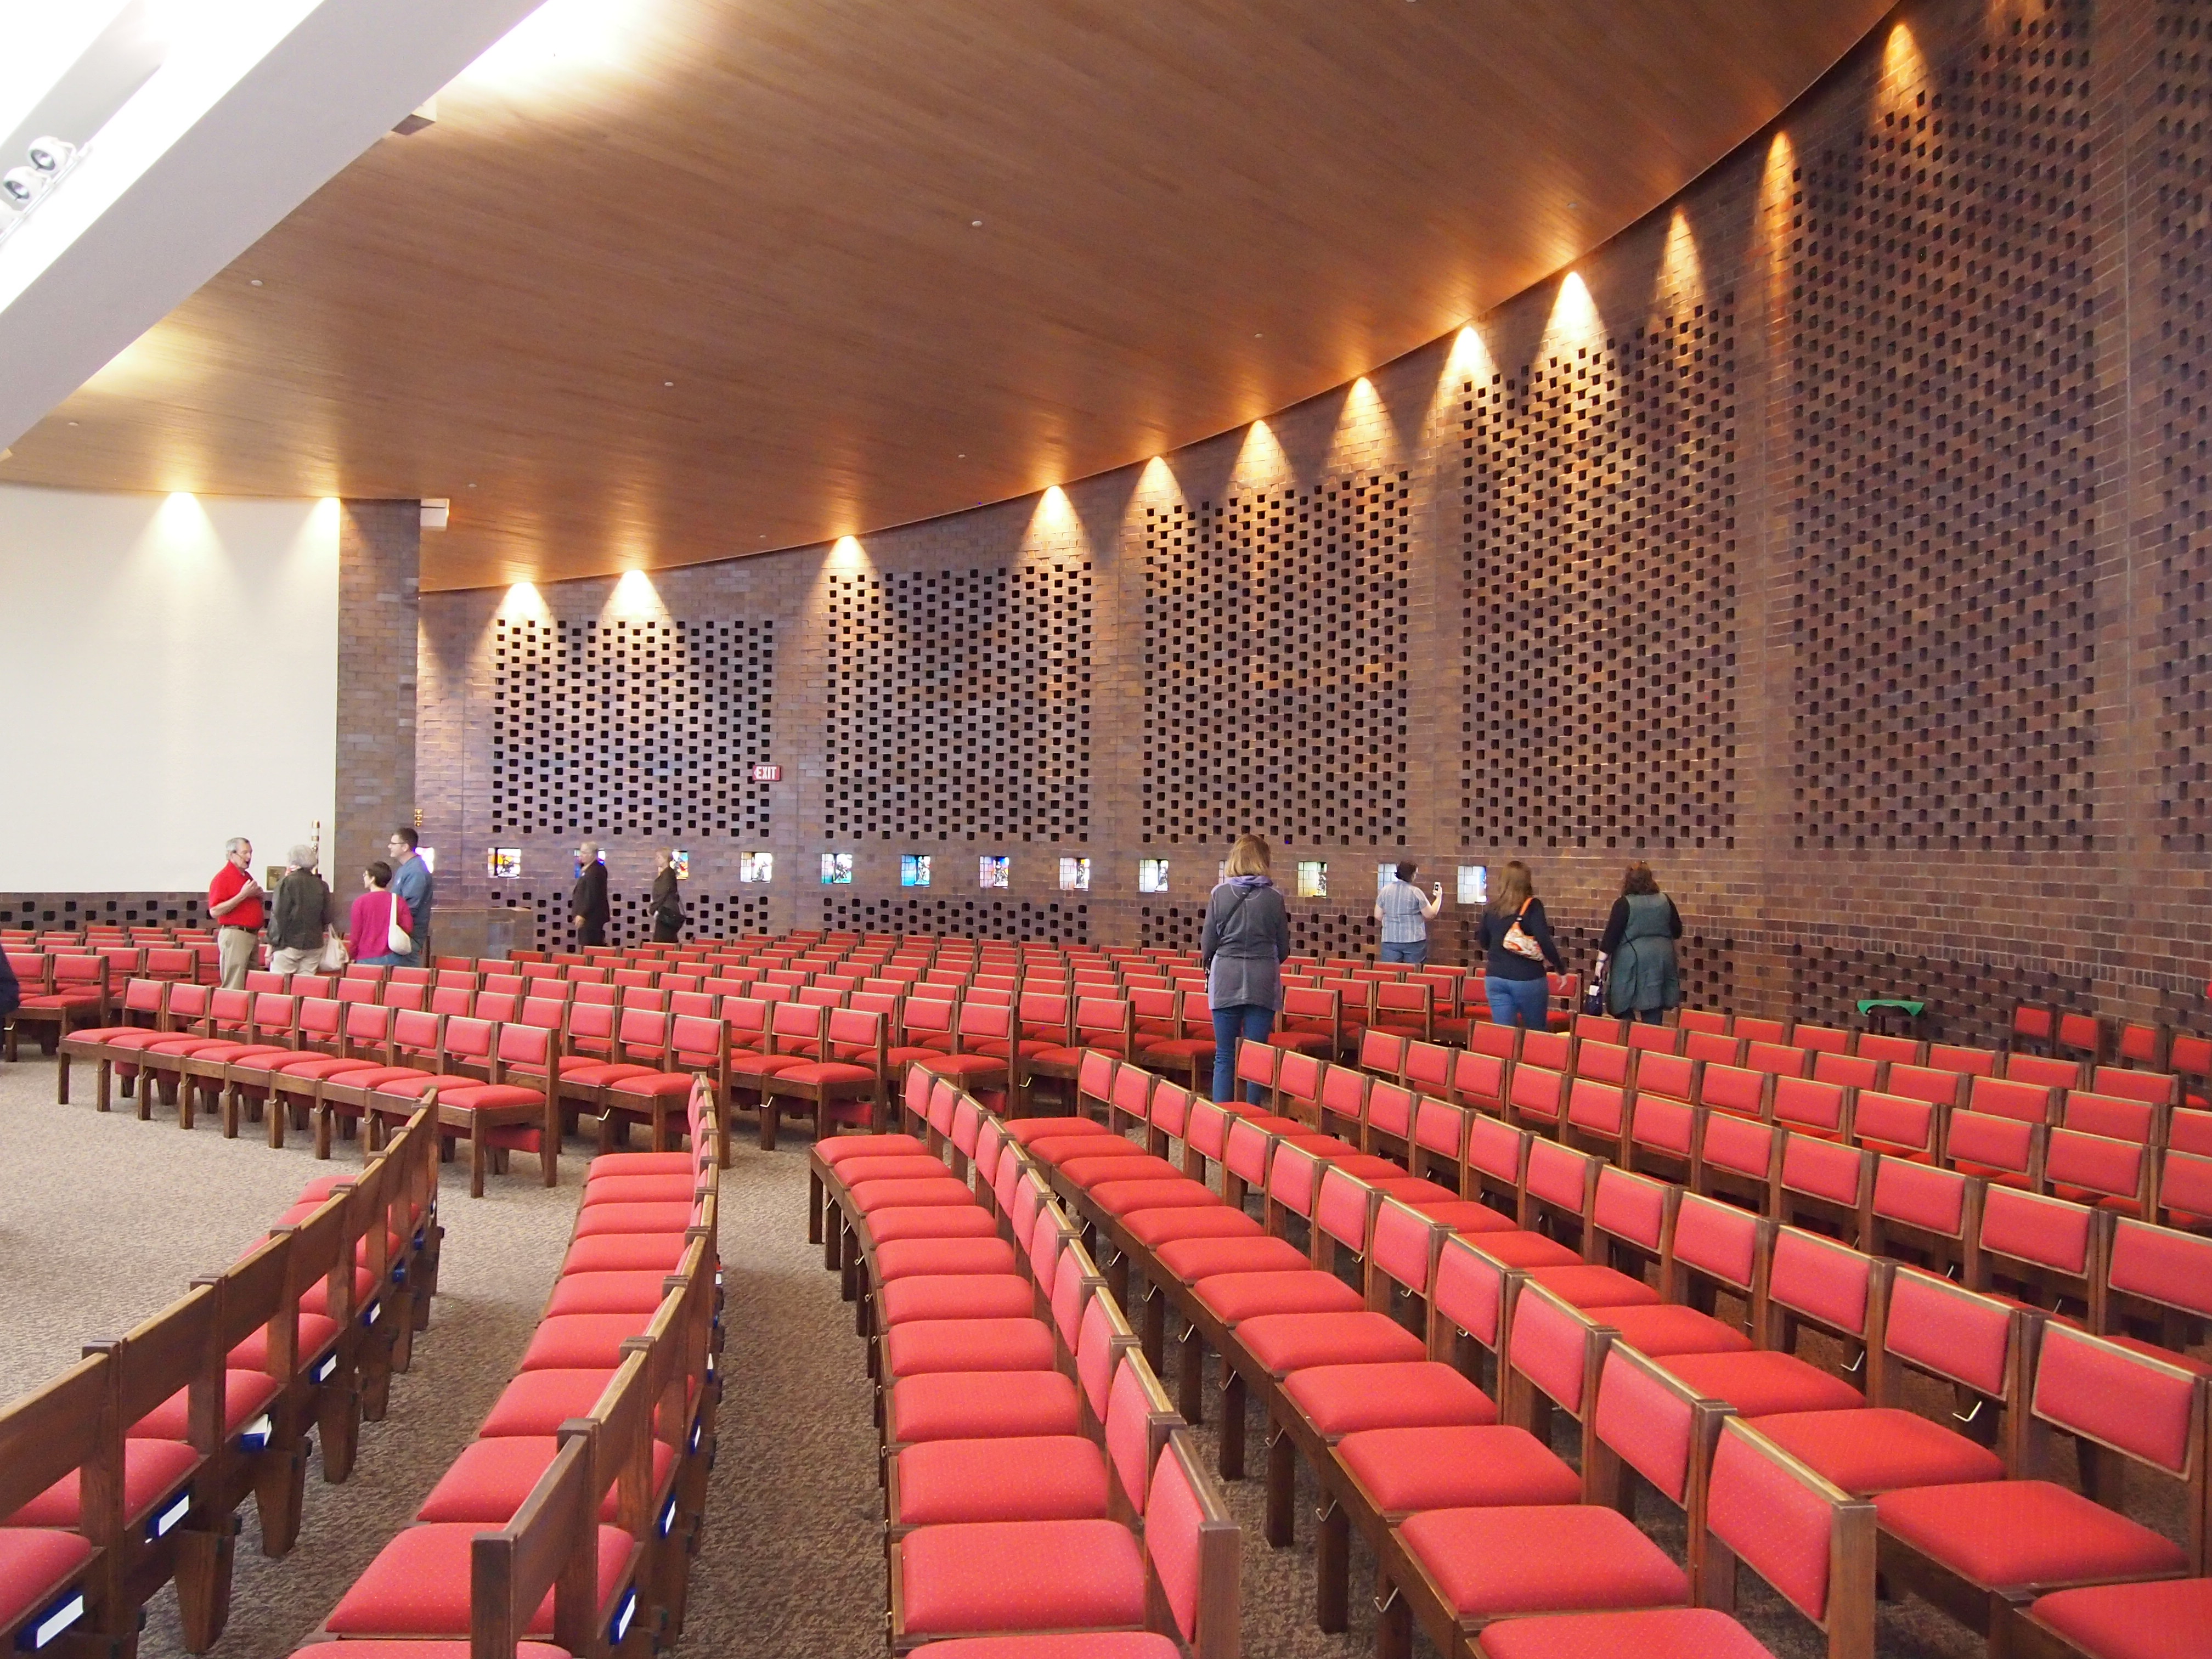
Out Lady of HopeA semicircle of seats faces the altar. The lighting was such that I didn’t get a decent shot of the altar. The seats, on the other hand, were quite visible.
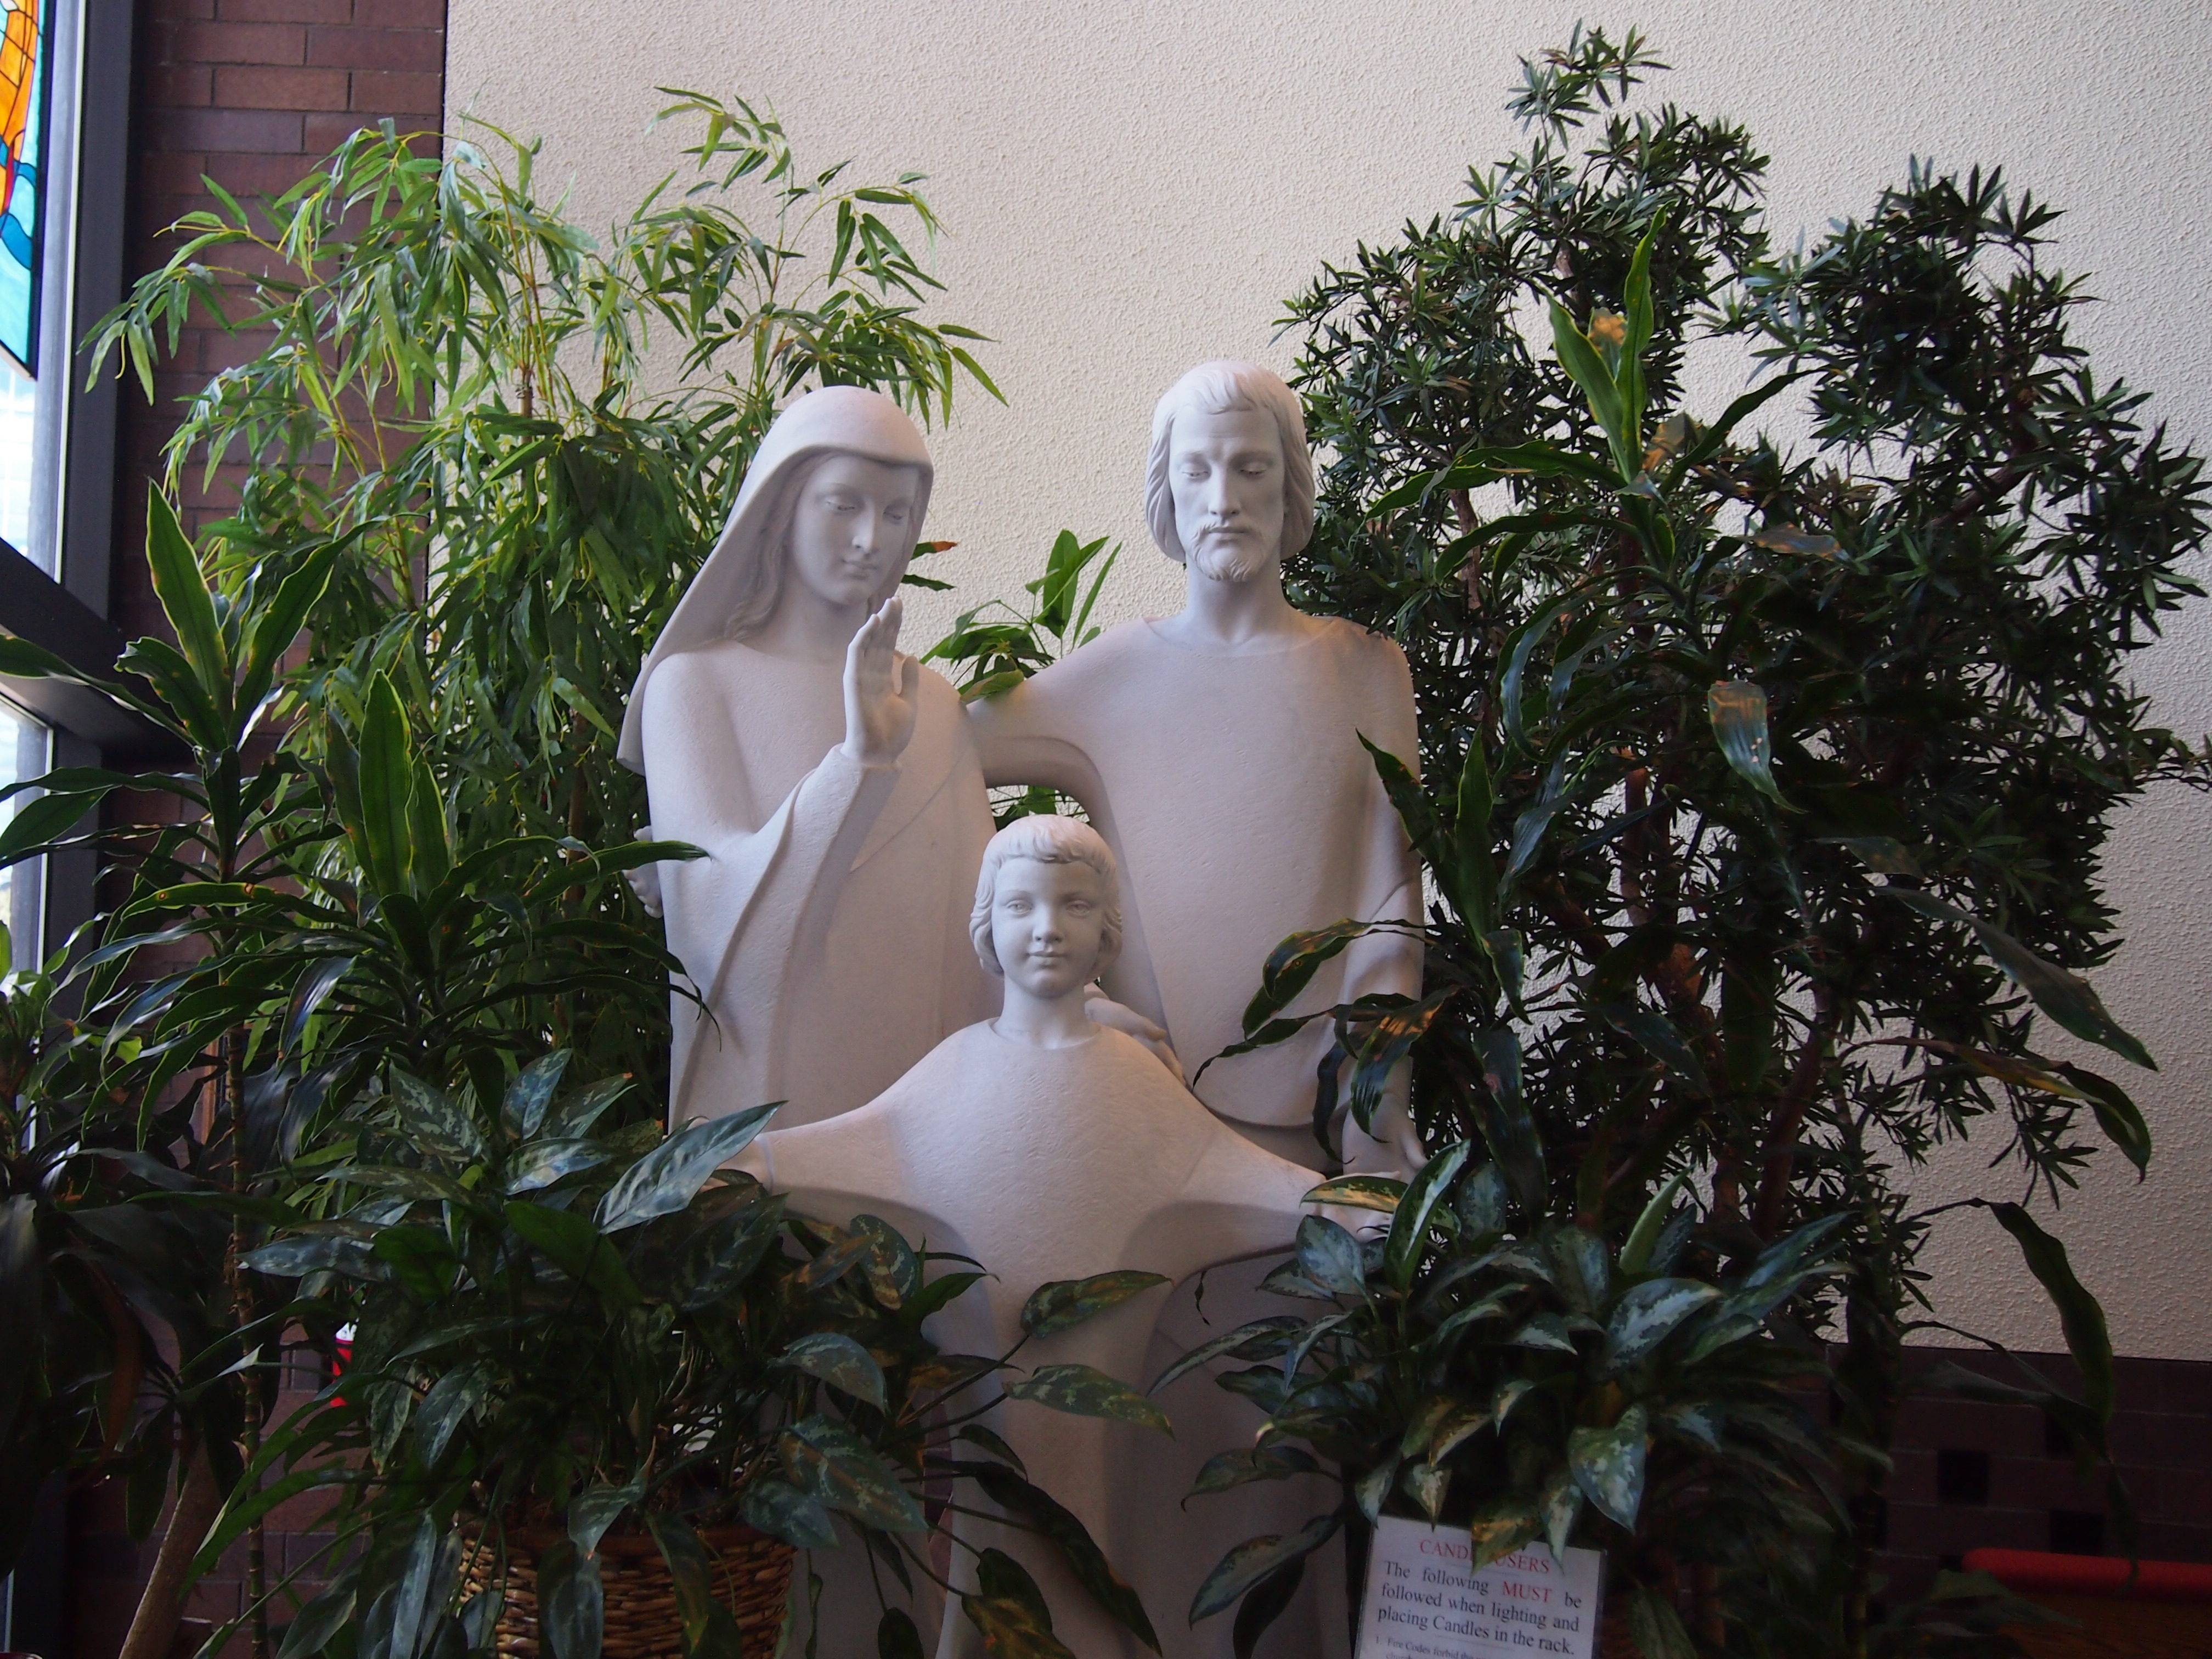
Our Lady of HopeThere was some representational art, but not much. Such as this group standing among plants.
Our Lady of HopeA young architect named Leslie Ventsch, working at the time for developer Opus Corp., designed the structure. These days he’s a design director at Gensler, according to LinkedIn. He won a Burnham Award in the mid-80s, for a different structure.

St. Joseph the Betrothed Ukrainian Greek-Catholic Church

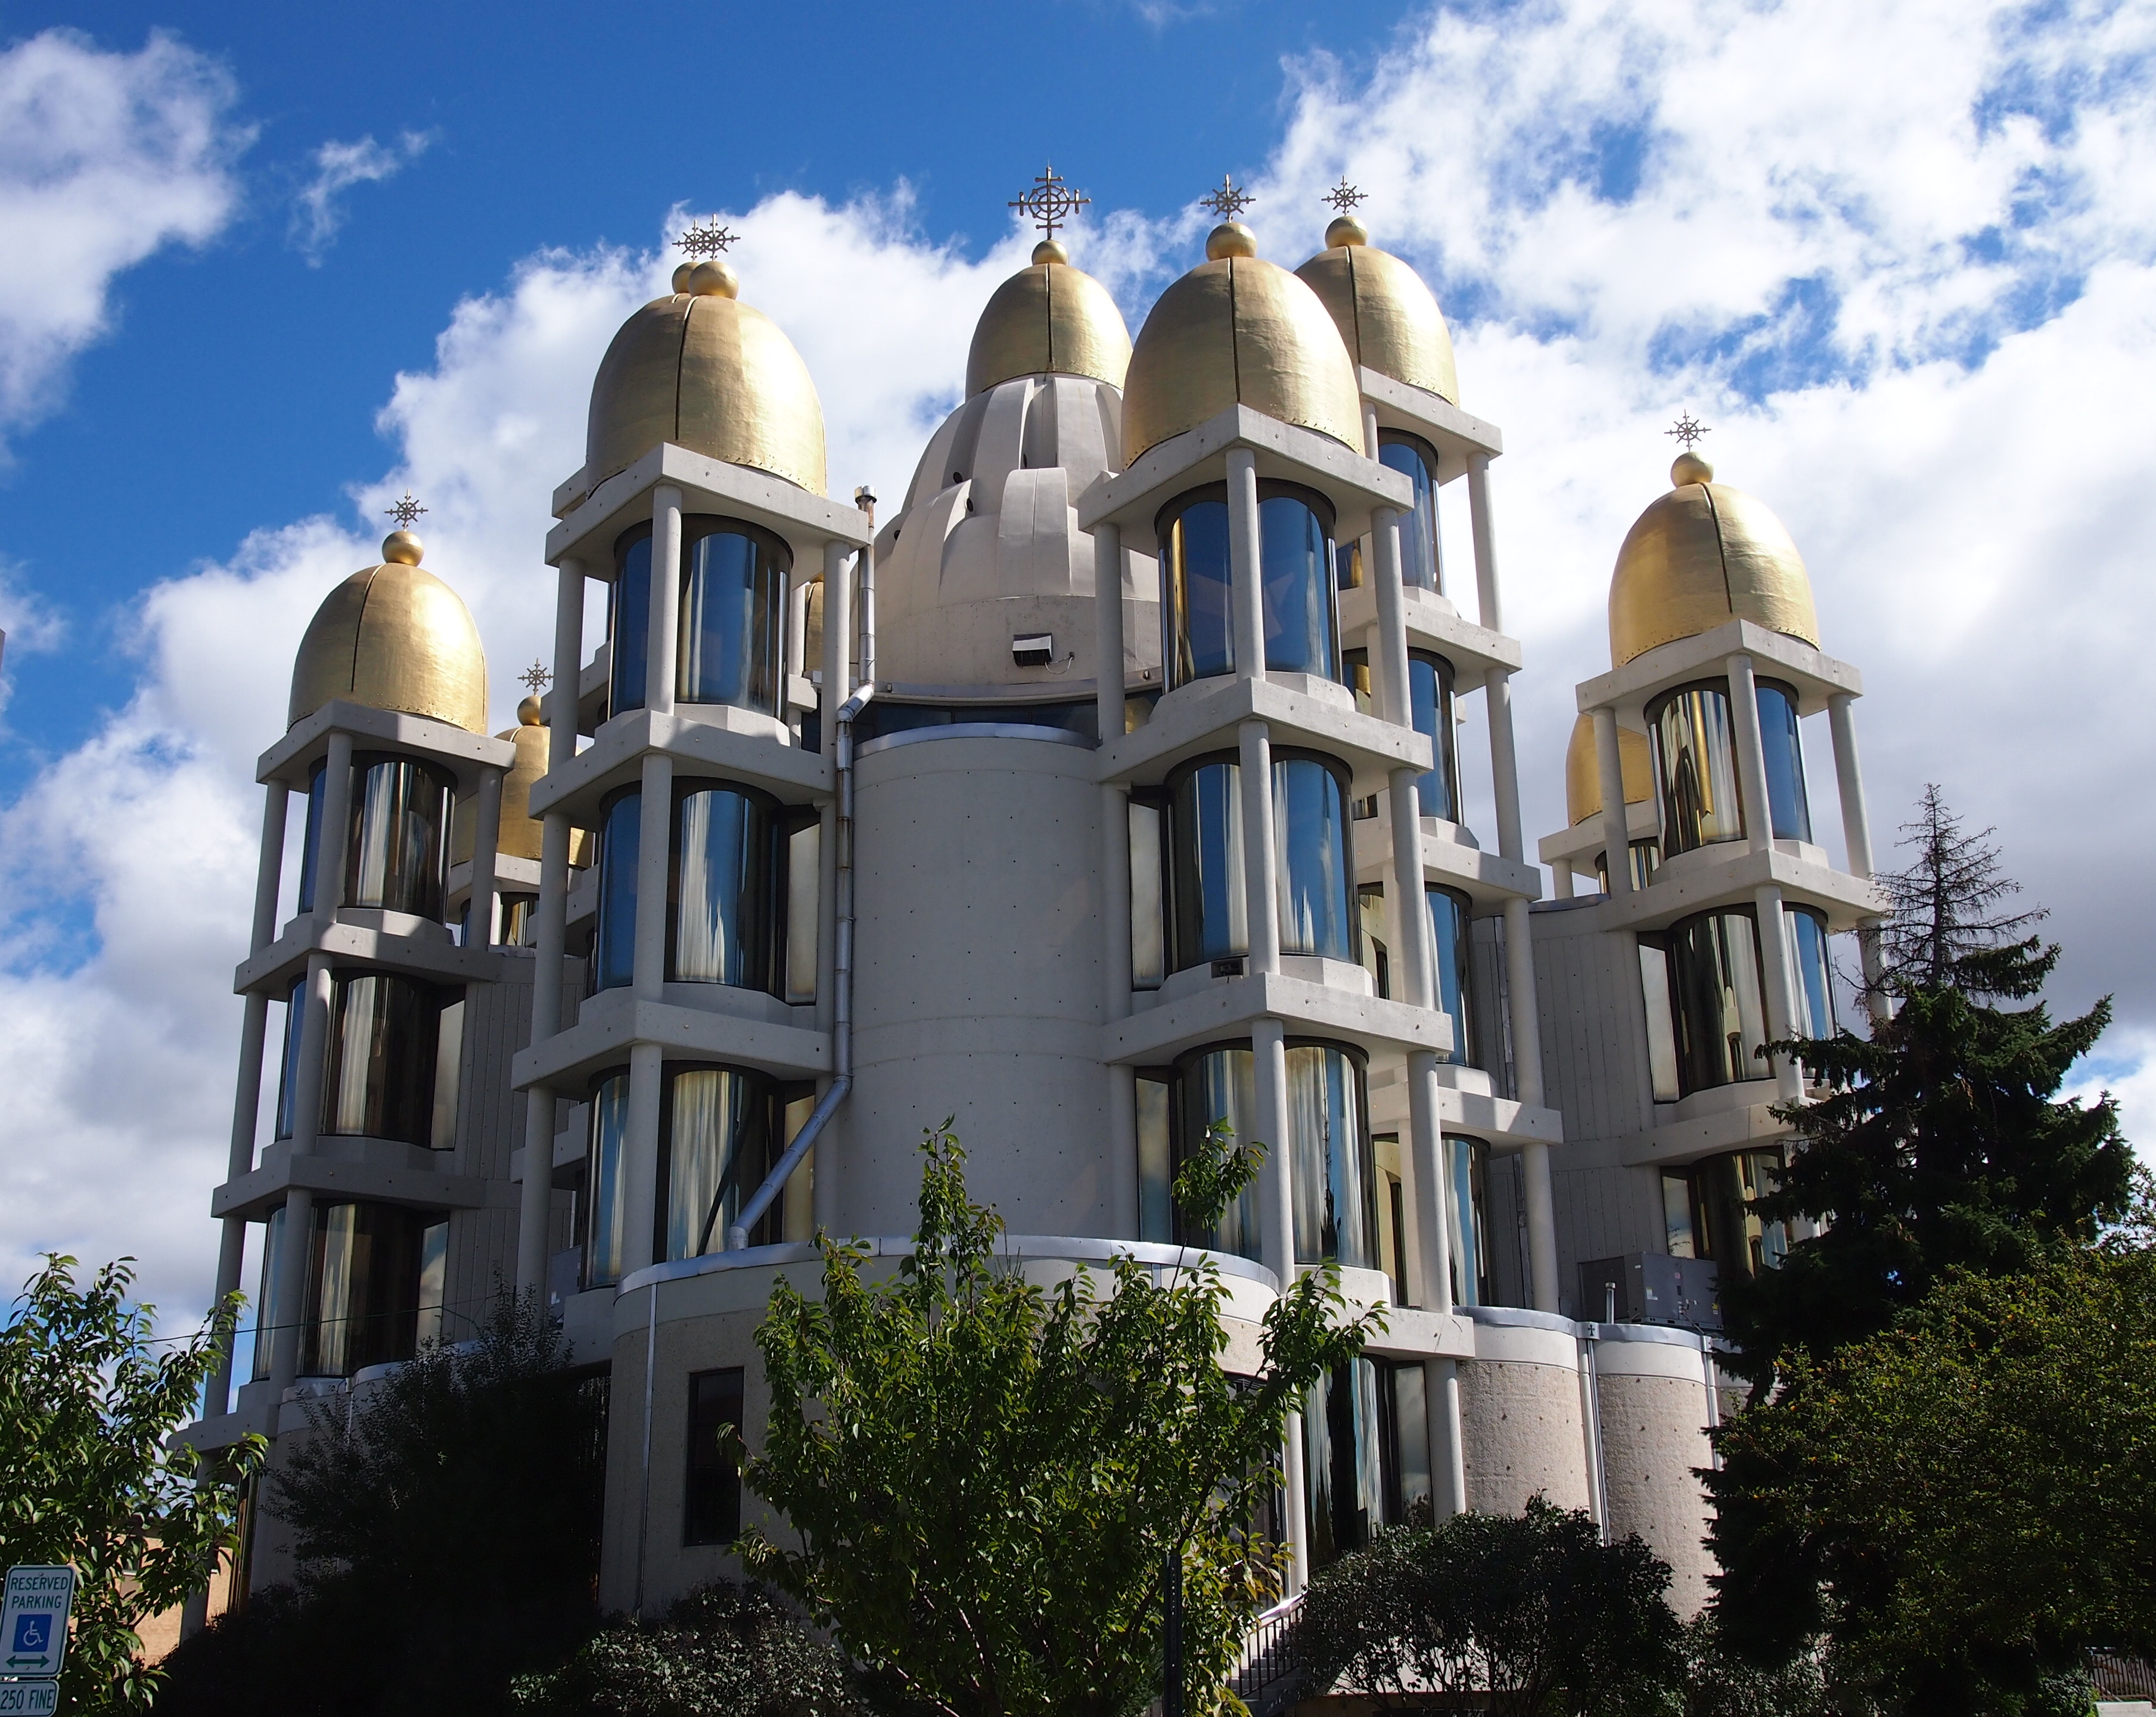
Go to 5000 N. Cumberland on the Northwest Side of Chicago, and then to the back of the building at that address, and you’ll be looking at this.

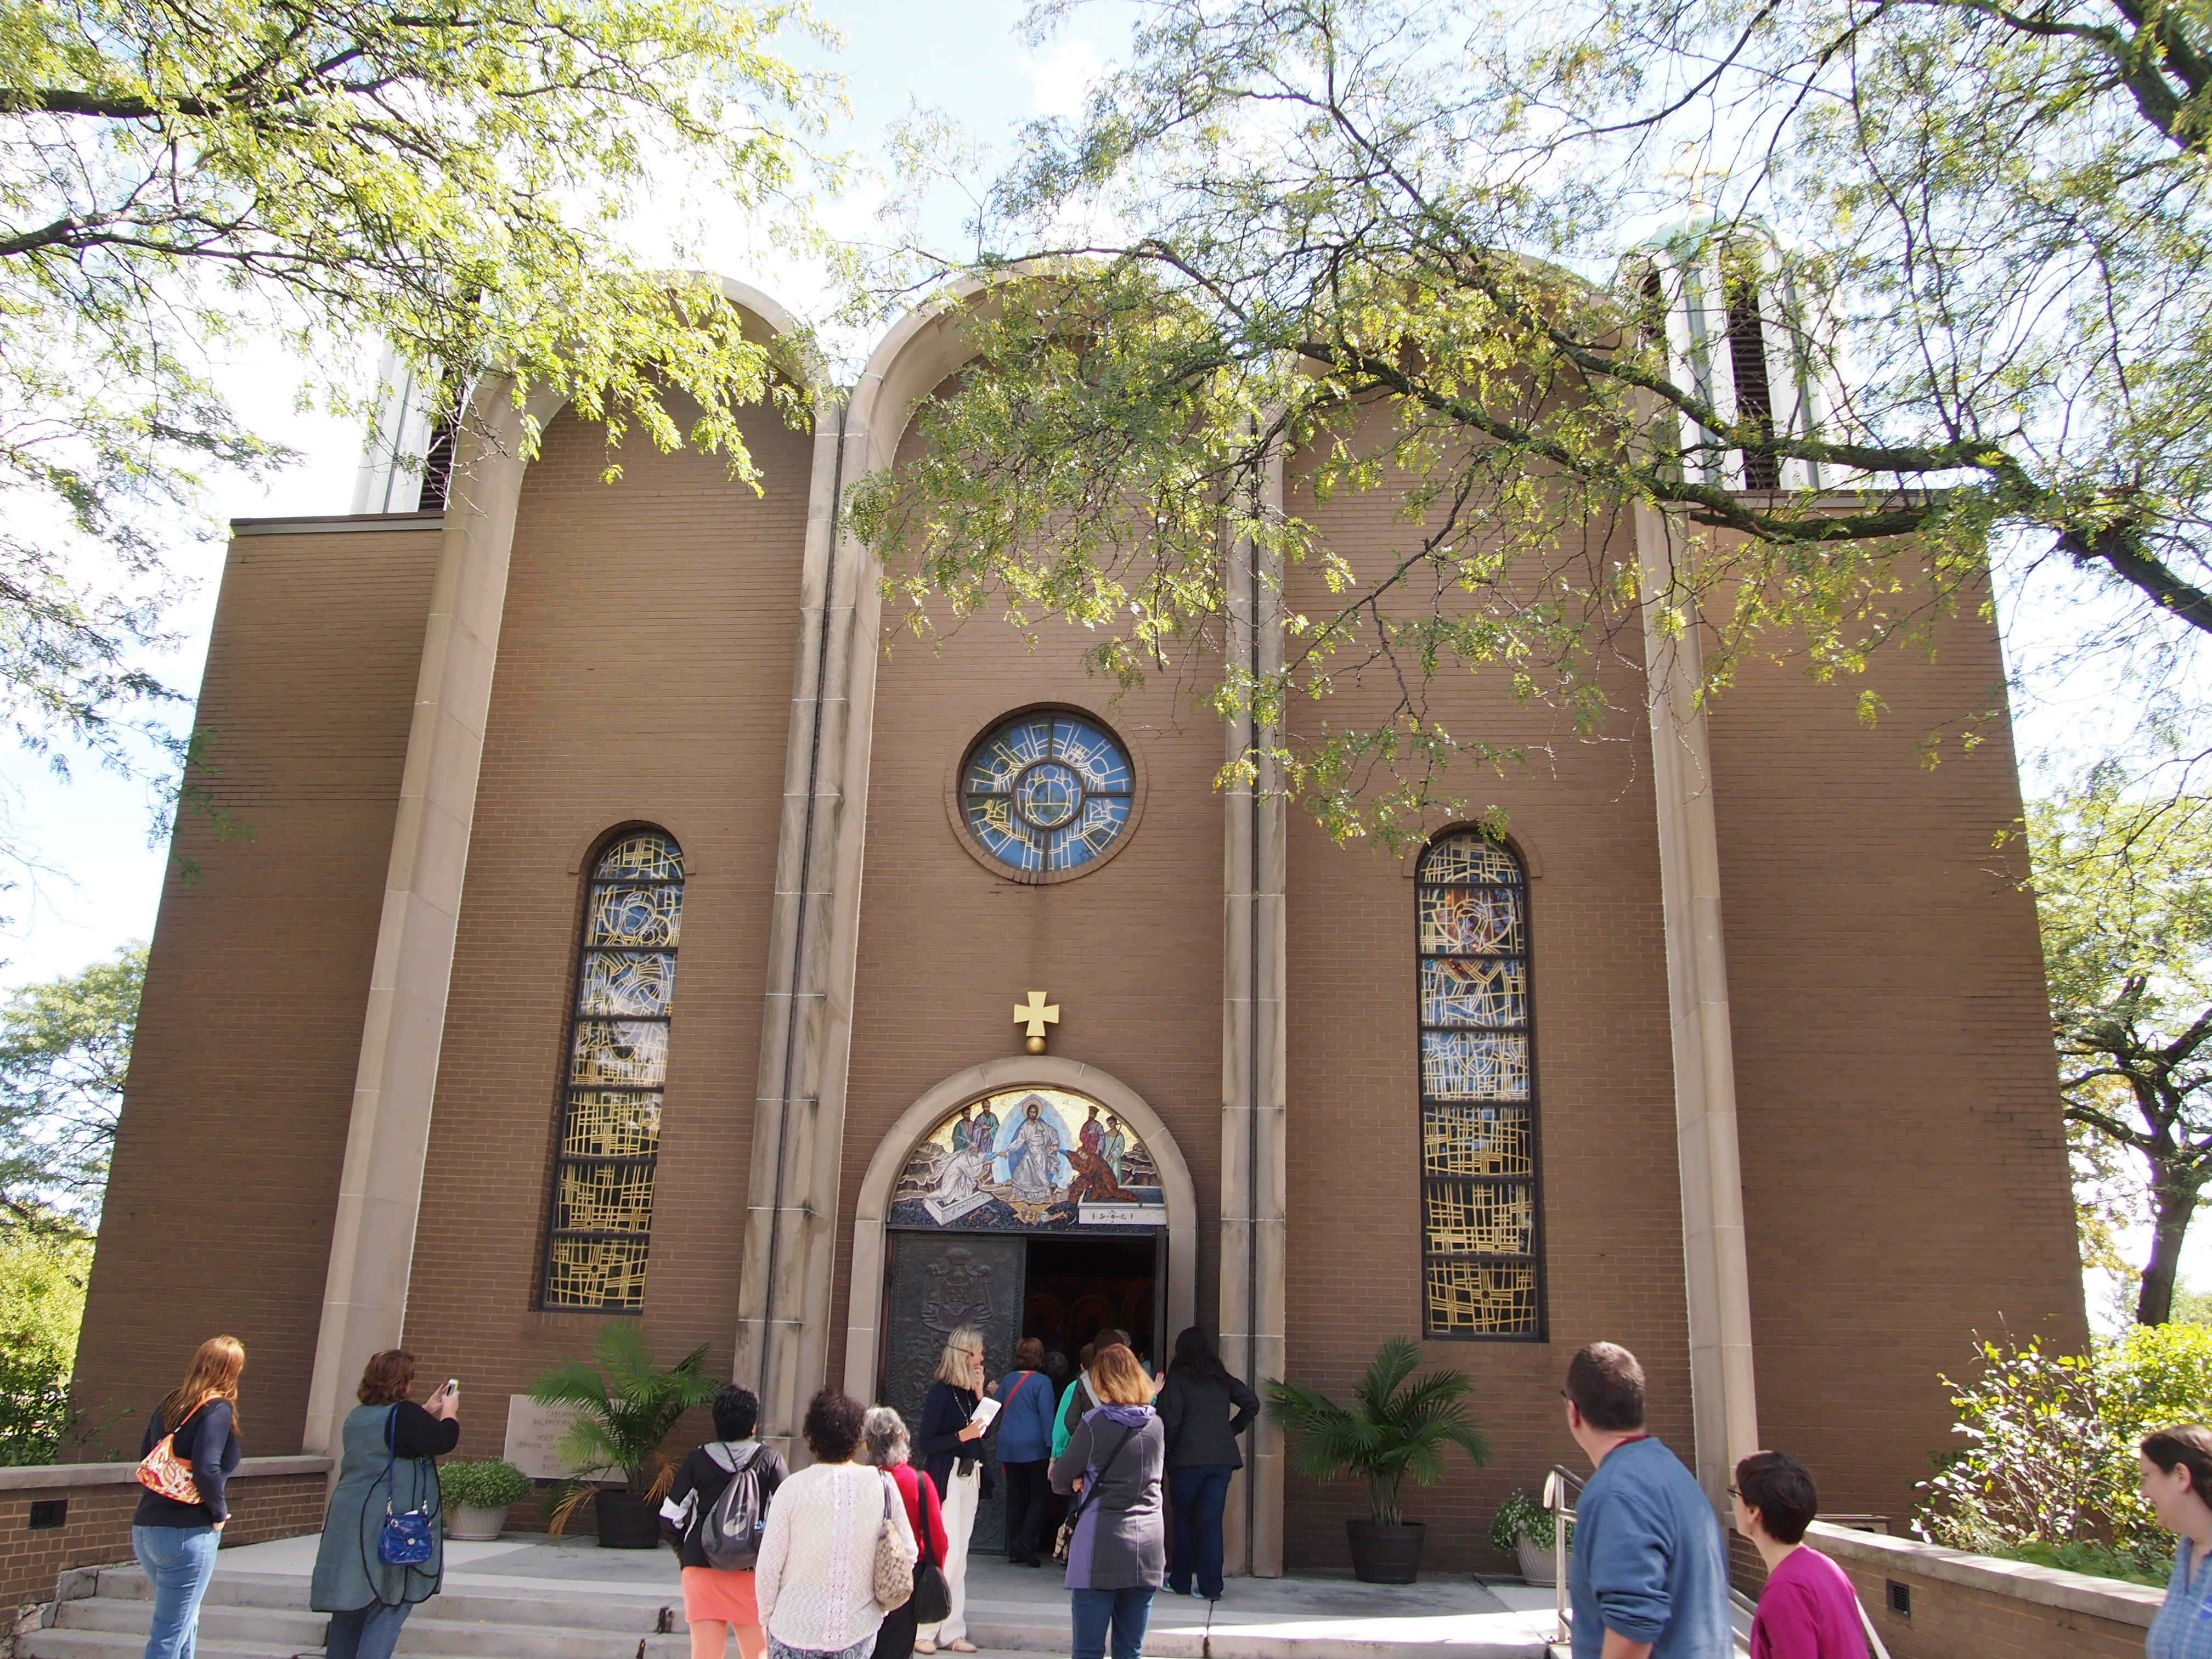
St Joseph'sIn full, the English name of this church is St. Joseph the Betrothed Ukrainian Greek-Catholic Church. The church is part of the the Ukrainian Catholic Eparchy of Saint Nicholas of Chicago, a diocese of the Ukrainian Greek Catholic Church. St. Nicholas Cathedral, which we visited last fall, is the mother church of this group. For simplicity, I’ll call this church St. Joseph’s, which is an Eastern church in full communion with Rome.

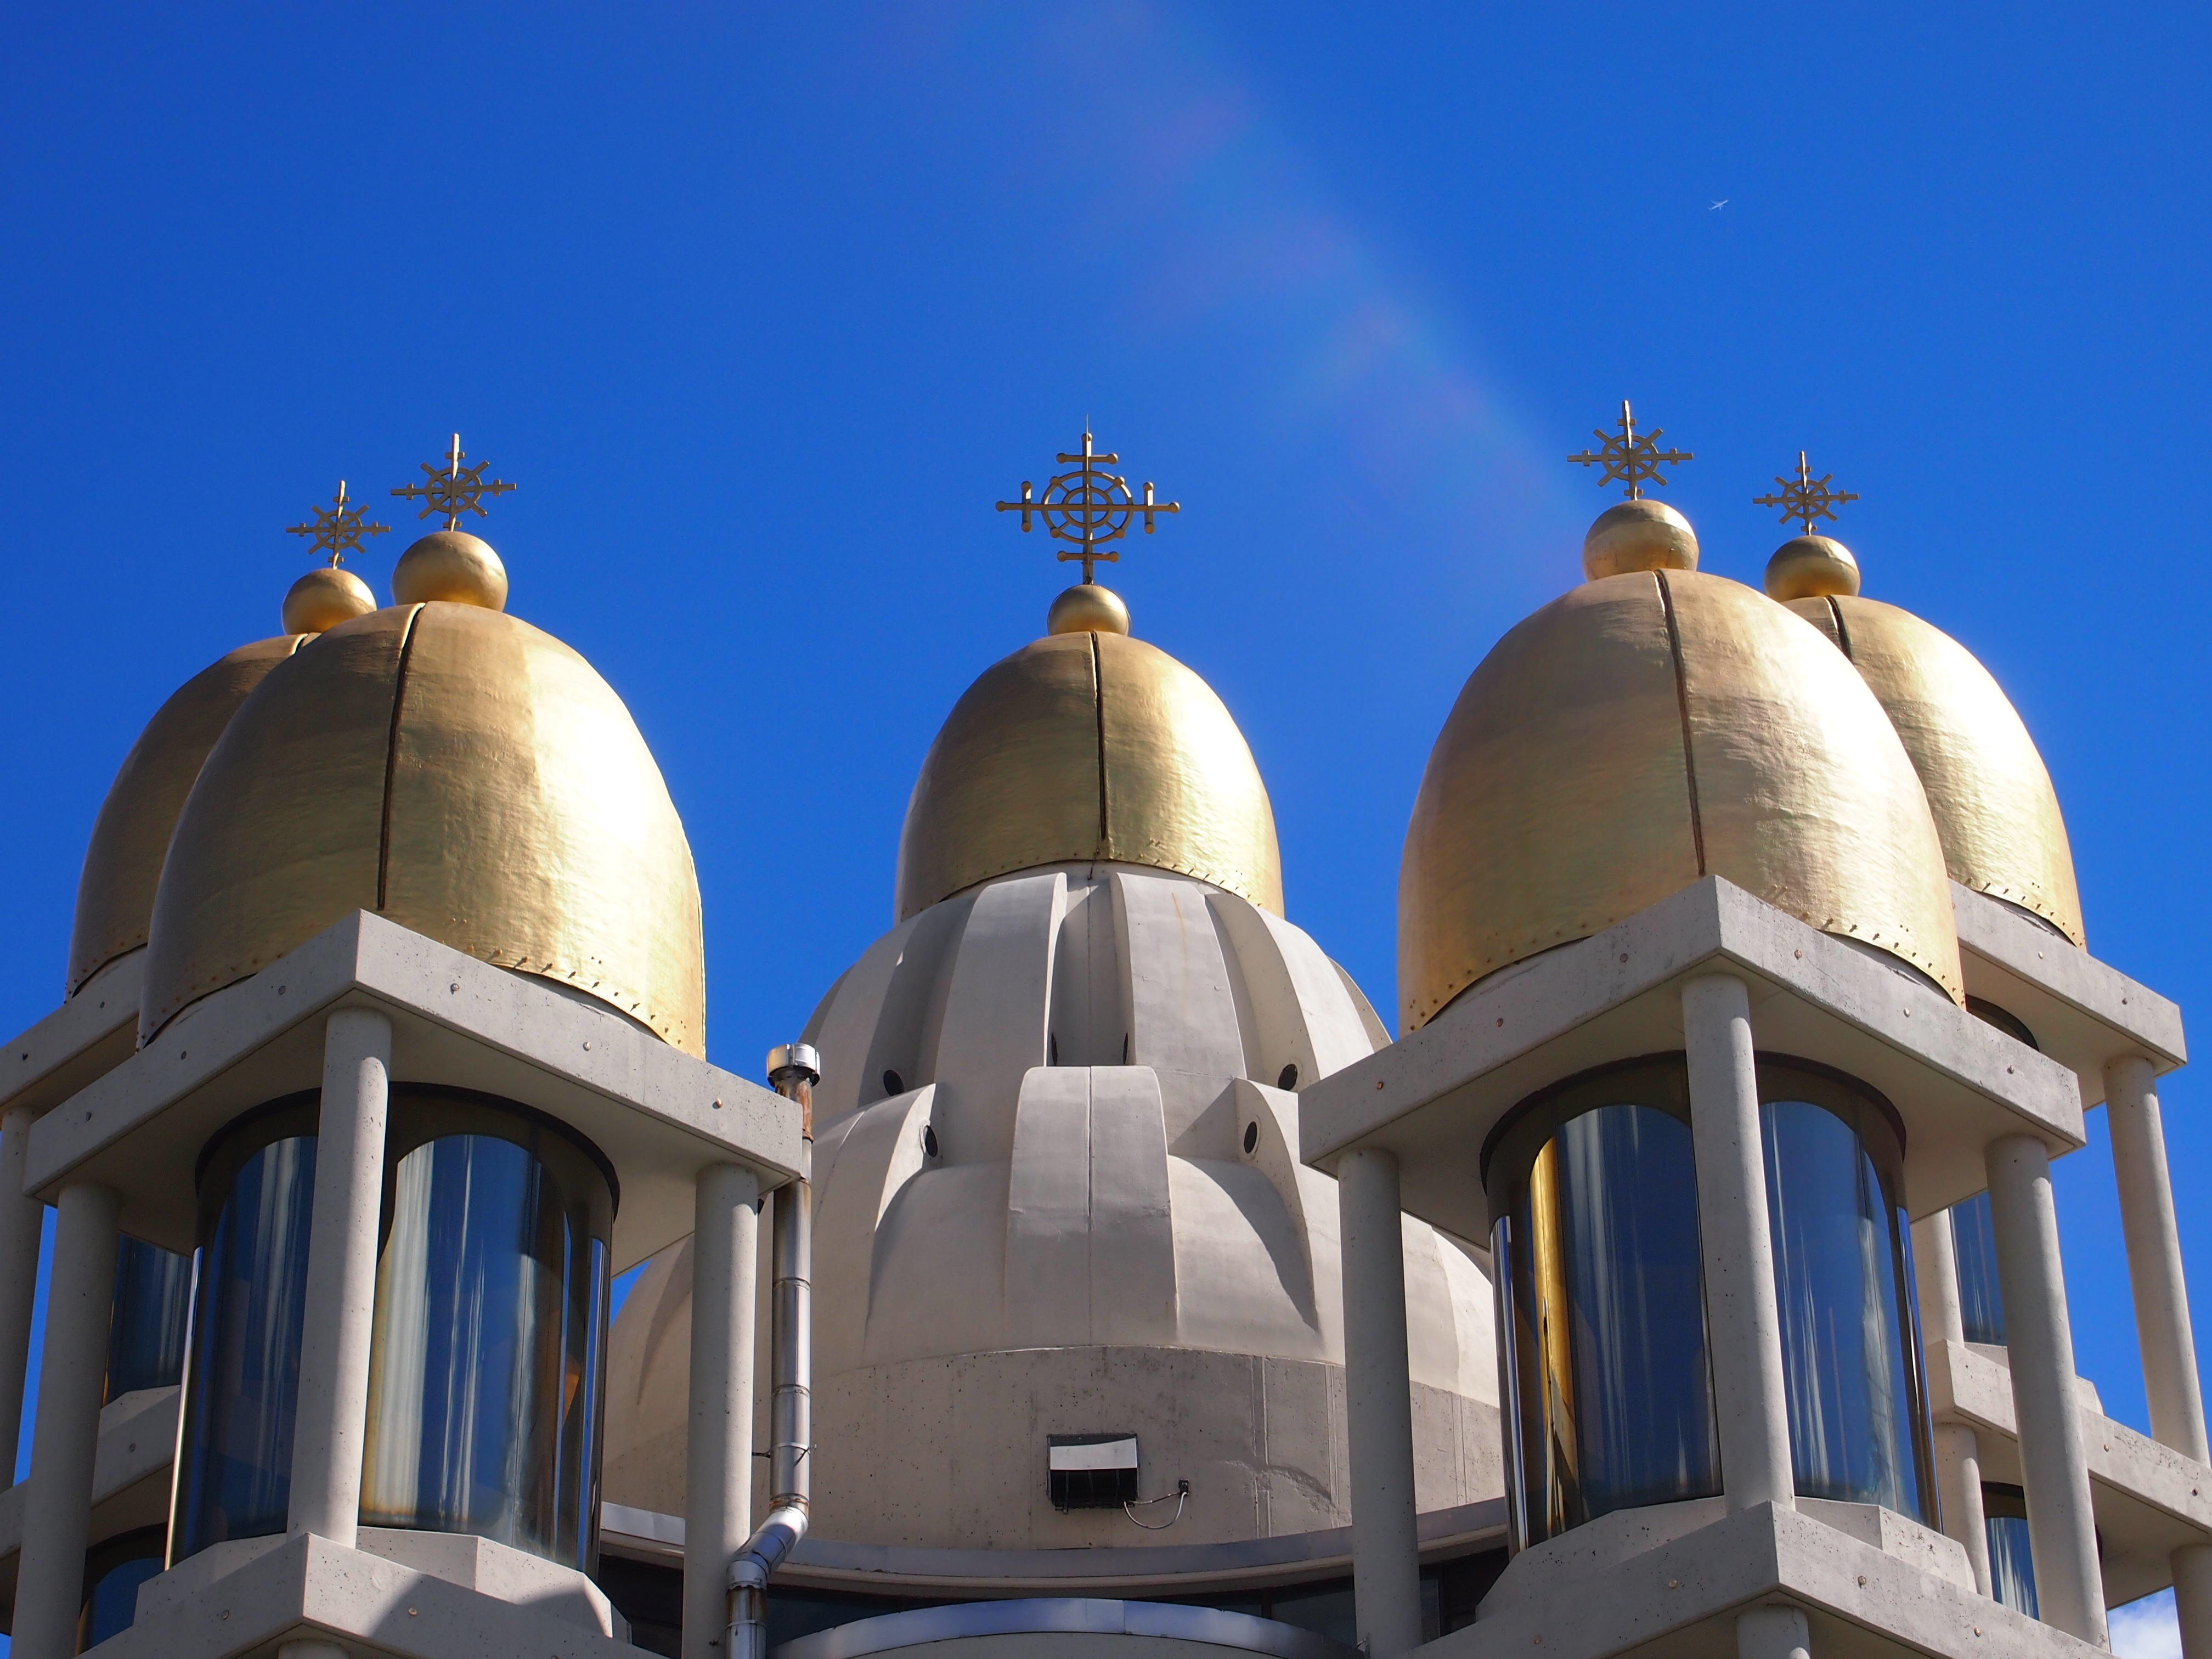
As a building, St. Joseph’s is an impressive use of glass, concrete and steel, completed in 1977, which such materials weren’t always so impressively used (and they still aren’t). The docent asserted that some people are reminded of rockets when they look at the church, but I think of those pneumatic tubes you use at drive-through banks. Still, they work somehow as building elements.

St Joseph'sThere are 13 domes, as often the case in Eastern churches, the center for Christ and 12 others for the Apostles (I assume that includes Matthias, who took Judas’ place). A Ukrainian-born Philadelphia architect named Zenon Mazurkevycz (Mazurkevich) designed the church. He seems best known for St. Joseph’s, though he’s obviously done other structures.

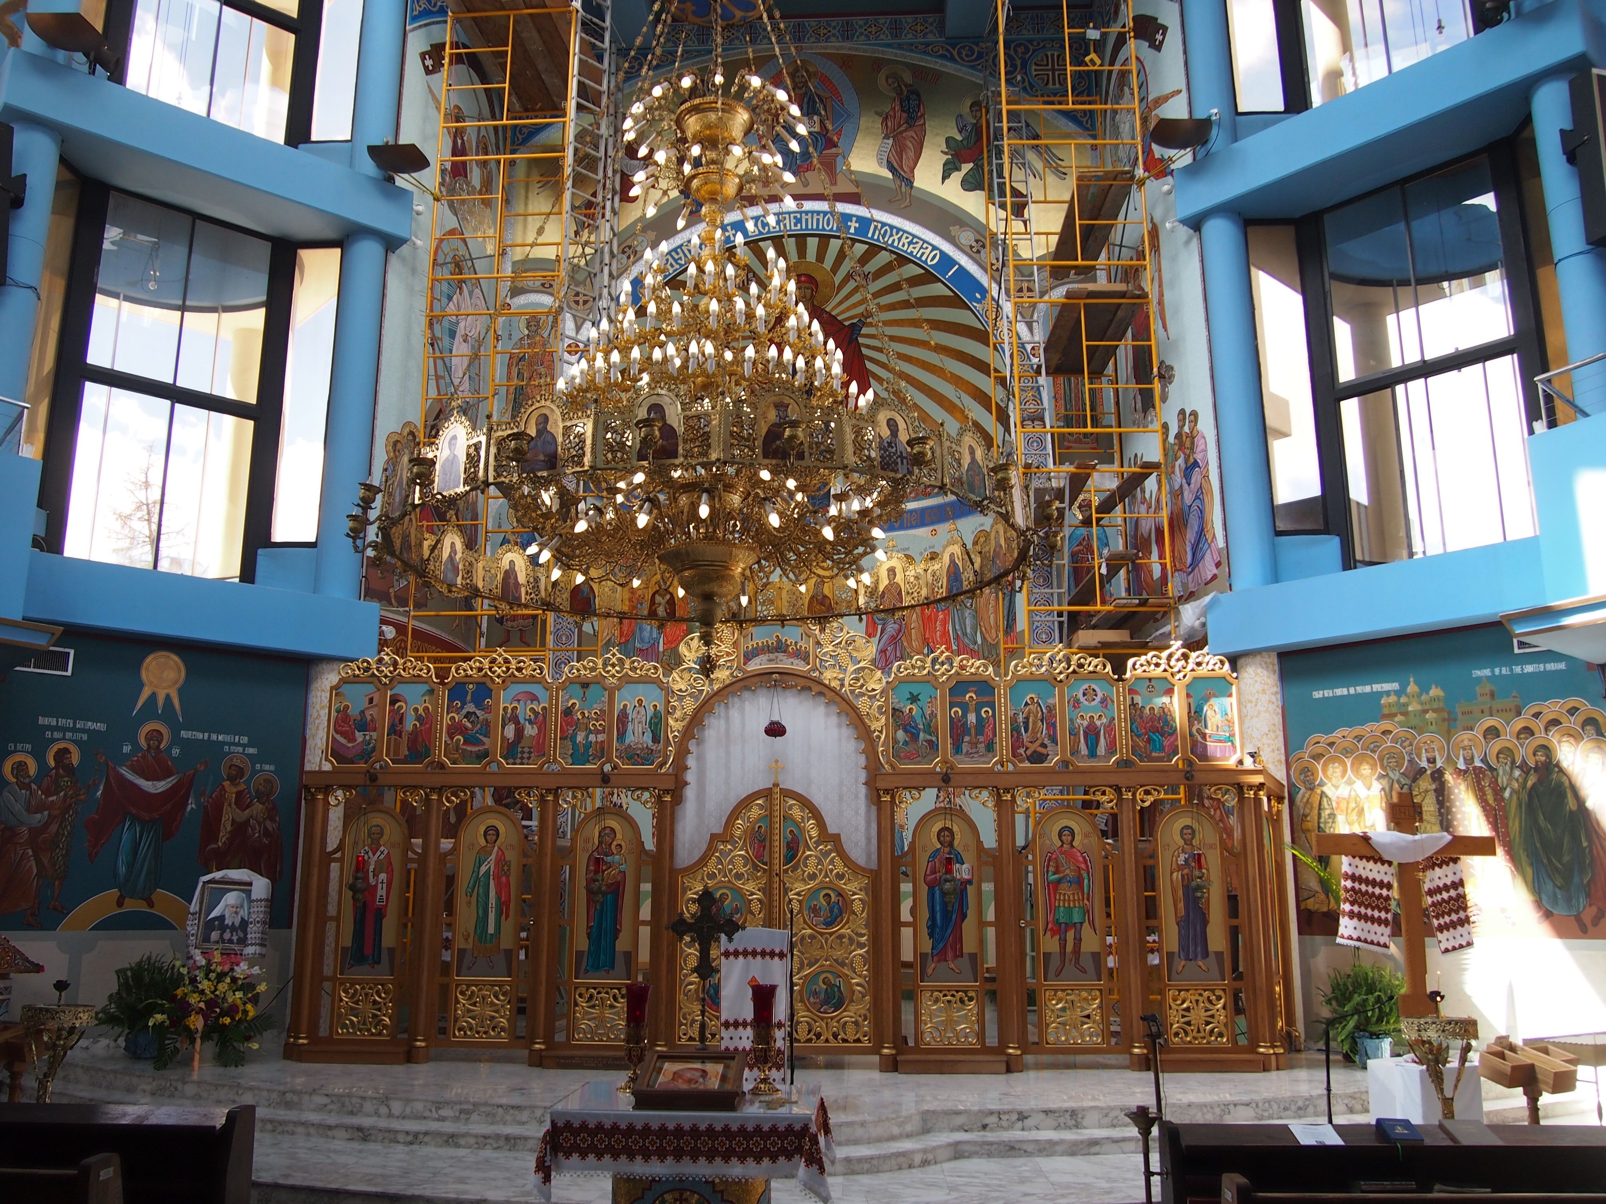
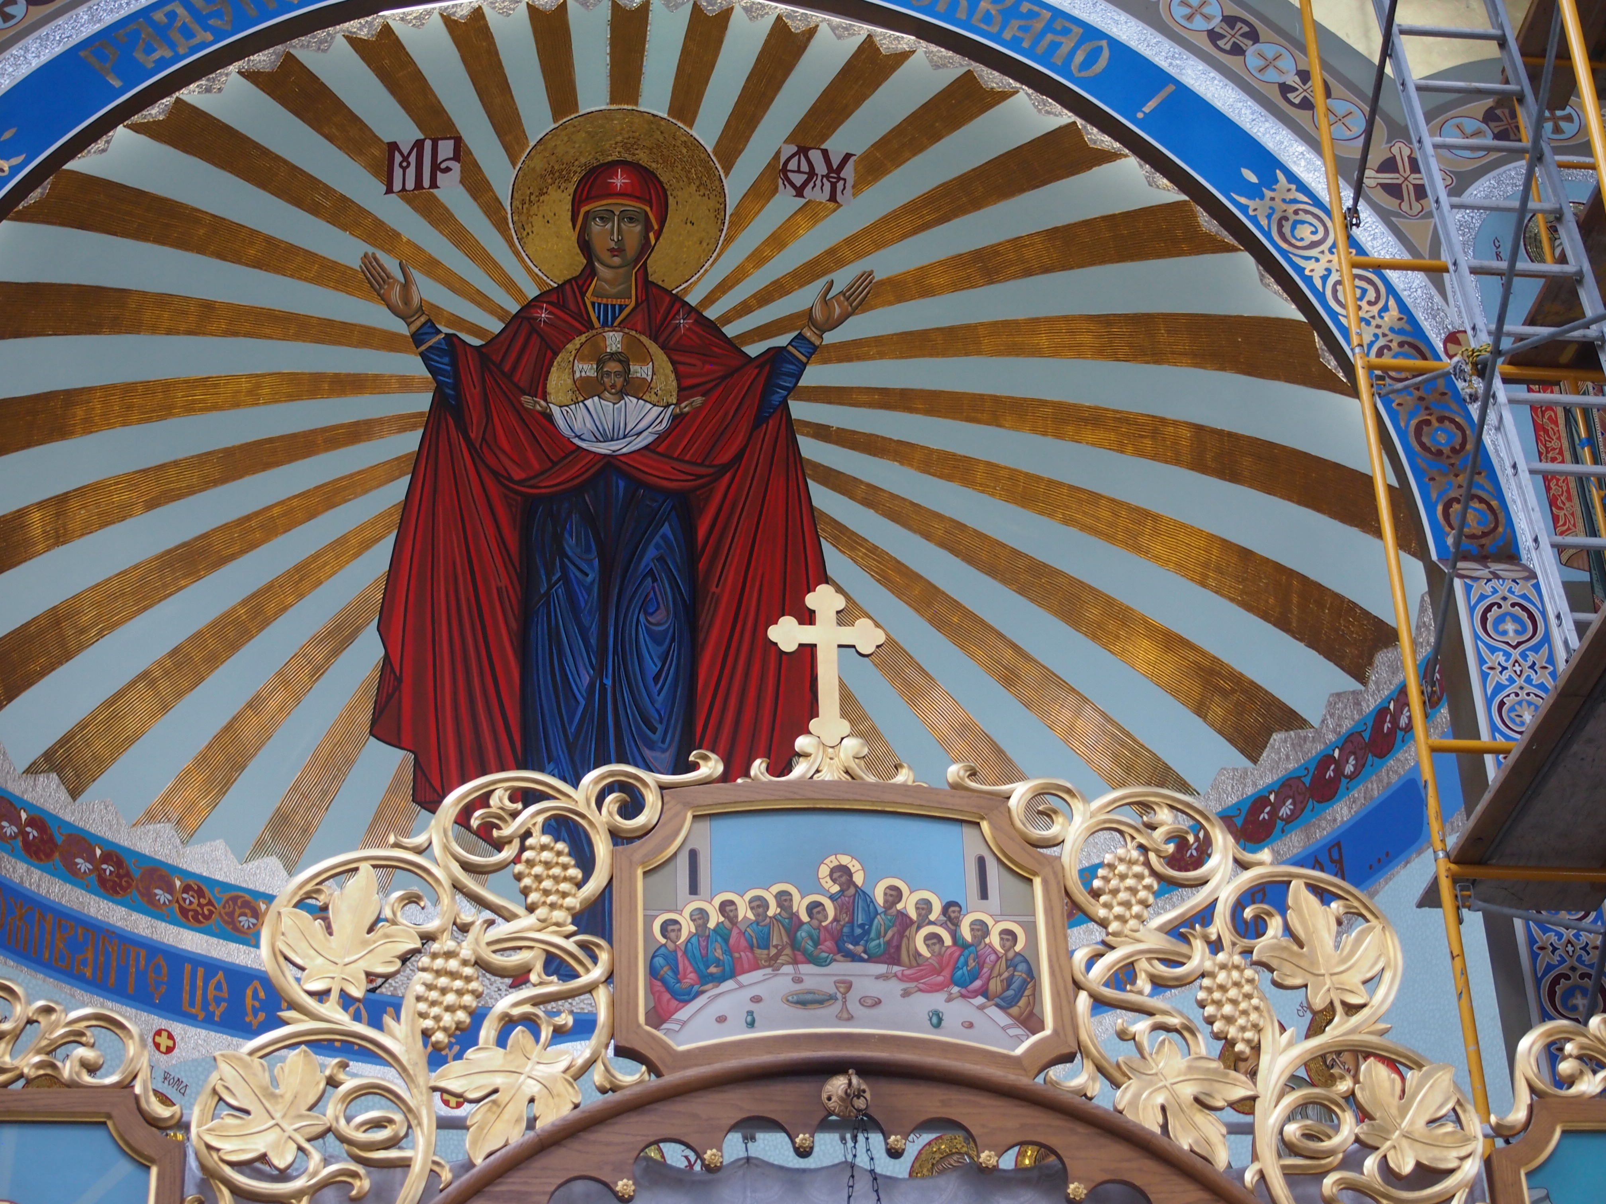
St Joseph'sThe inside is ornate and also light-filled, on account of the tall windows on all sides. I assume the scaffolding over the sanctuary are temporary.

St Joseph'sMazurkevycz is quoted, in this blog at least, as saying, “We are dealing with a very functional architecture today no matter what we do, but church architecture is aesthetically functional more than anything else… It probably is the last architecture, as our buildings become more regimented, in which you can be exuberant.”

Exuberant is a good word for this church, inside and out.

Holy Resurrection Serbian Orthodox Cathedral

Holy Resurrection Serbian Orthodox Cathedral, at 5701 N. Redwood Dr. in Chicago and our tour’s second stop, isn’t far from O’Hare. Even if we hadn’t known that before visiting it, we would have found out standing outside the cathedral listening to the docent describe some of its features. Every few minutes, a plane would noisily fly by and she’d have to pause. In the background, Kennedy Expressway noise was also noticeable.

As we approached the building, I recognized the domes on top. They’re visible from the Kennedy. I’d seen them many times, but never knew they were part of this particular religious edifice. Pictures of the exterior and its domes are here, though more colorful than I saw.

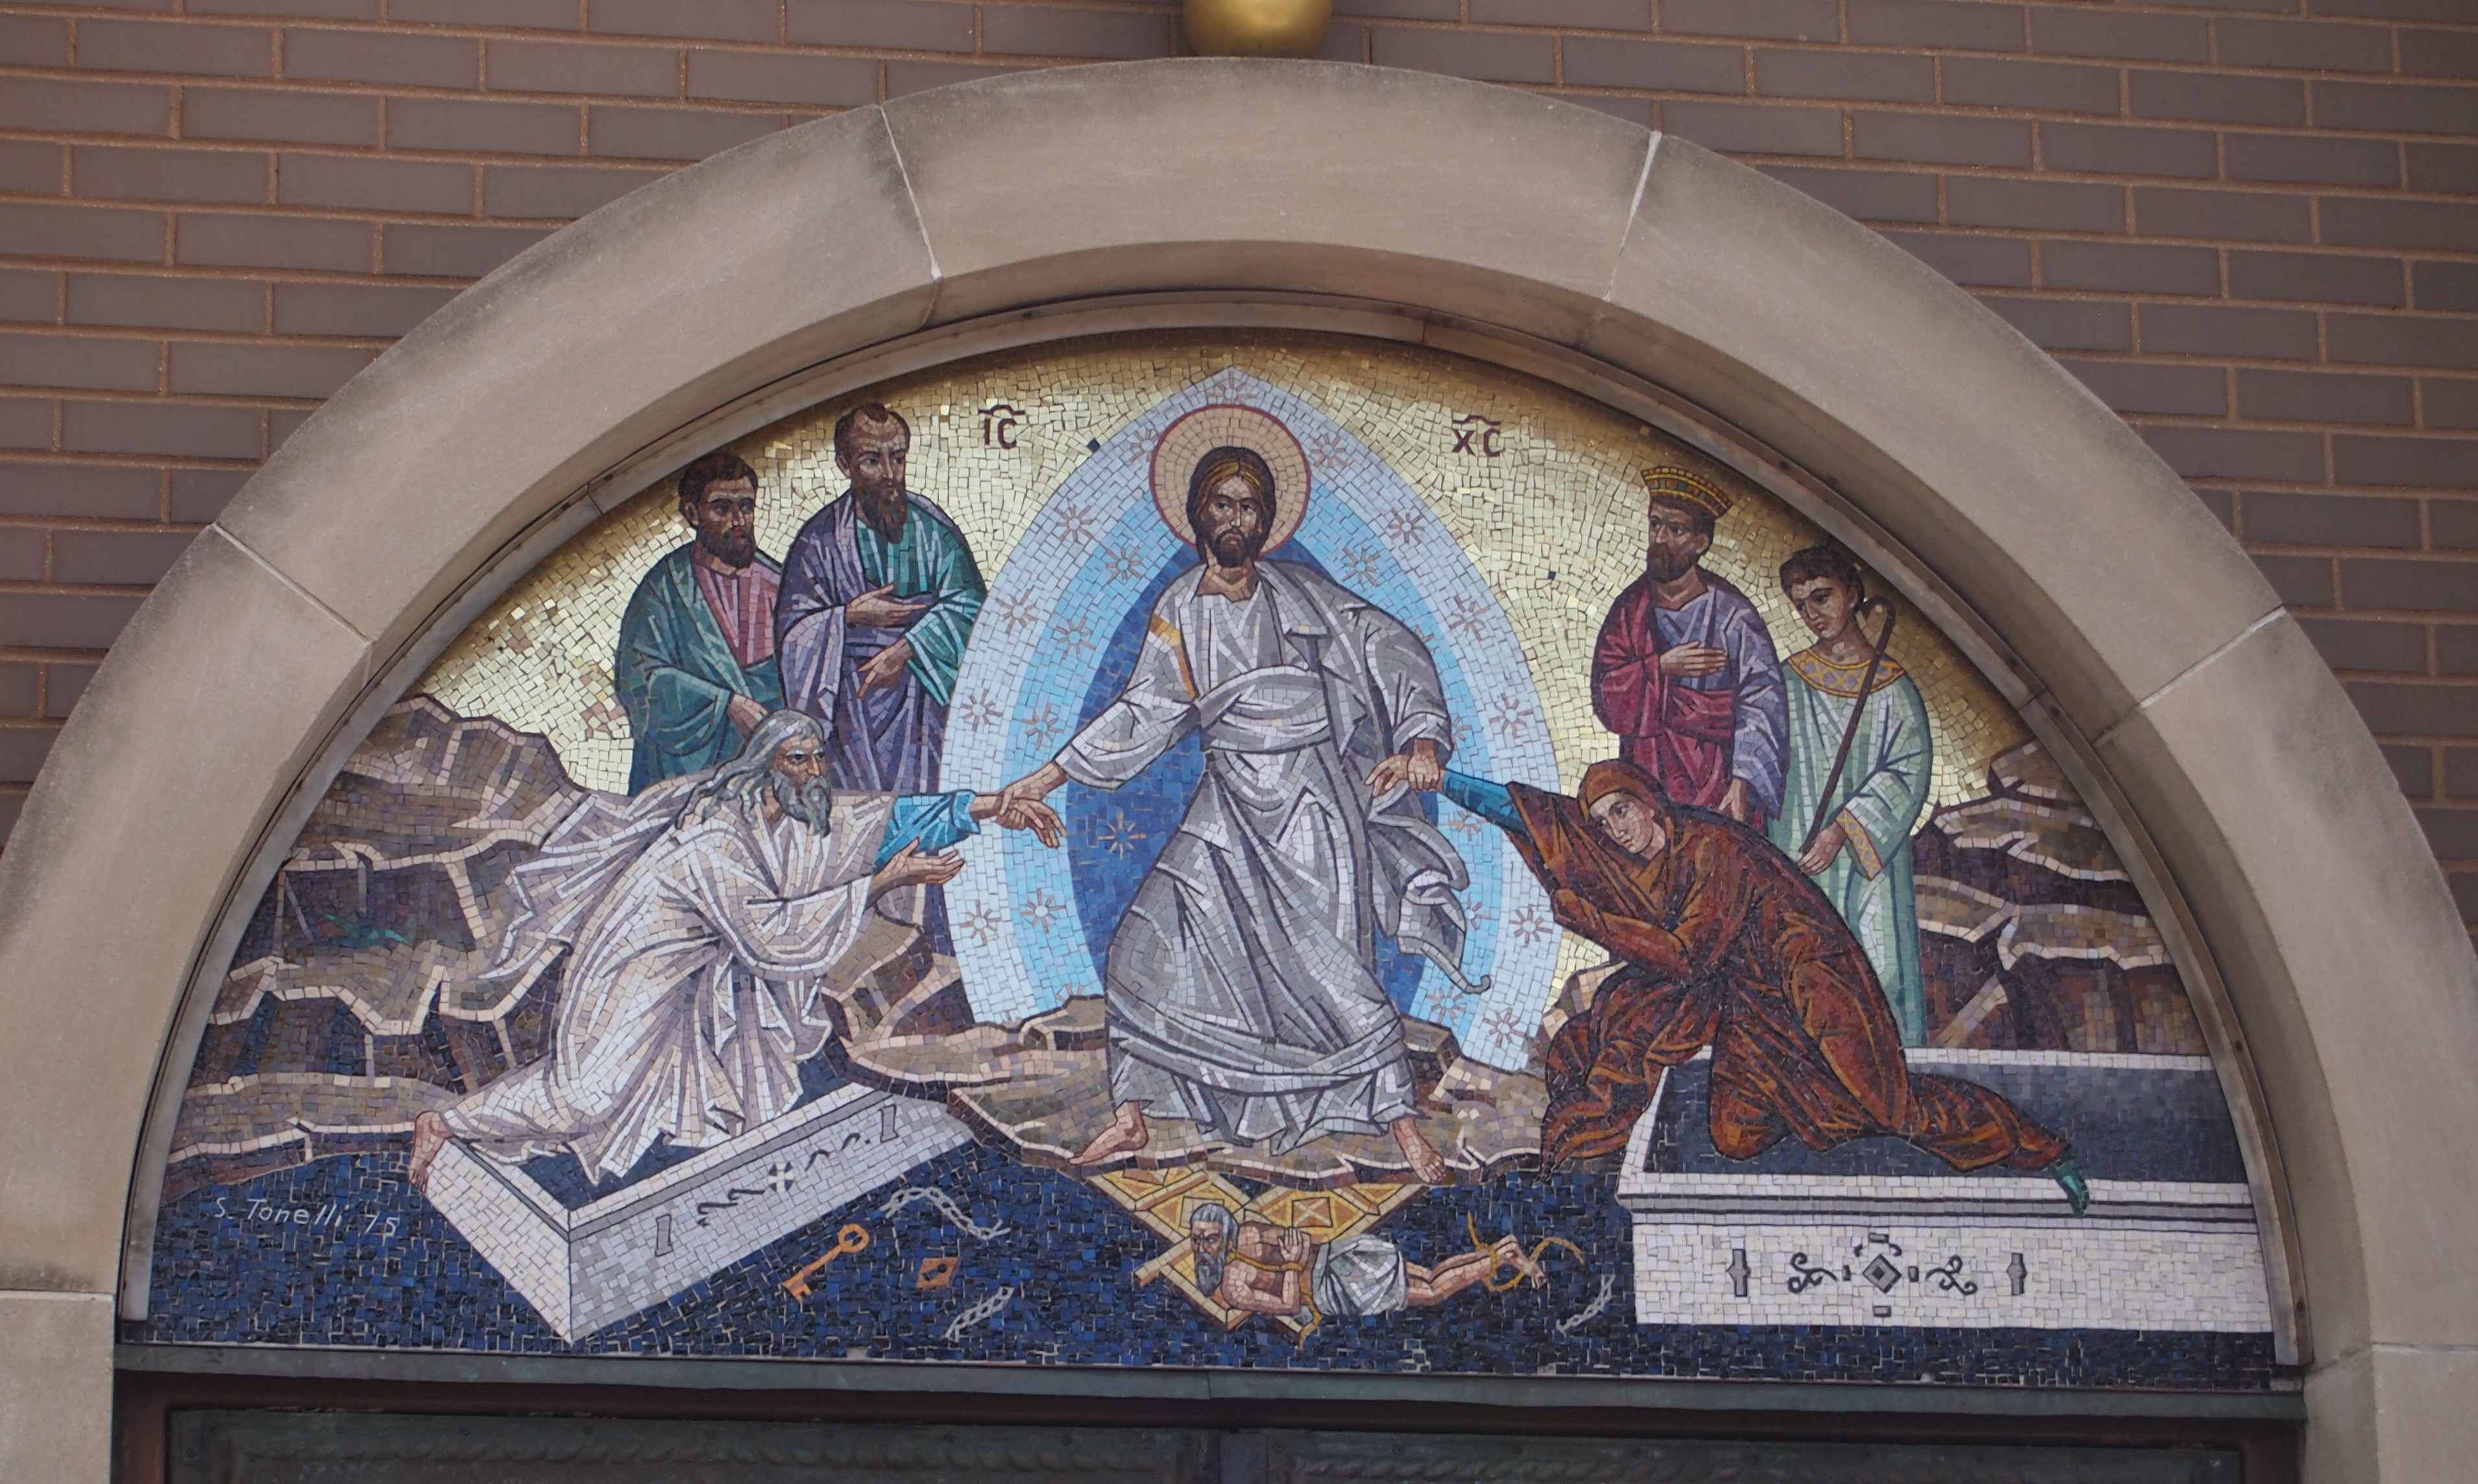
This is the entrance, on the west side of the church, of course.

Holy ResurrectionHoly ResurrectionRadoslav Kovacevic designed the building, which was completed in 1973. According to his 2002 obit in the Tribune, the Belgrade-born Chicago architect “designed about two dozen houses of worship for Russian, Greek, Serbian, Protestant and Roman Catholic congregations,” as well as schools and commercial buildings. His funeral mass was held at Holy Resurrection.

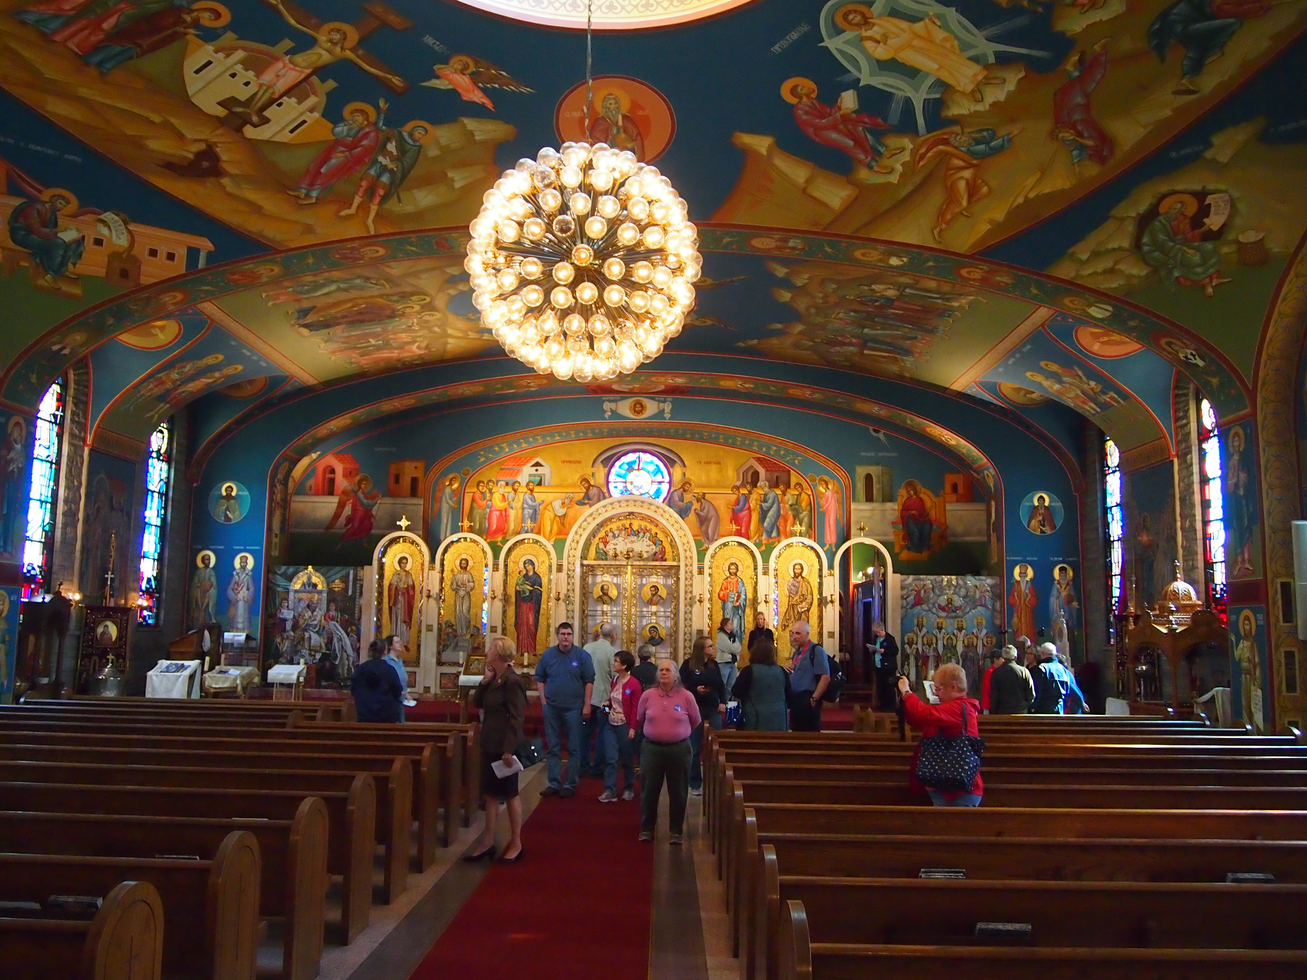
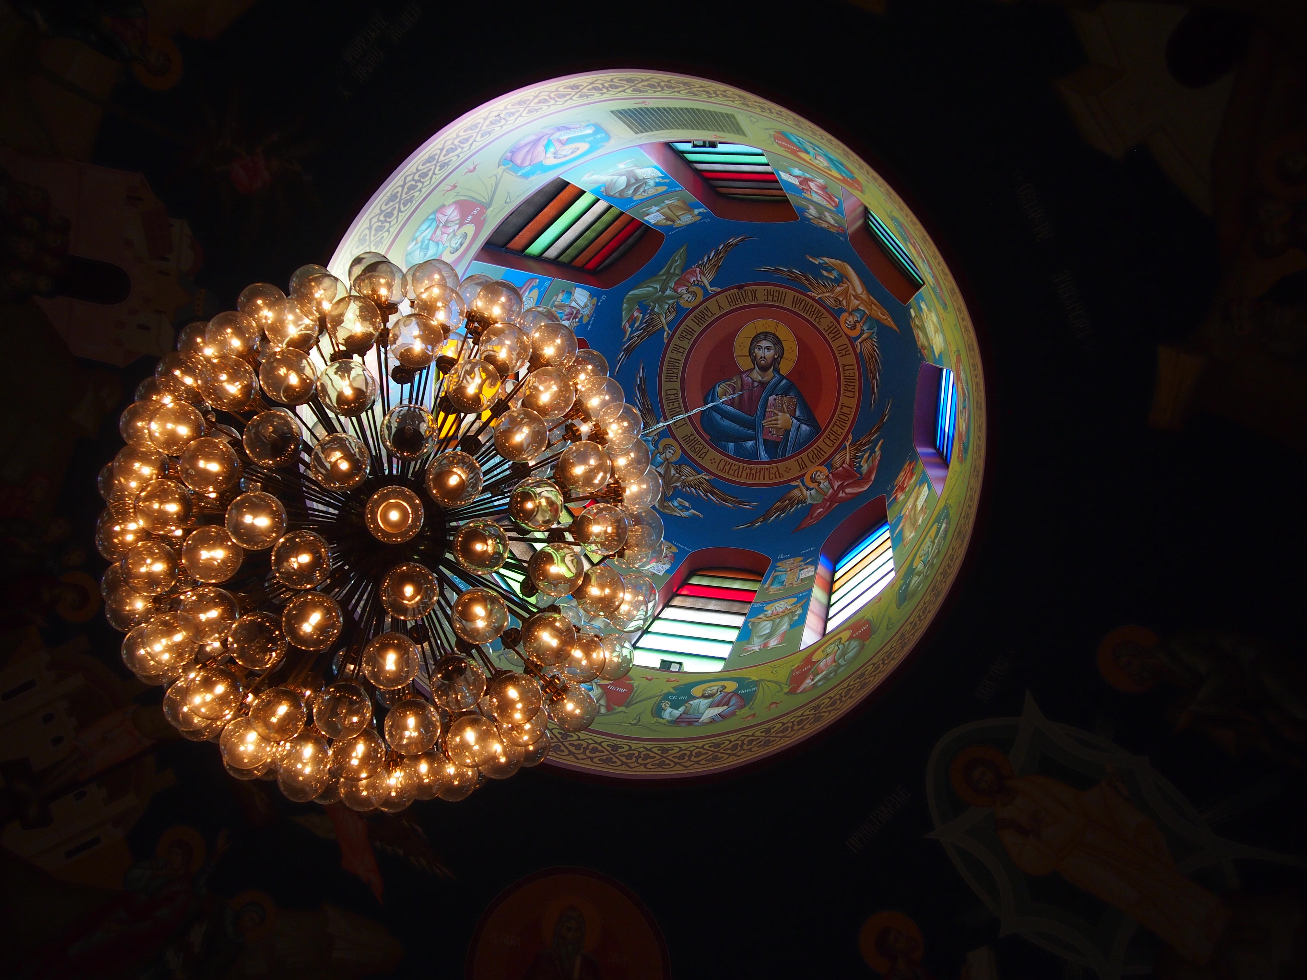
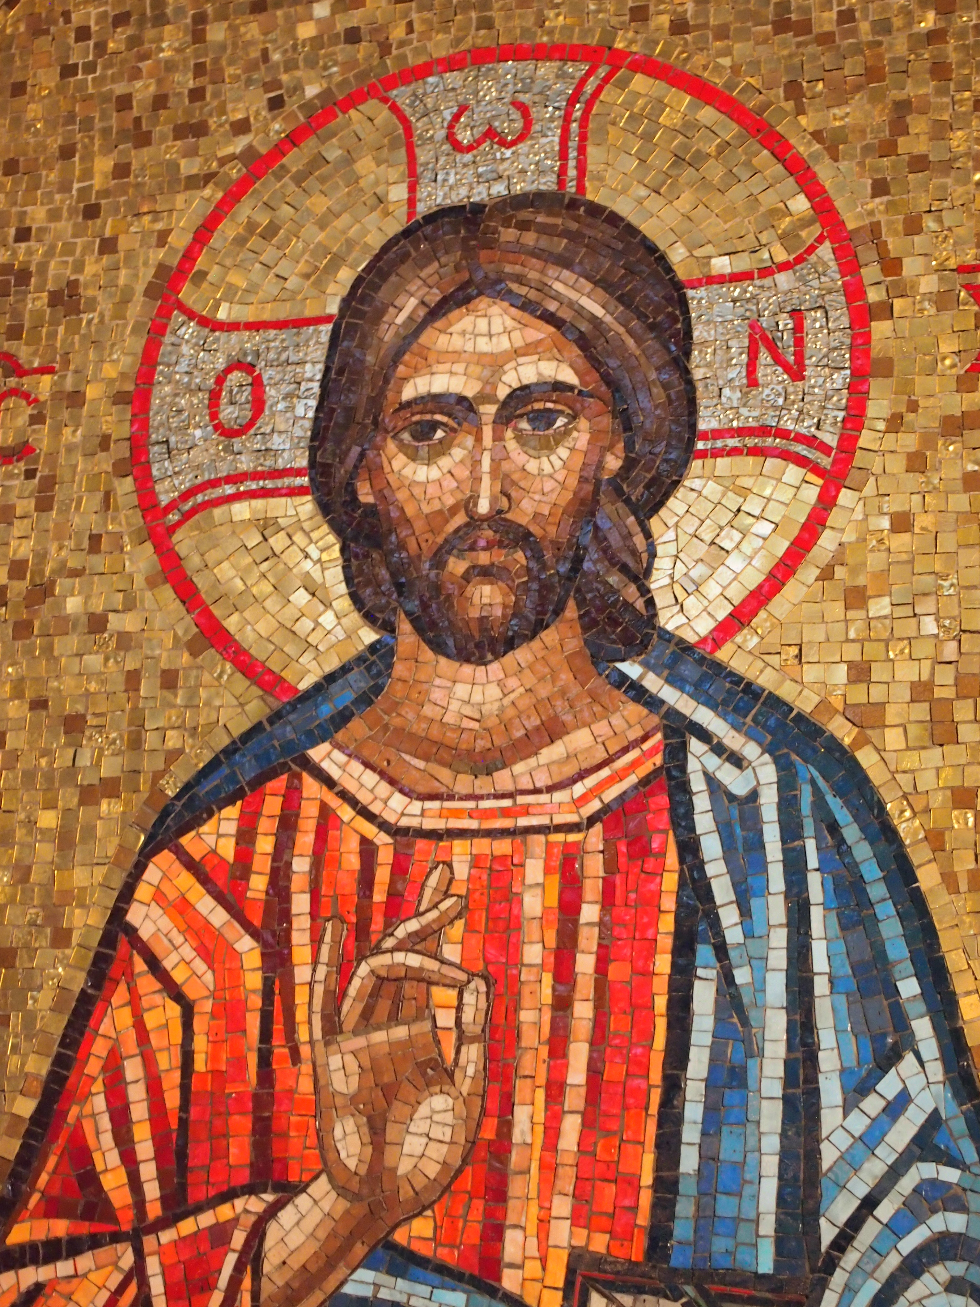
Holy ResurrectionHere’s the interior center dome and its Christ the Almighty and chandelier. Not sure if that counts as a horus, since it isn’t one of those circular jobs with depictions of the saints and apostles.

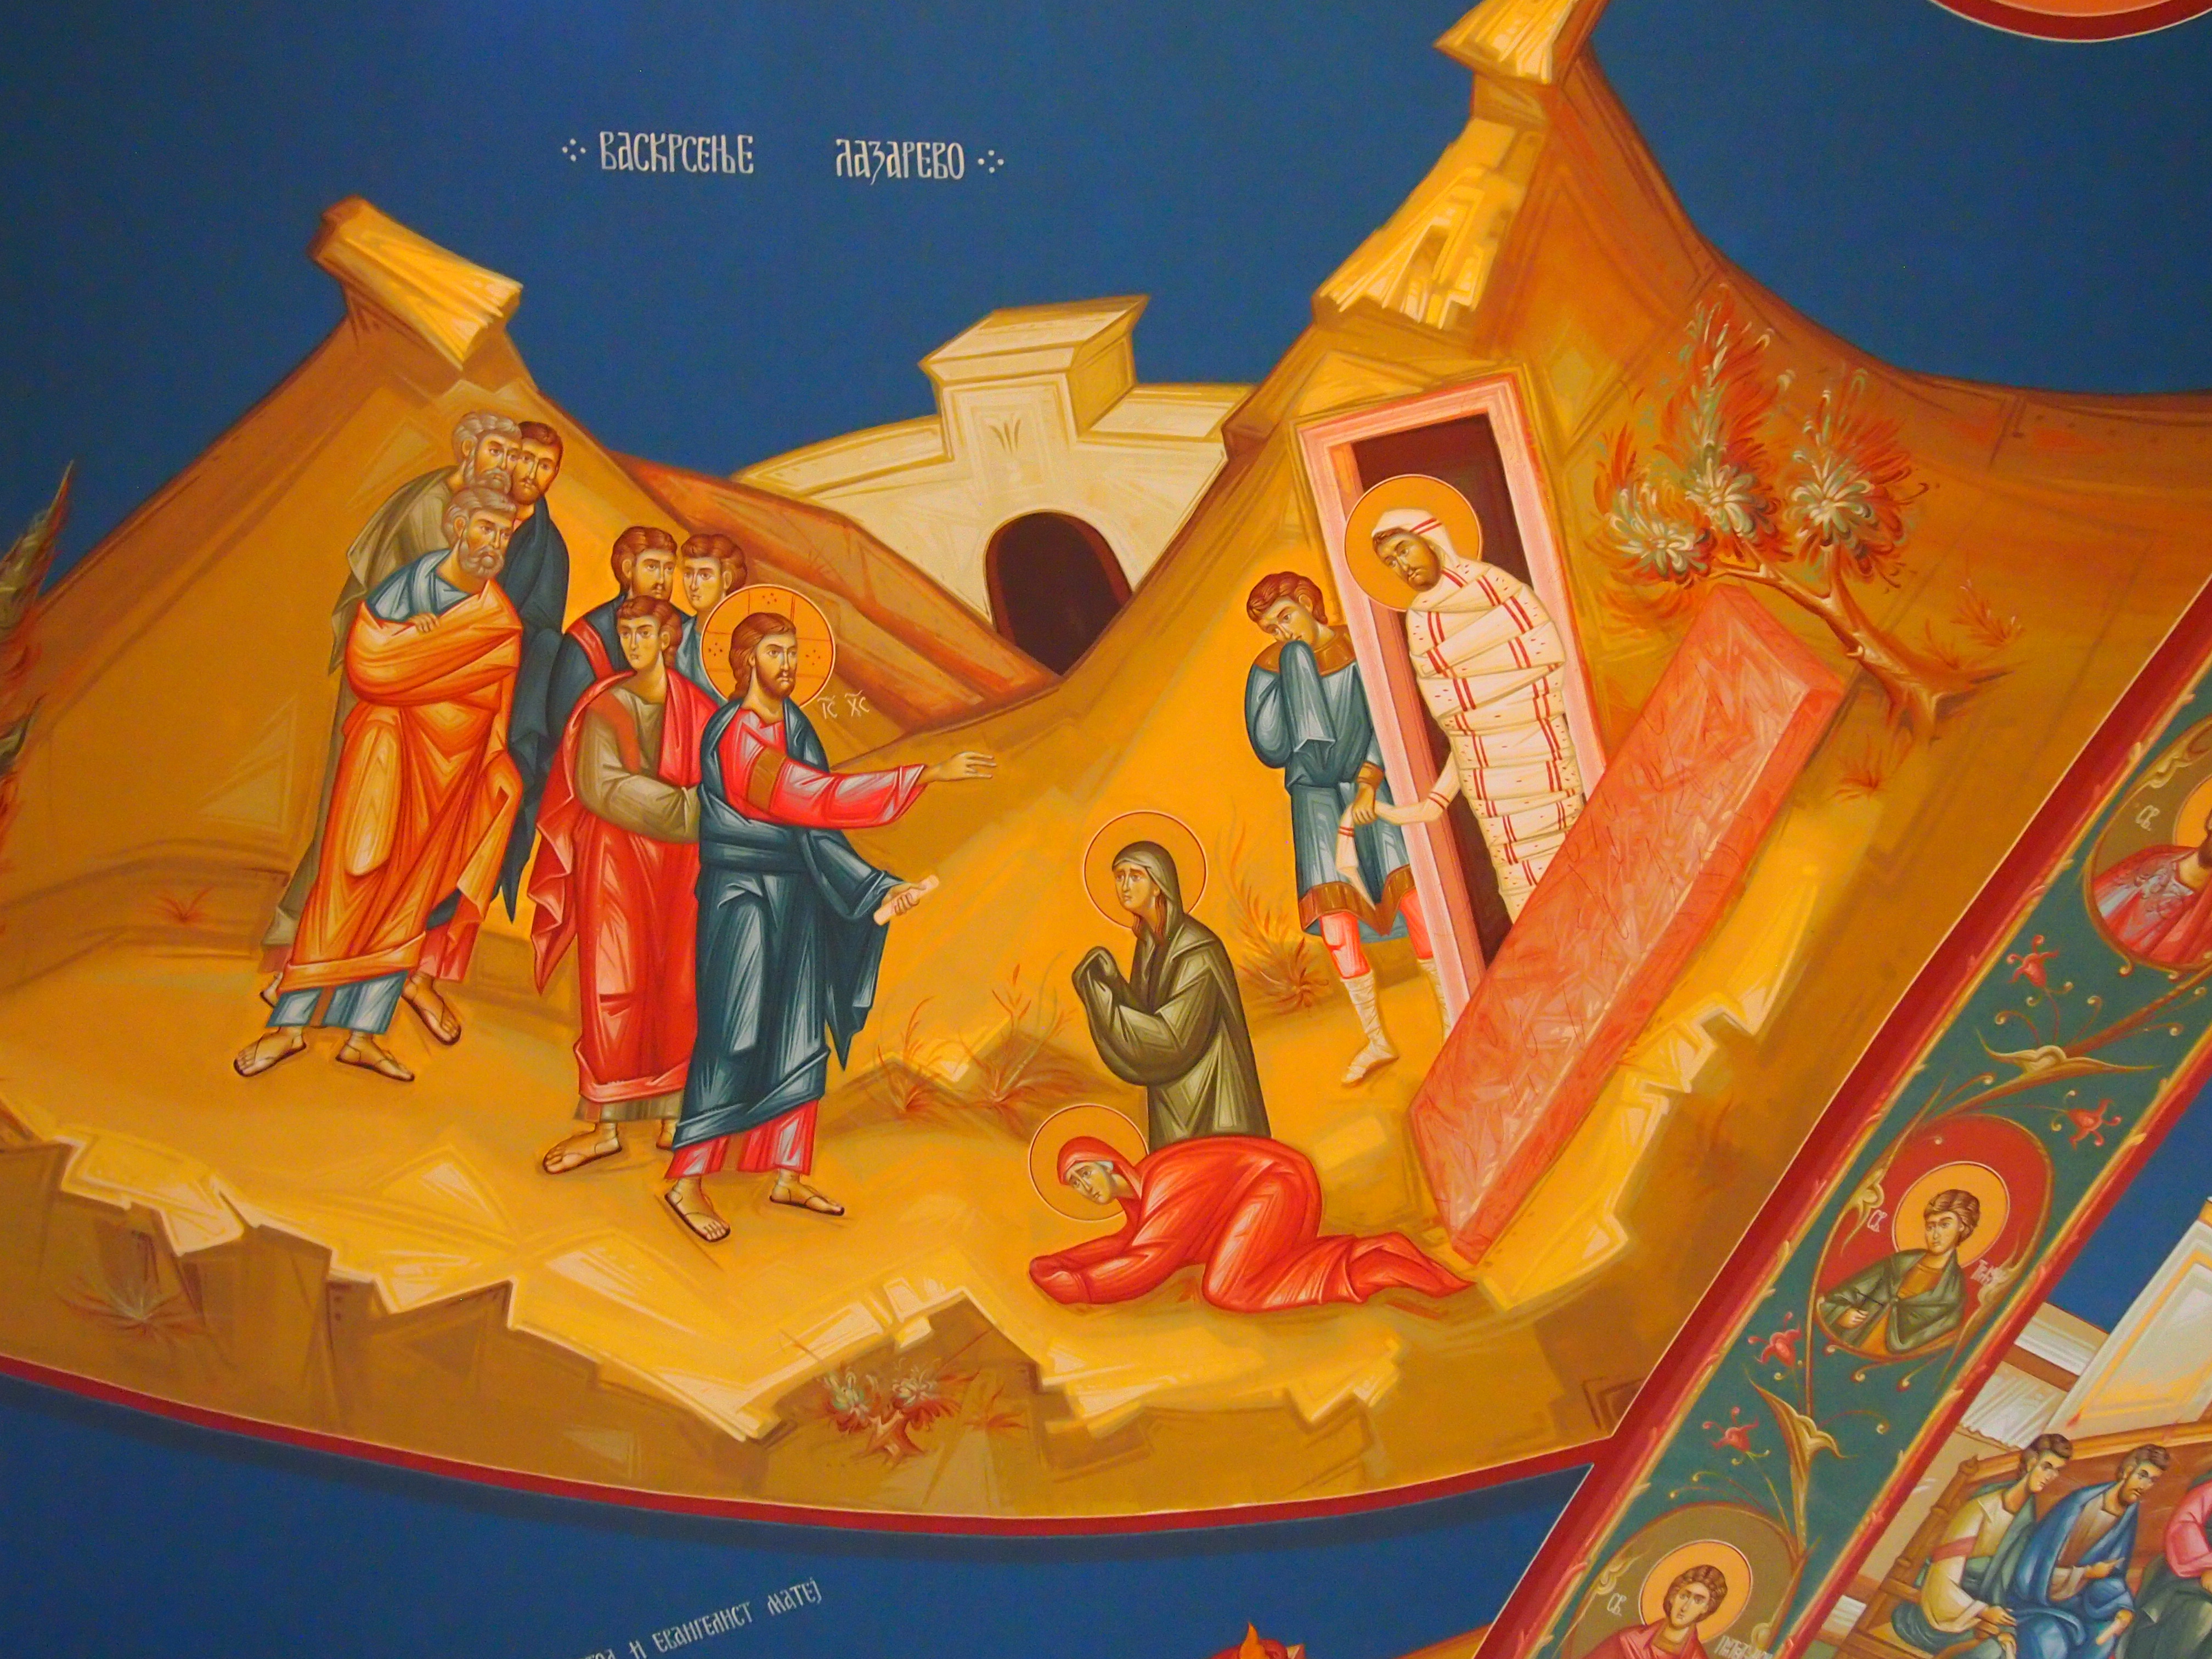
Holy ResurrectionAs you’d expect, the walls sported many murals, such as this one depicting the Raising of Lazarus. Note the fellow unwrapping Lazarus. He seems to be covering his nose. Lazarus had been dead a while, after all. I didn’t know until recently that Lazarus Saturday, the day before Palm Sunday, is celebrated in the Orthodox tradition.

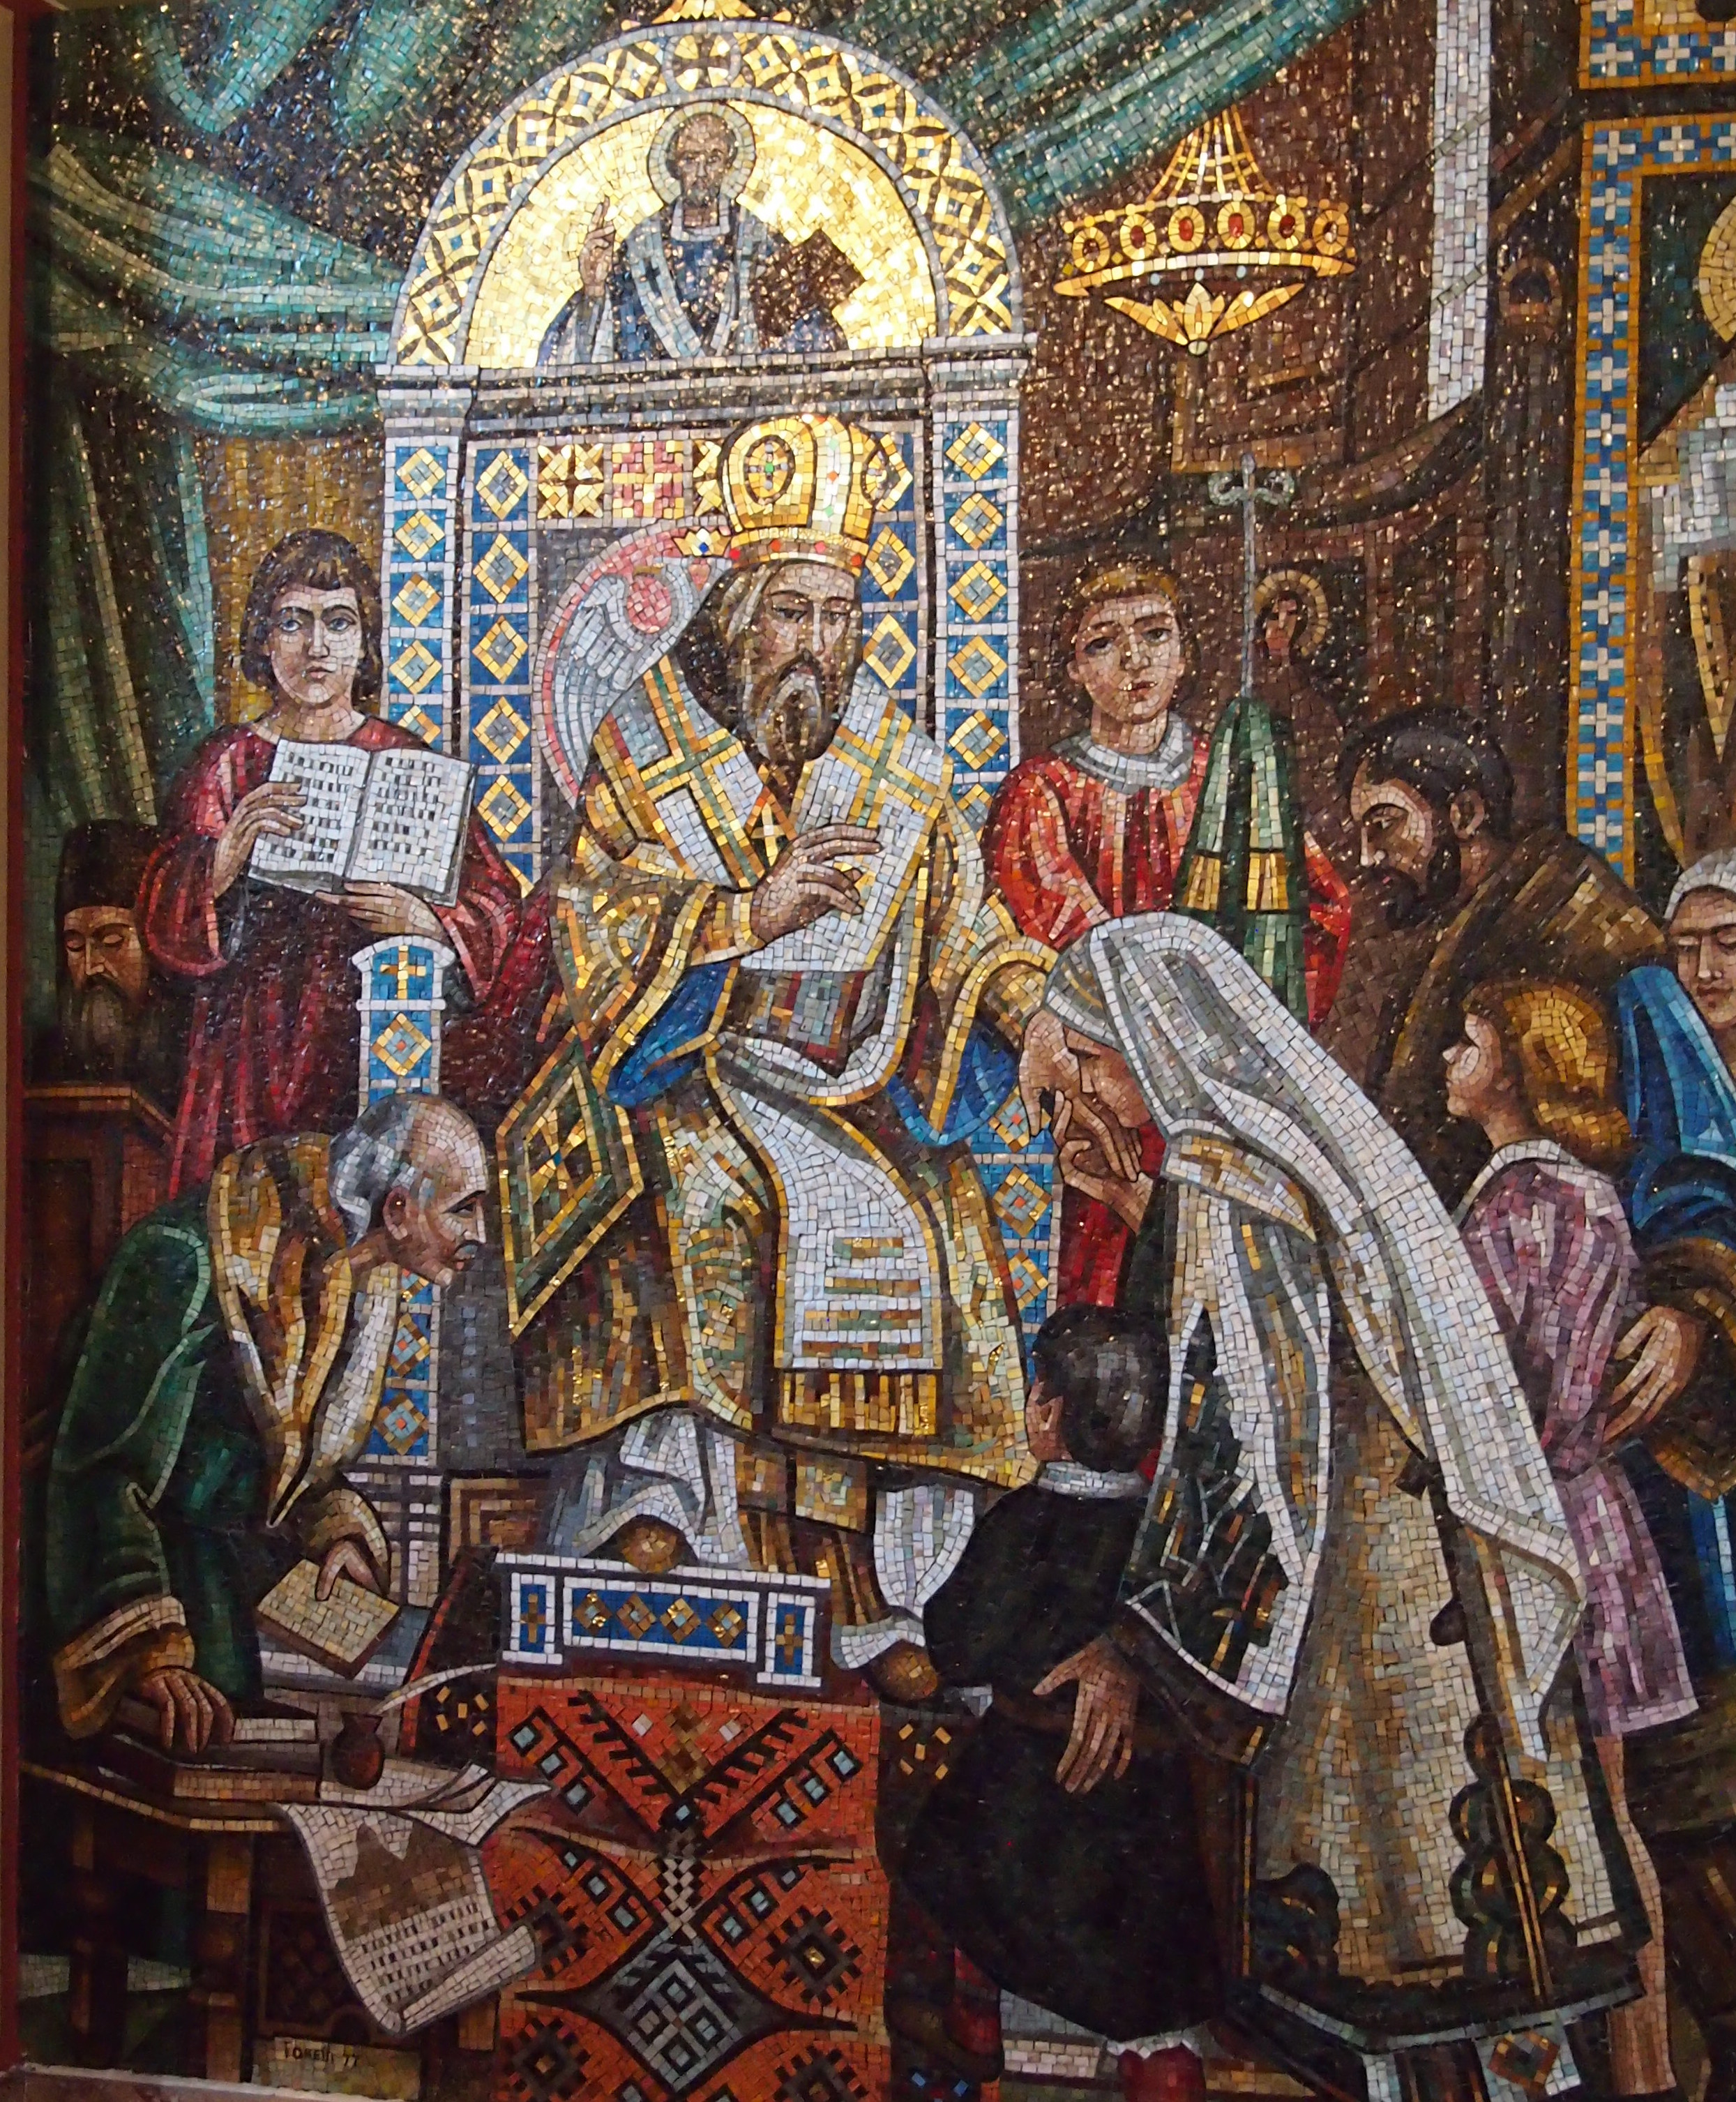
Holy ResurrectionThe church sports plenty of excellent mosaics, too.

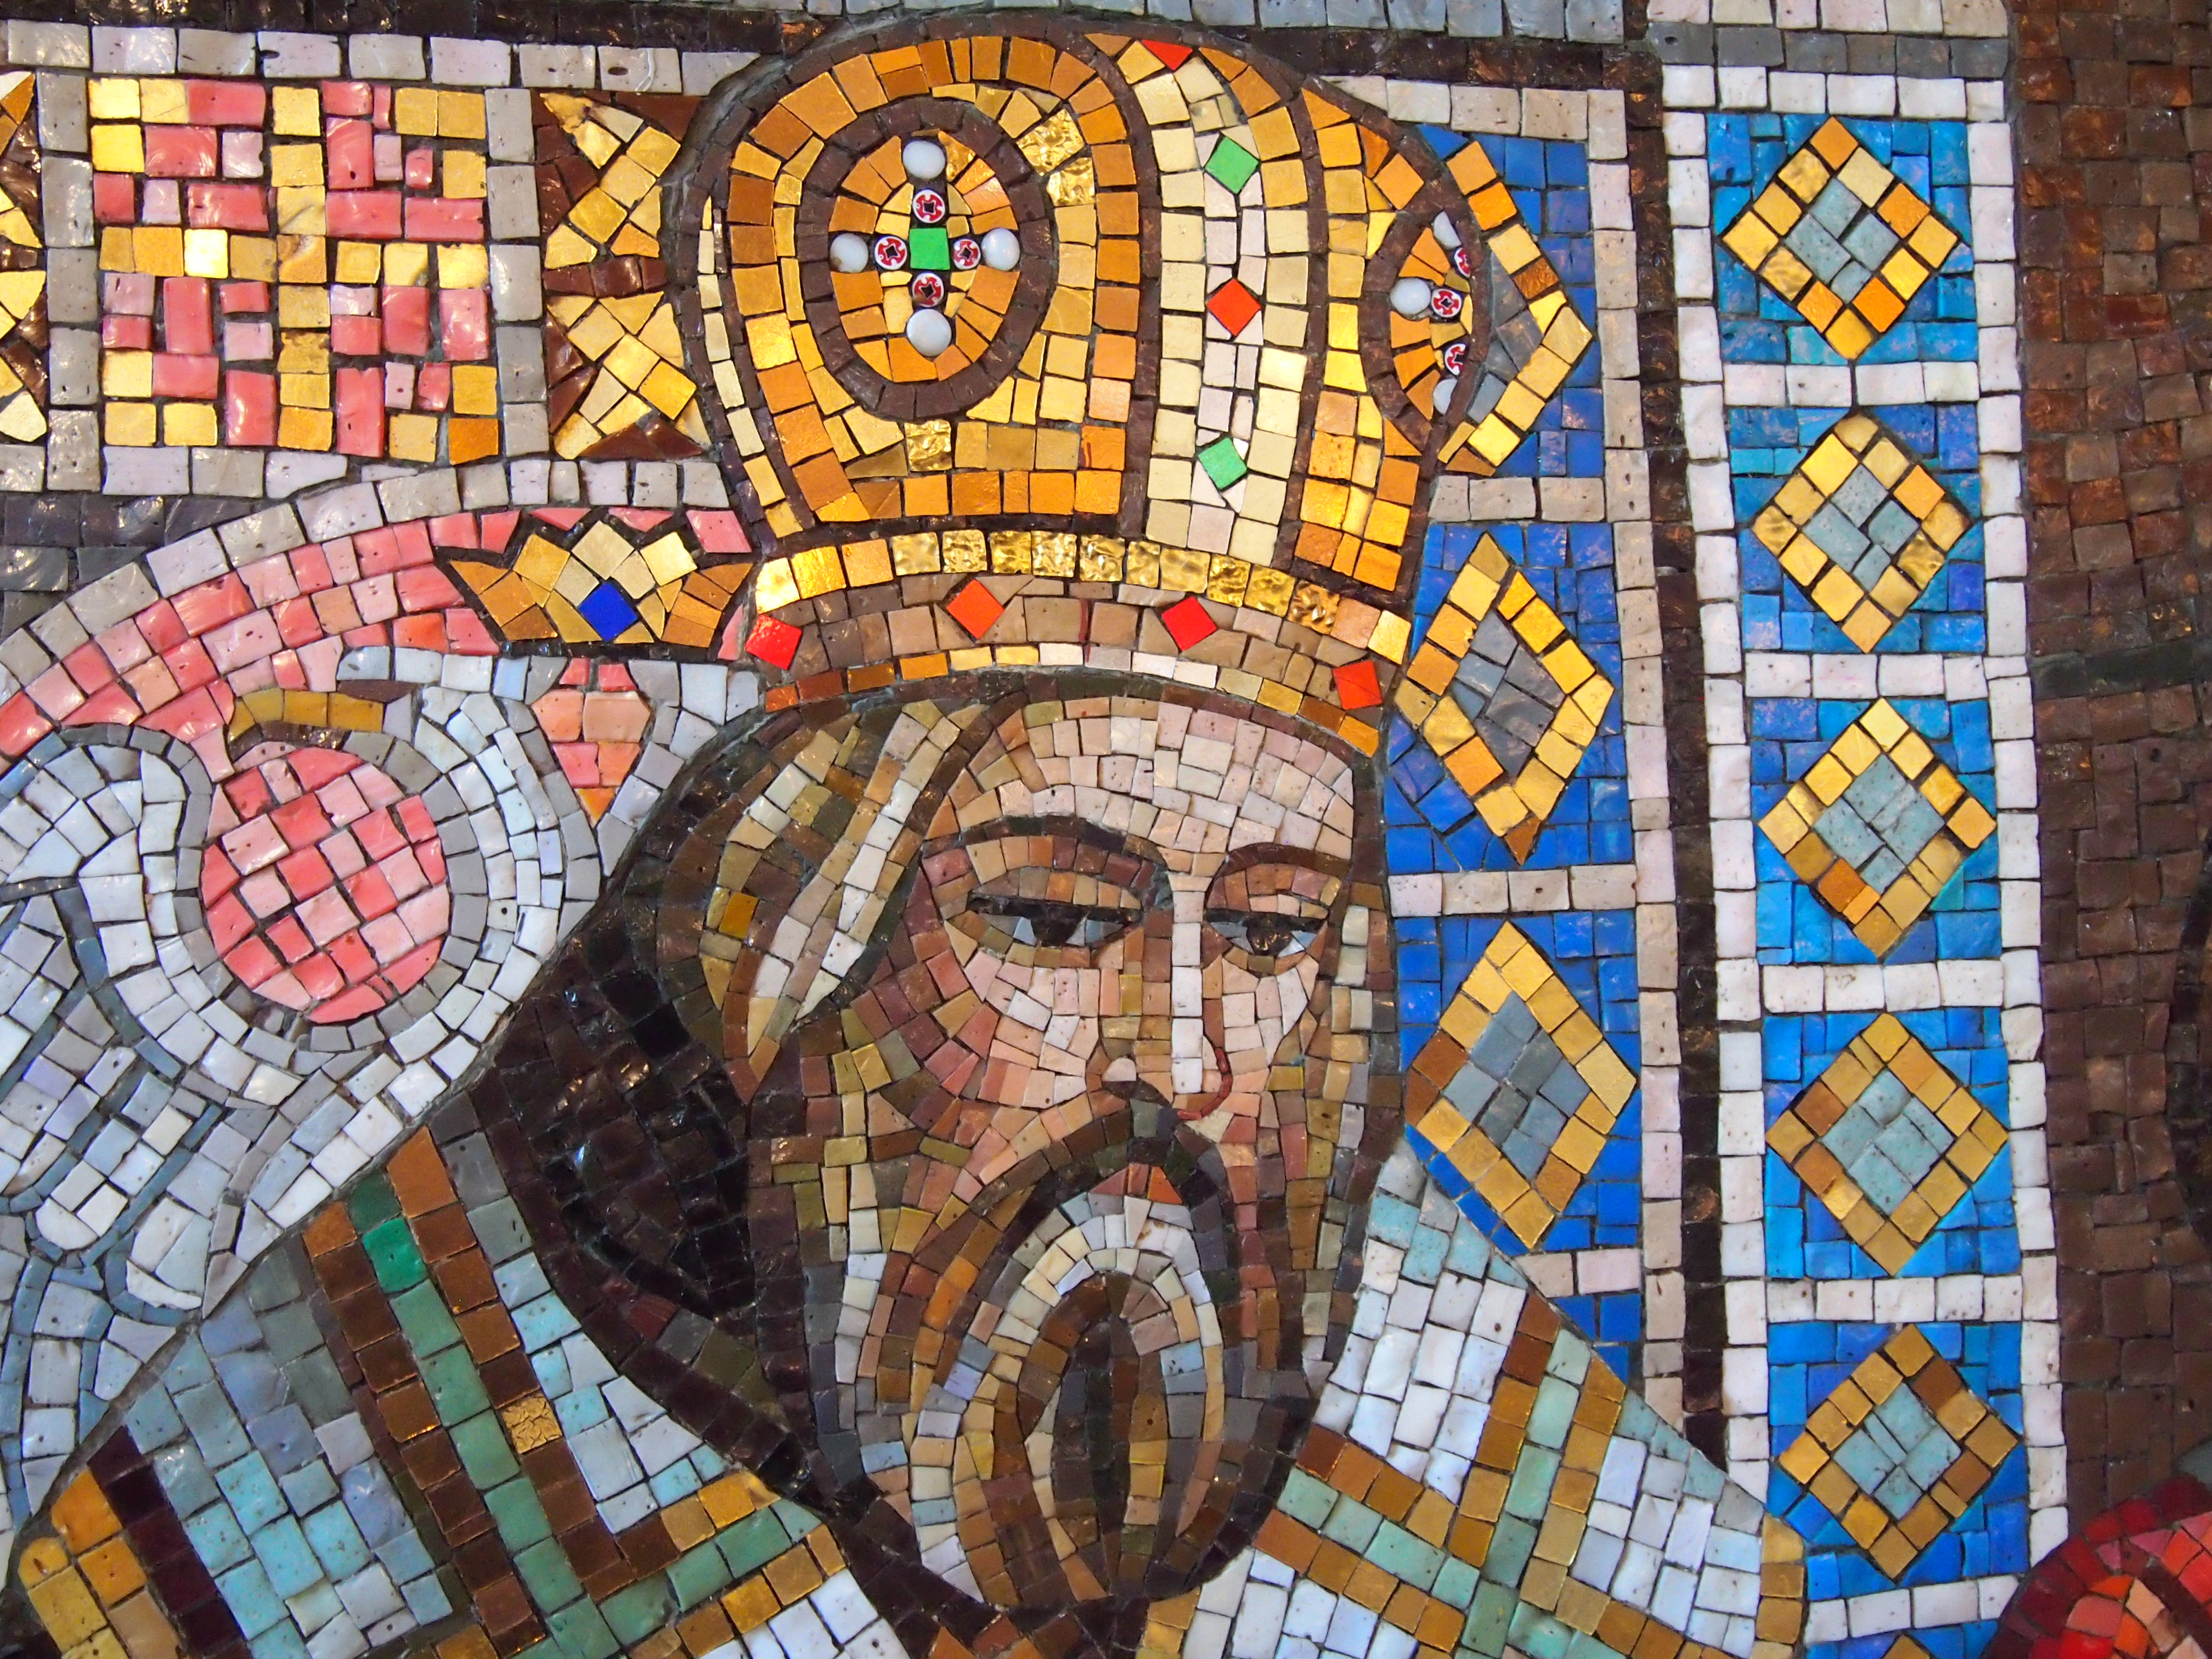
Holy ResurrectionTo the left (observer’s left, to the north) of the iconostasis is St. Sava.

Holy ResurrectionThat’s a detail from this mosaic, which is a reproduction of a painting called “Sava blessing Serb youth.”

St SavaThe original painting dates from 1921, the creation of Serbian artist Uroš Predić. I’d never heard of the saint nor the artist before. Remarkable the things you can learn just looking around.