Fredericksburg Stroll & Der Stadt Friedhof

March 4 was sunny and pleasant in Fredericksburg, a settlement dating back to the efforts of German immigrants to Central Texas before the Civil War. A good day for a small town walkabout. As I walked, looking into the Main Street boutiques and wine shops and jewelers (James Avery has a shop there) and bistros and art galleries, it occurred to me that there needs to be a term for a town that partly or mostly lives off of upper middle-class day-tripers, retirees many of them, from near but not-too-near major metros.

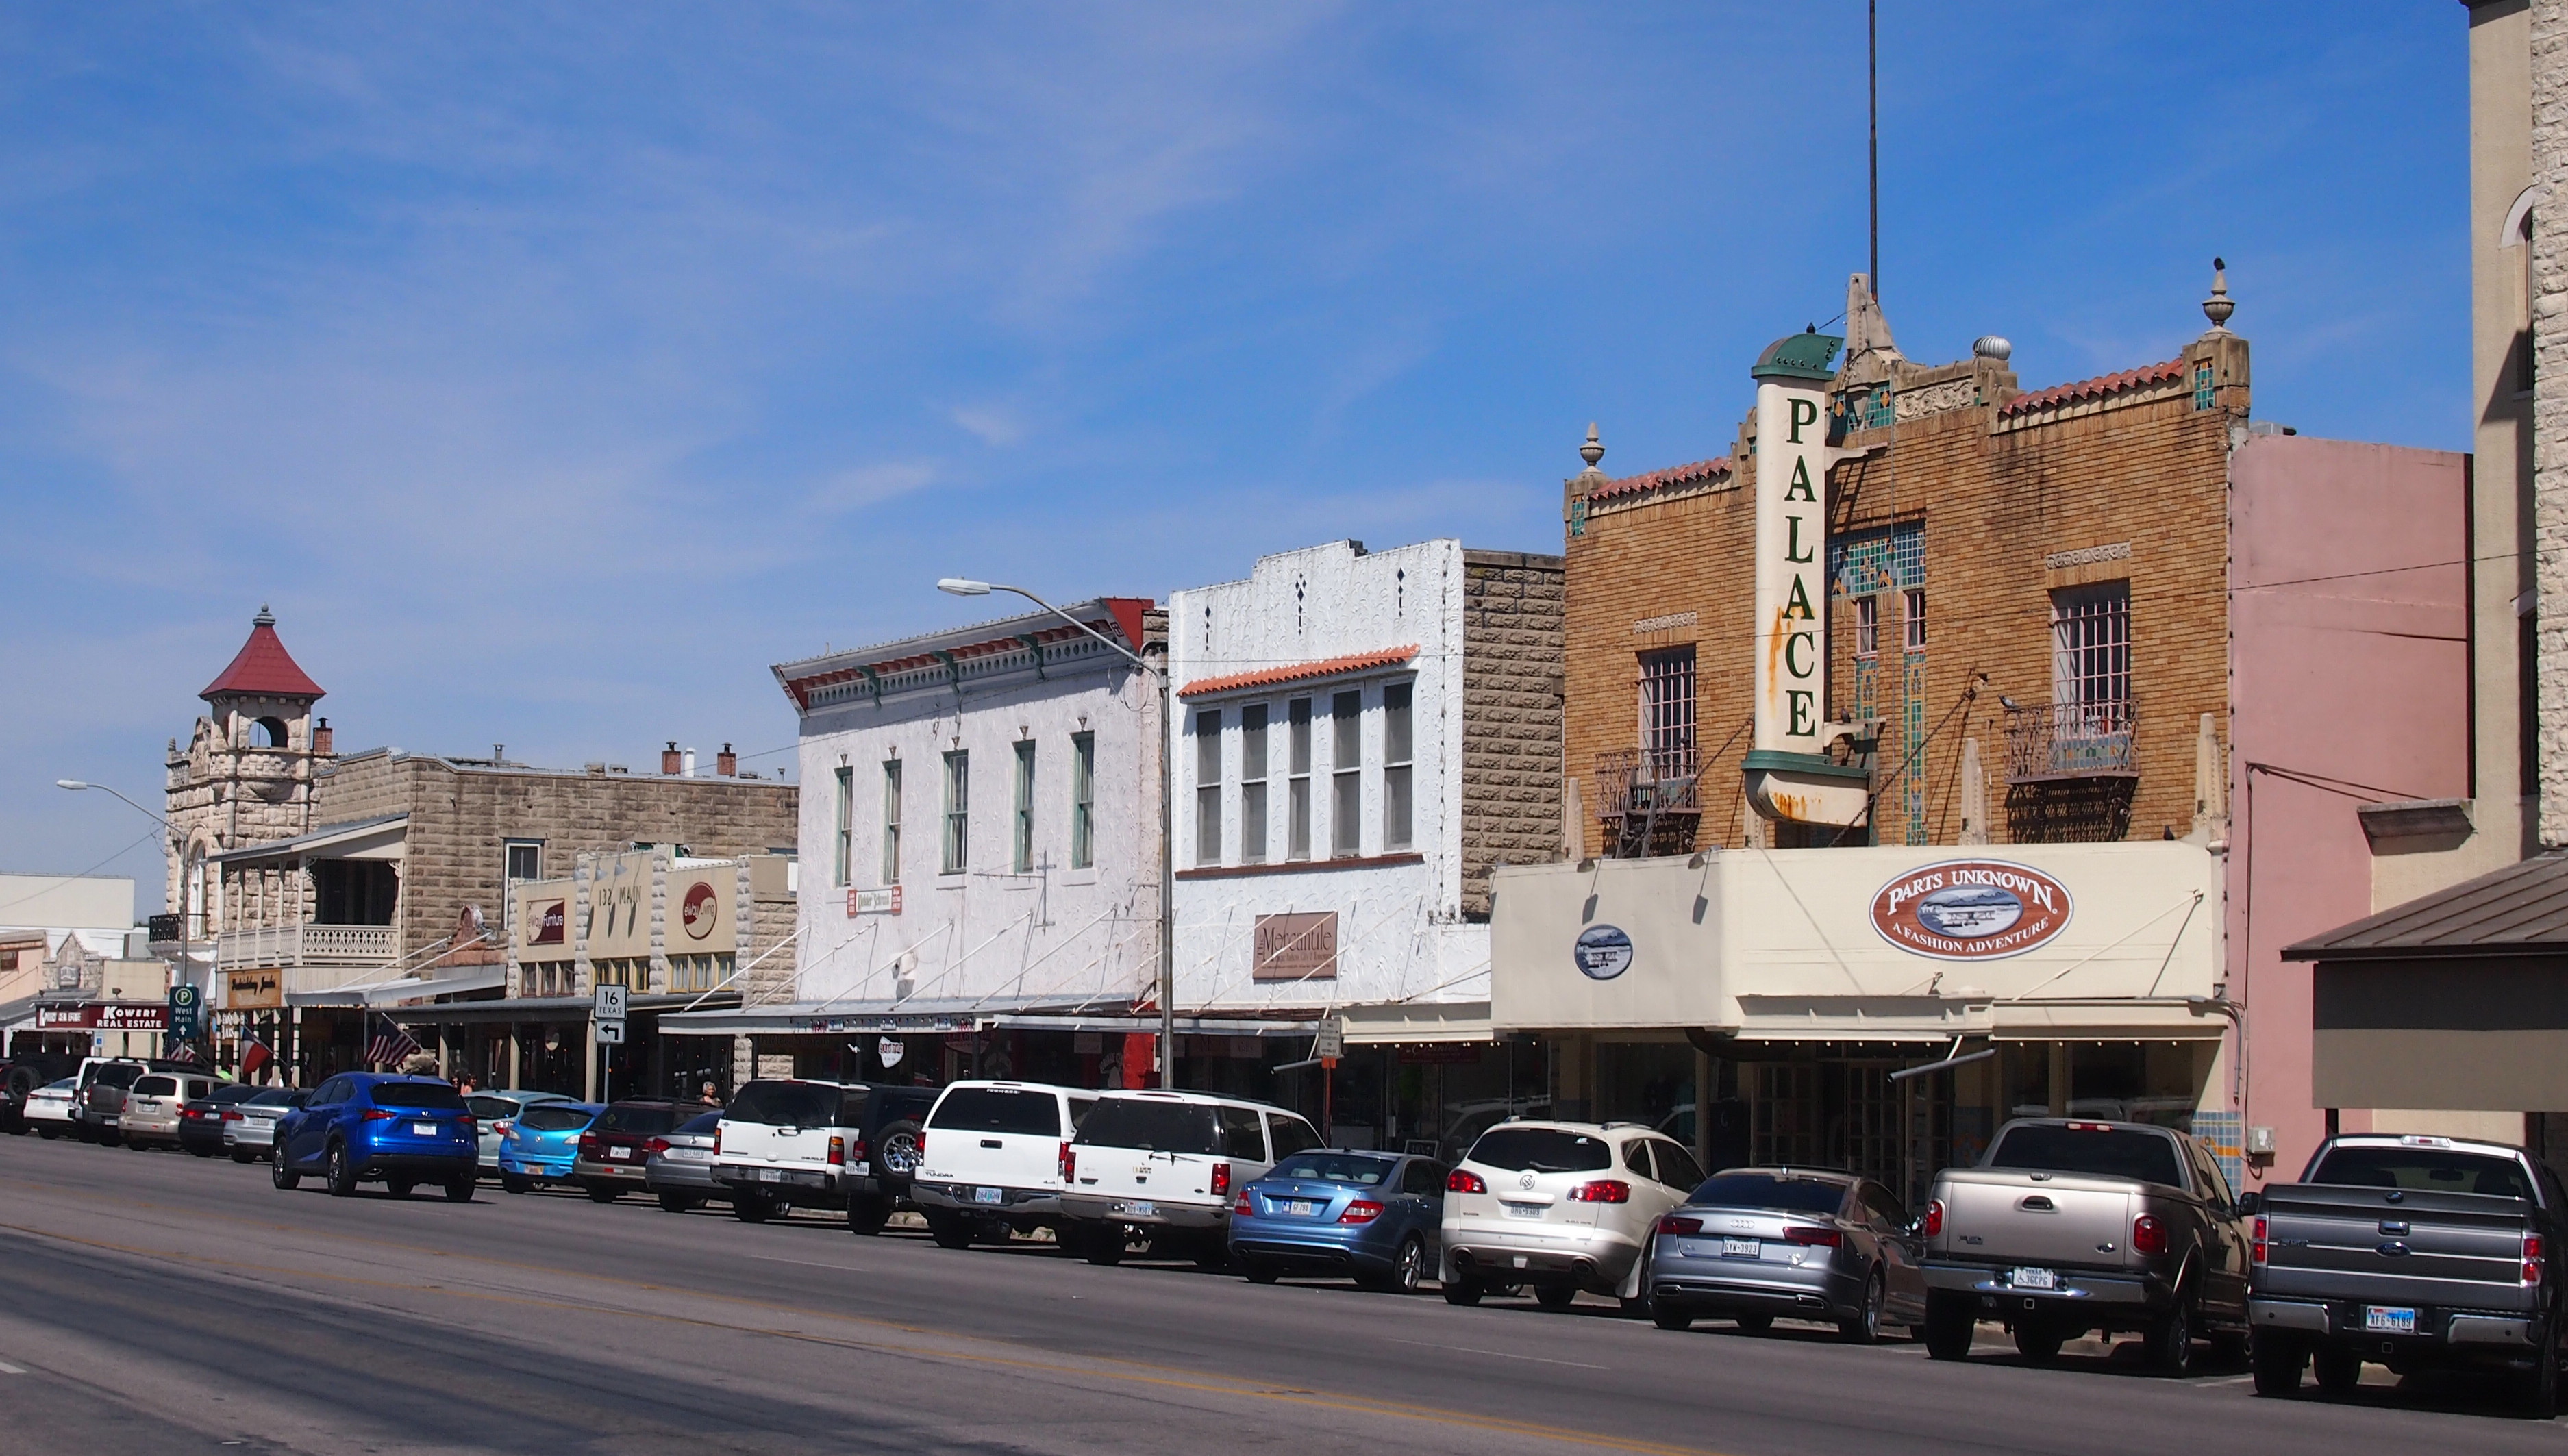
Not tourist traps exactly, though there’s an element of that. I’ve been to a few of these towns, such as Galveston and Galena, Ill., and Sturgeon Bay, Wis., and Portsmouth, NH, and now Fredericksburg. Its locational advantage is proximity to Austin and San Antonio, and the town has a pleasant Main Street, a.k.a. Hauptstrasse, sporting a lot of repurposed 19th-century structures, many of historic or architectural interest.
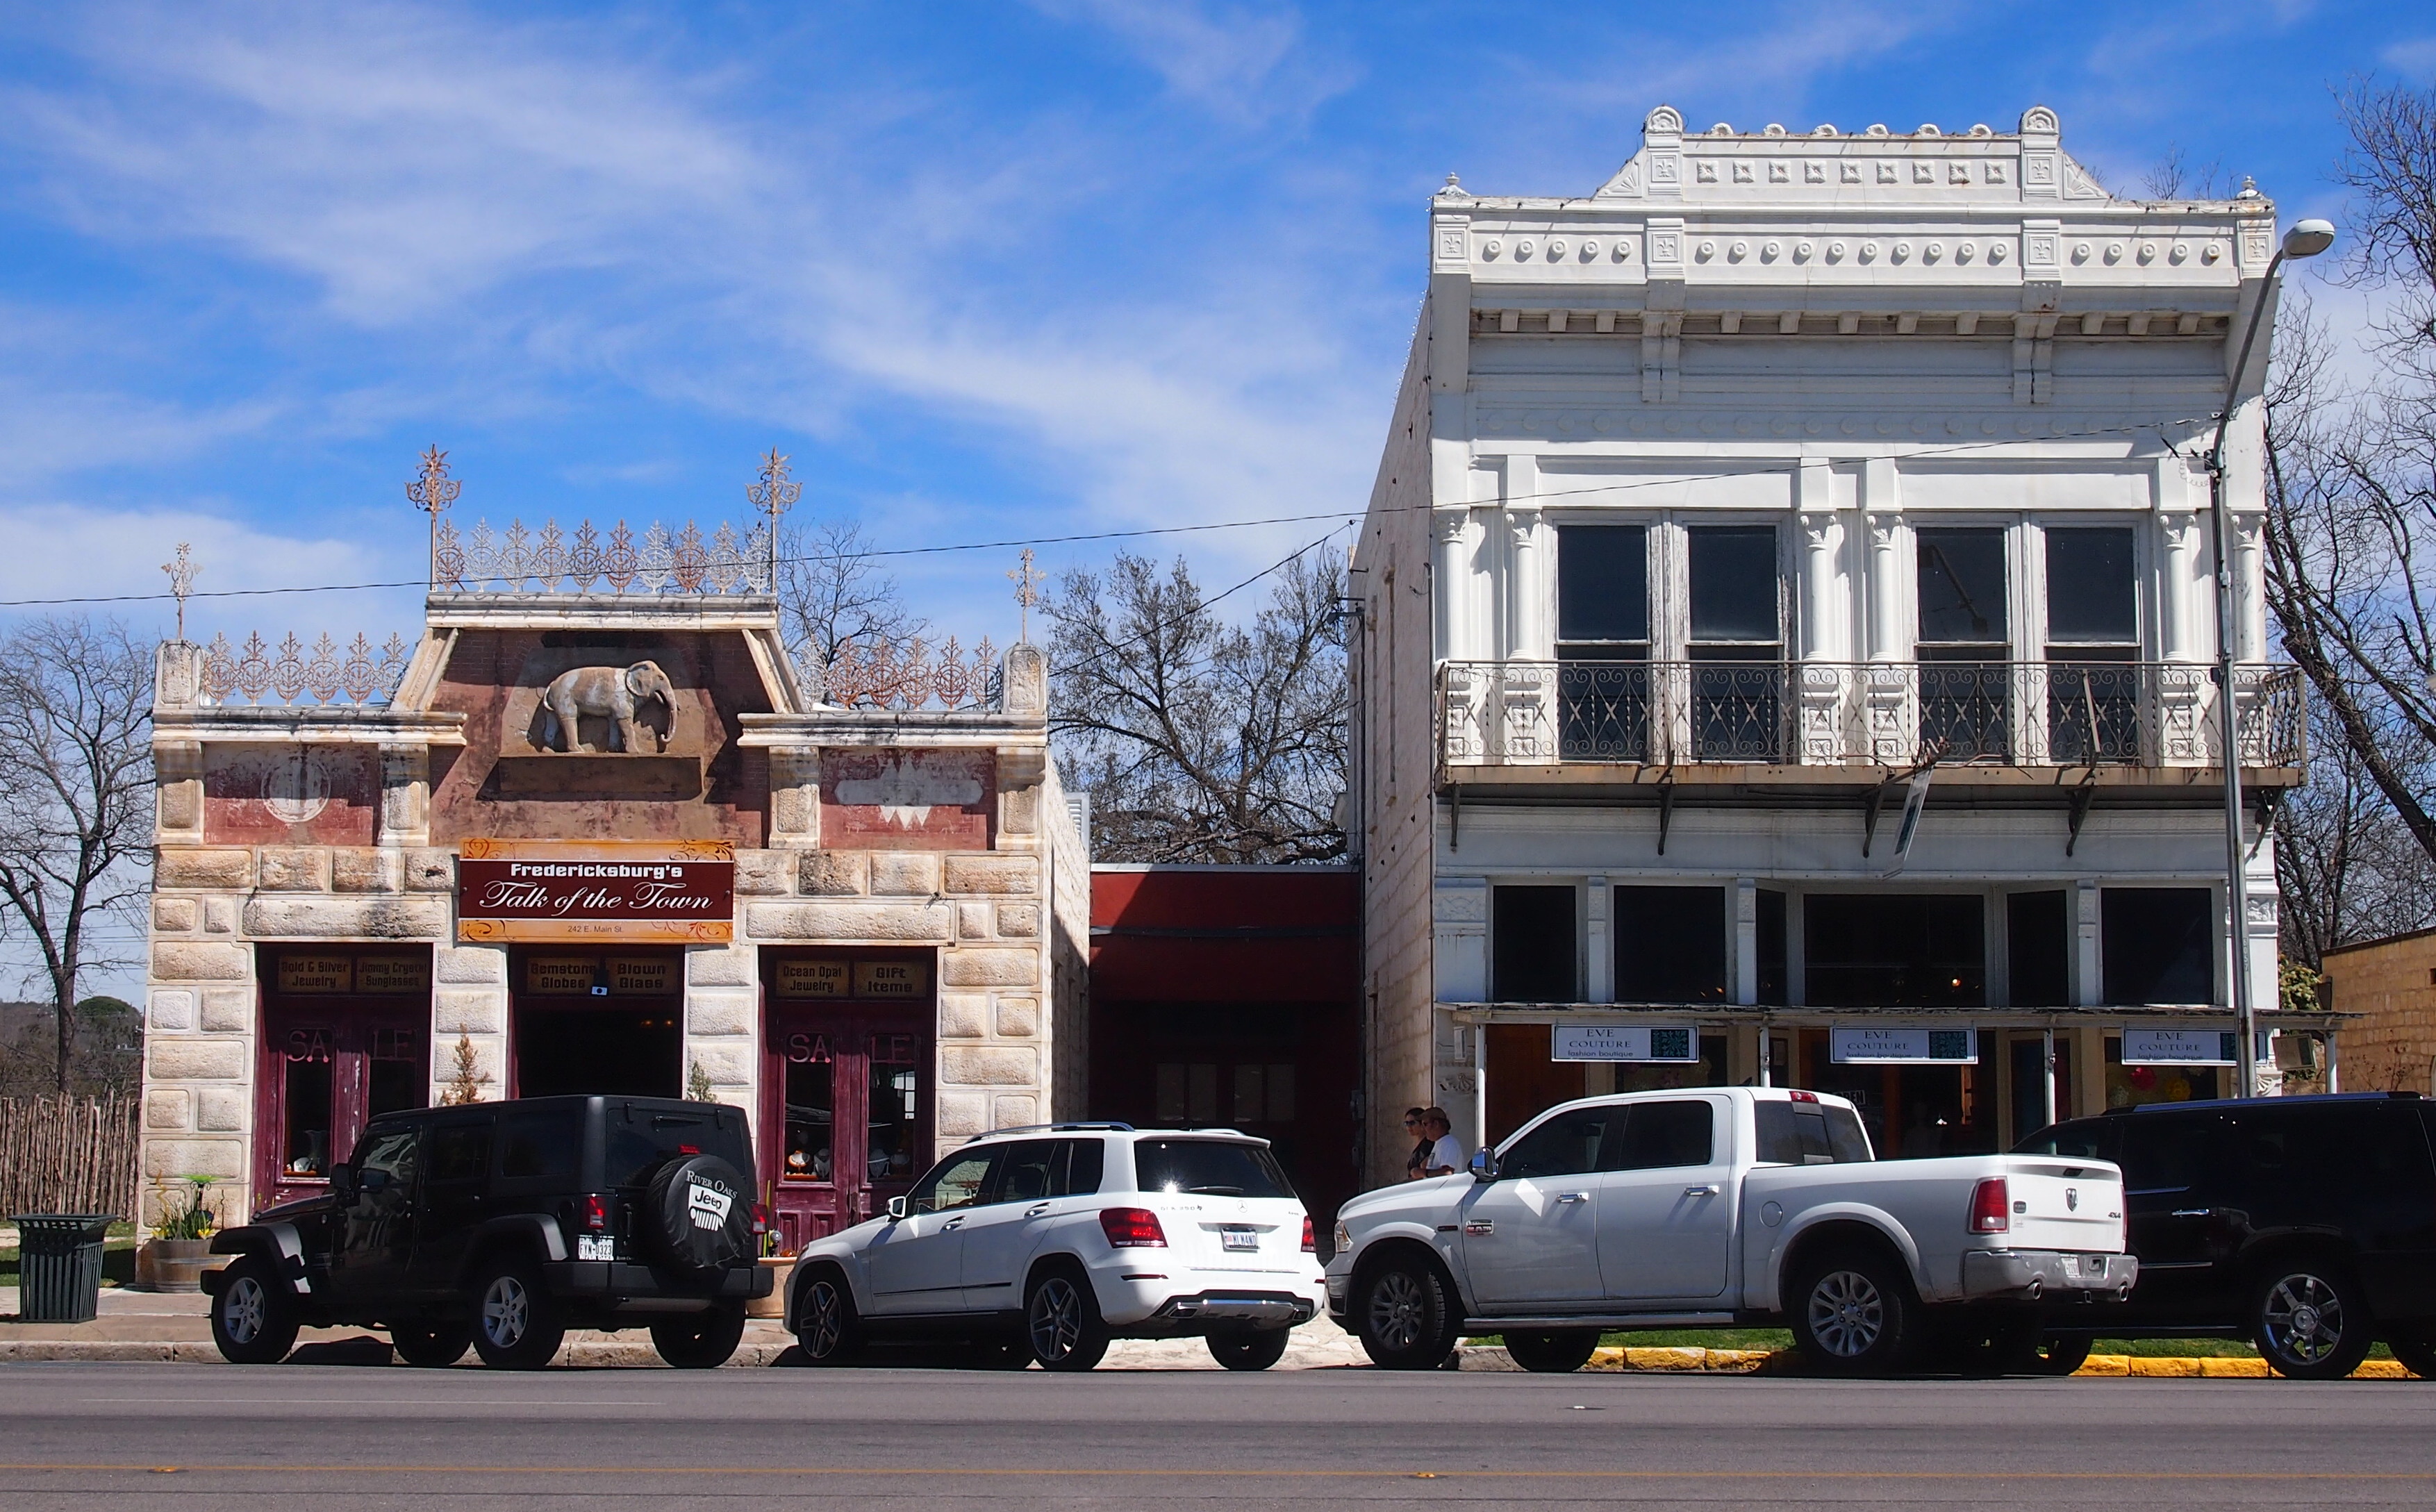
Fredericksburg 2016The building on the left below was once the White Elephant Saloon, dating from 1888, featuring a whitish elephant above the entrance for reasons probably lost to time.
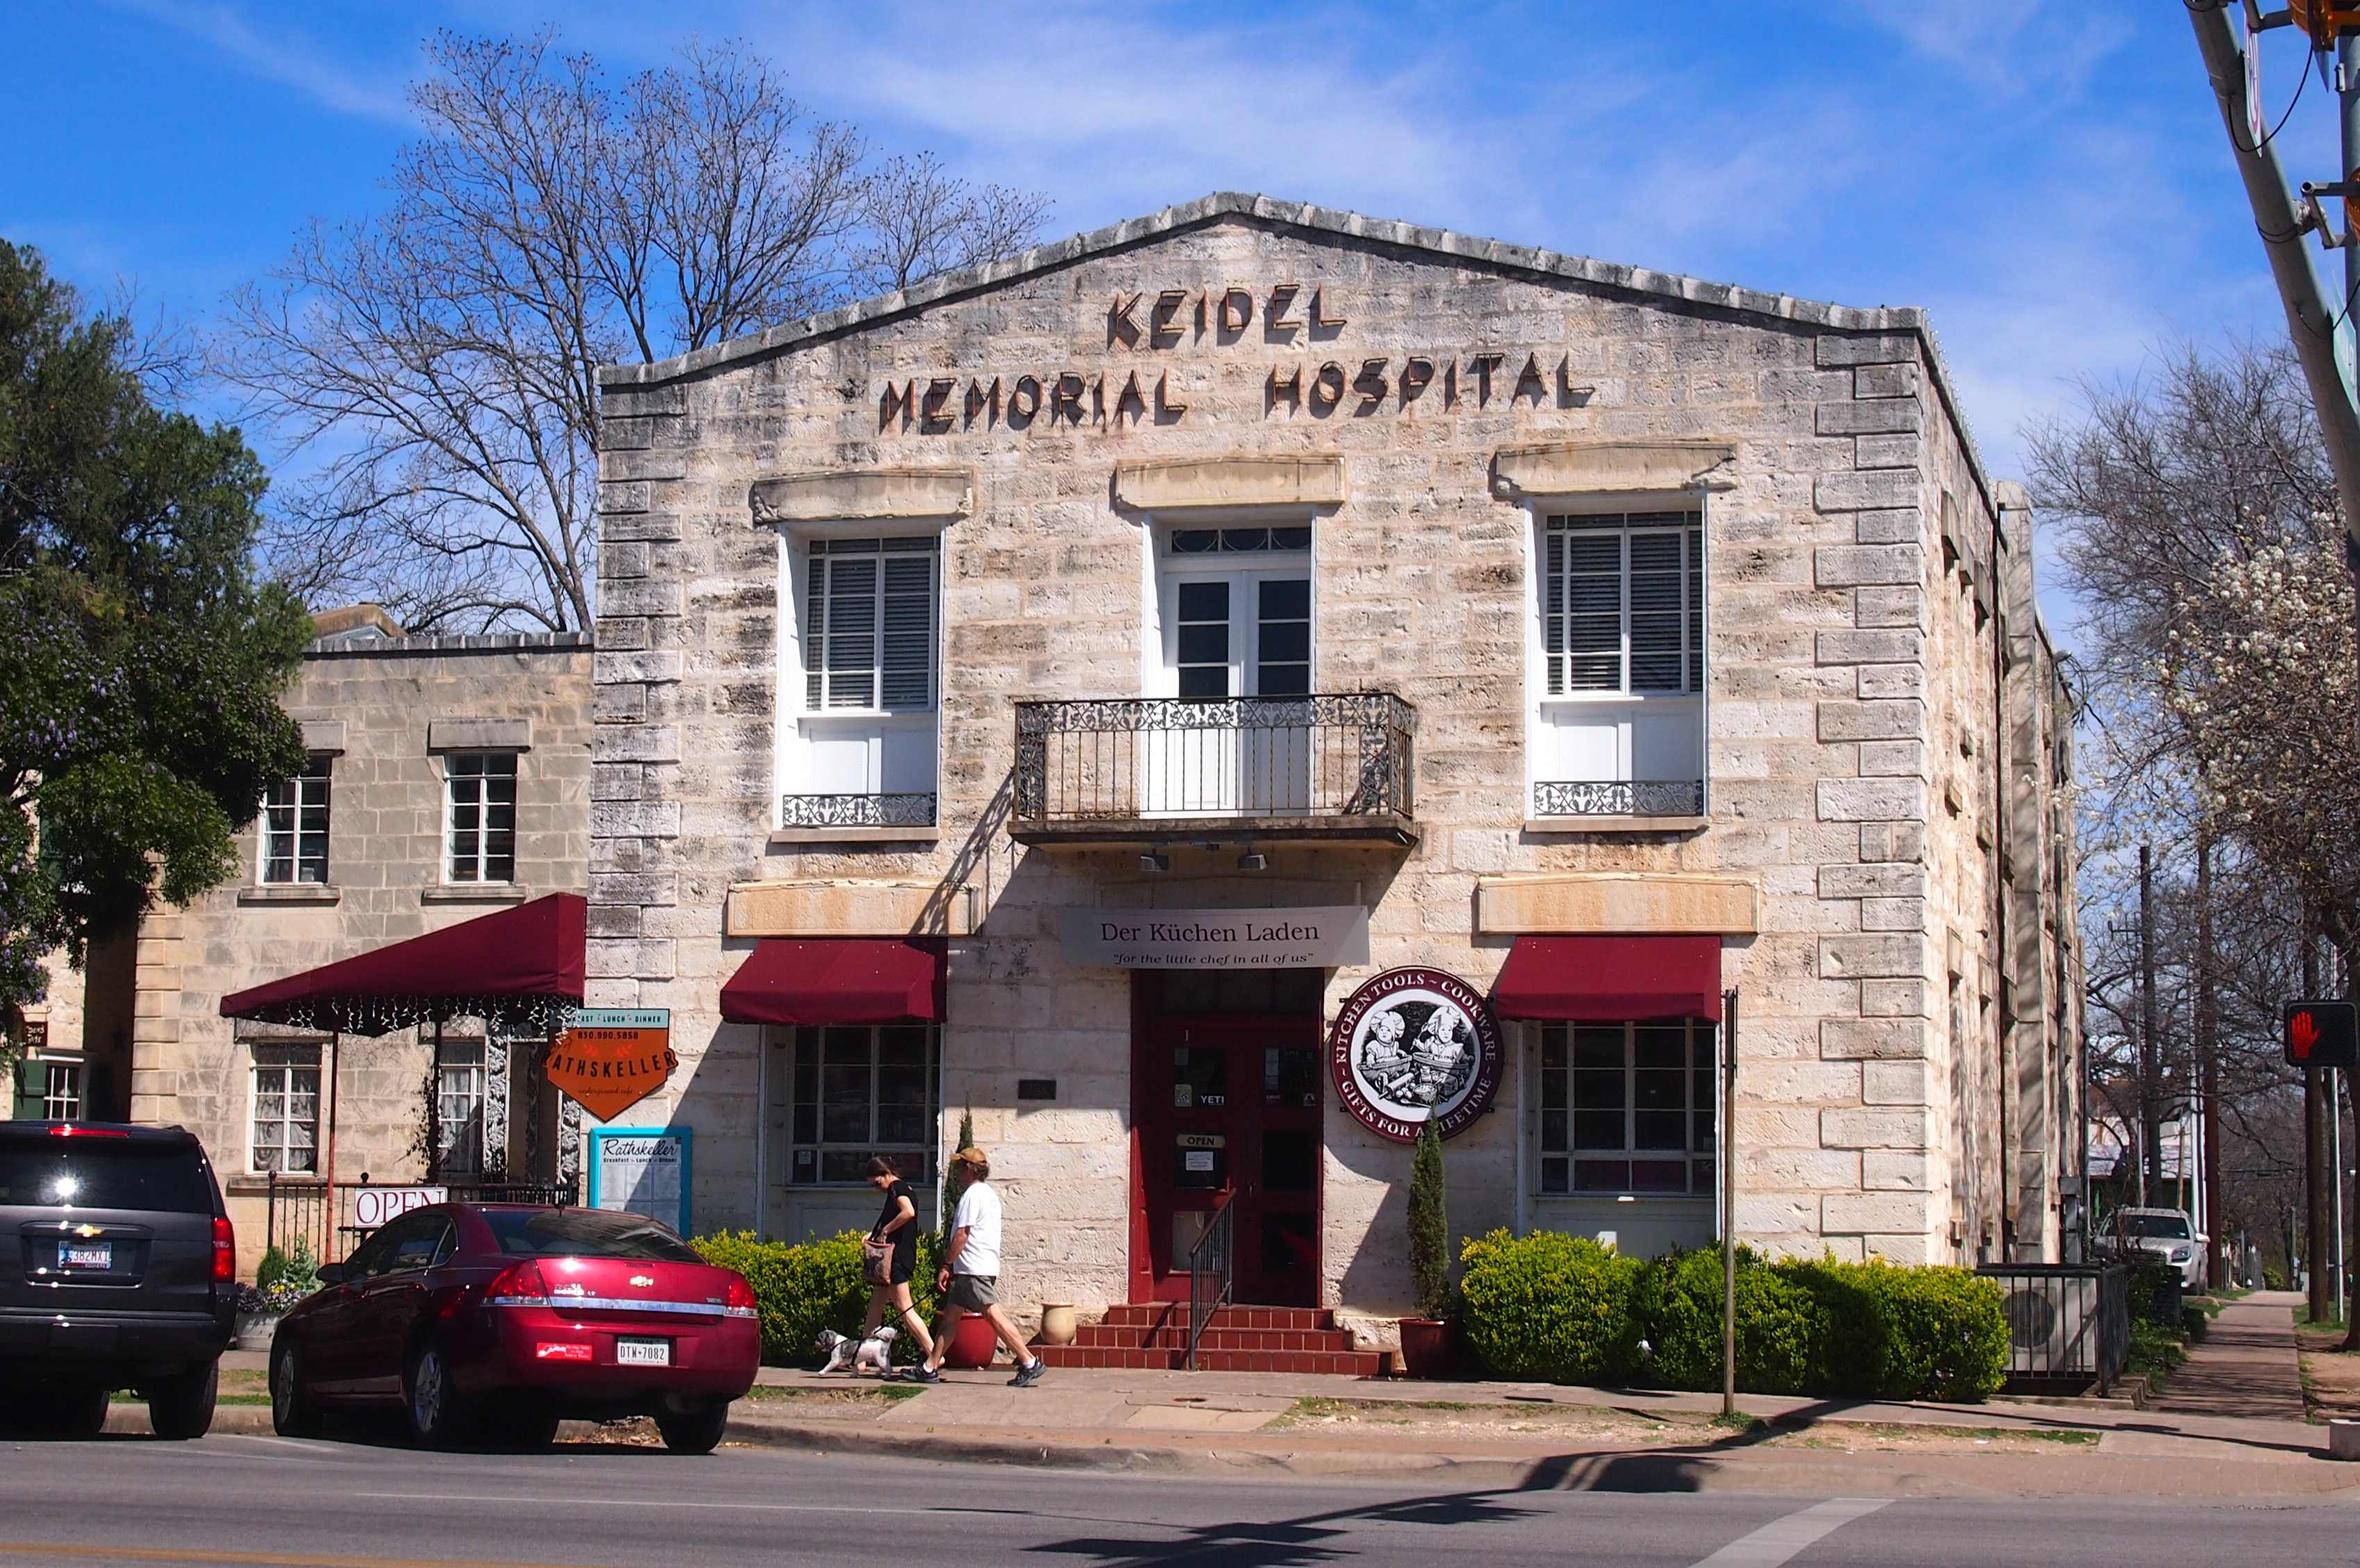
Fredericksburg 2016This was once a hospital.
Fredericksburg 2016I didn’t try for an exhaustive photo record of the many fine buildings in Fredericksburg. These visitors did a much better job of it, including many things I missed.

According to one source at least, St. Mary’s Catholic Church — which is off Fredericksburg’s Main Street by a block — counts as one of Texas’ Painted Churches, most of which are east of San Antonio. Some kind of adoration was ongoing at St. Mary’s, so I was able to drop in to see the lovely interior. Painted, yes, but also featuring stained glass and other objects of beauty.

“Still known as ‘new’ St. Mary’s, the church provides a classic example of Gothic architecture and was consecrated on November 24, 1908,” KLRU tells us. “Its principal architect was Leo Dielmann of San Antonio, with the contractor and builder, Jacob Wagner of Fredericksburg. Built of native stone quarried near the city, the total cost of building and furnishing the church was around $40,000.

“Still fully functional is the original pipe organ built by George Kilgen & Son of St. Louis, Missouri. It was installed in 1906 as a pump organ and has been completely electrified. The beautiful stained glass windows were added around 1914 and 1915.”

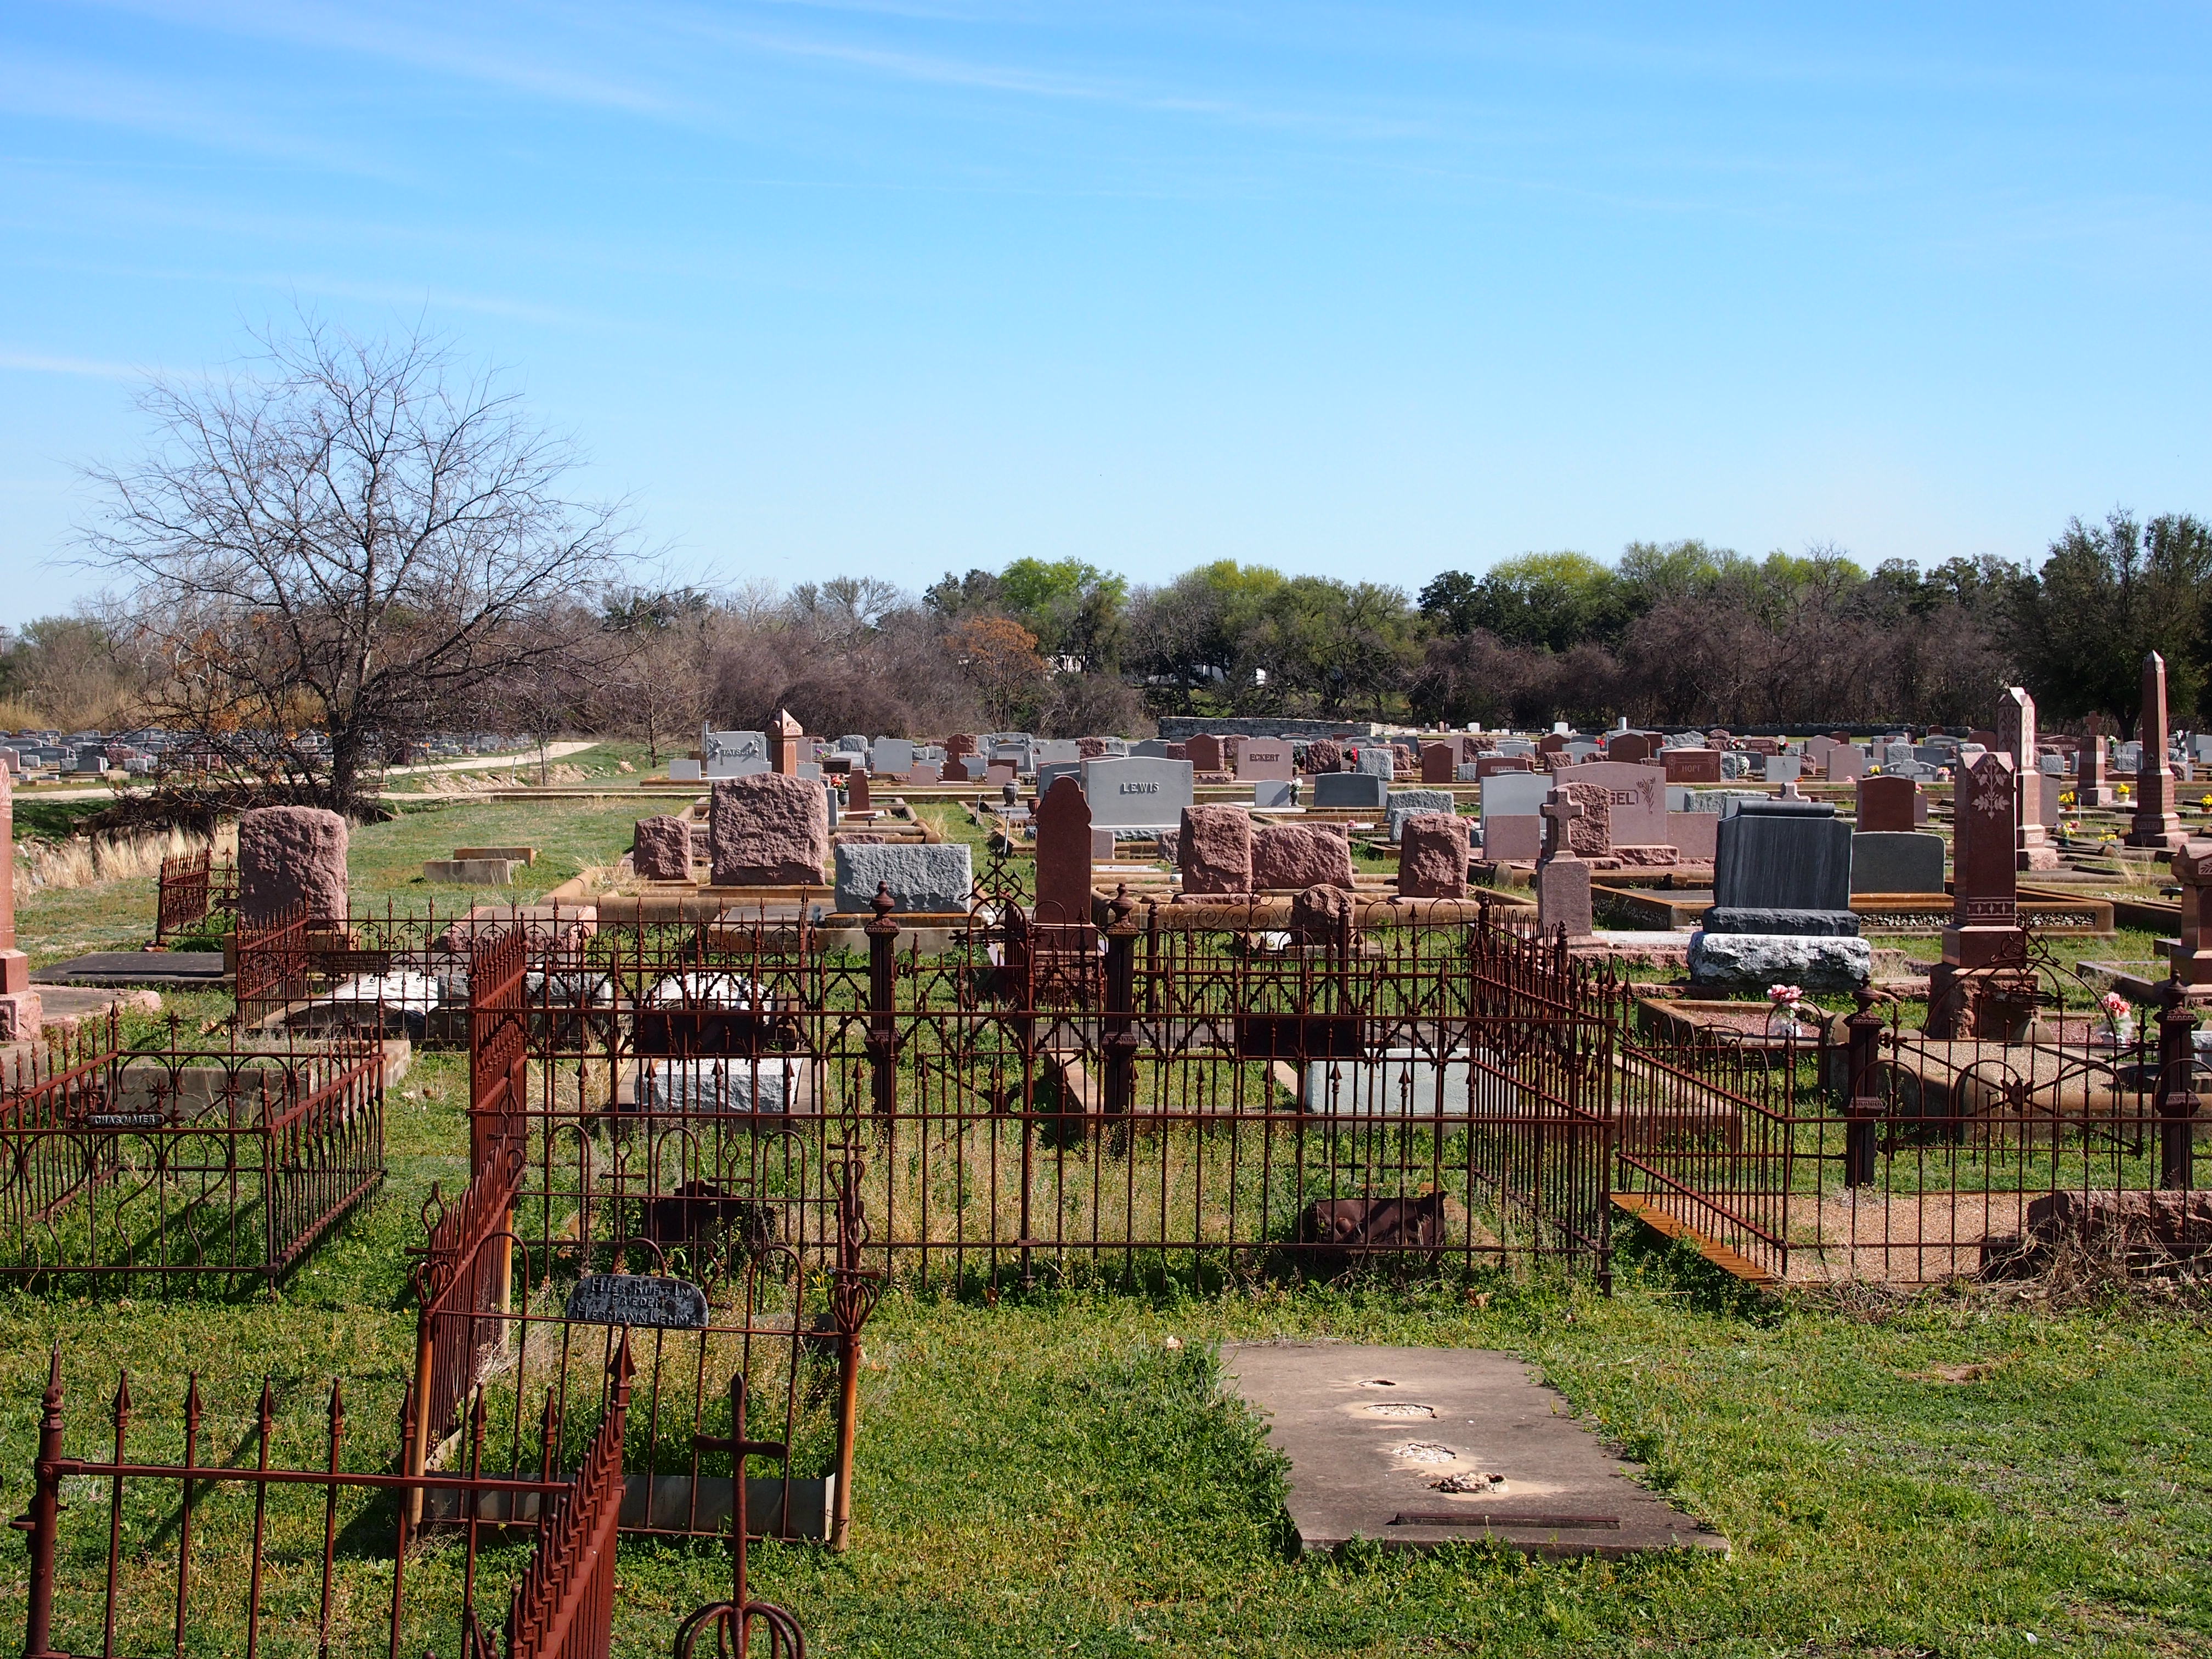
Further away from Main Street — and with absolutely no day-trippers or anyone else (alive) around — was the Der Stadt Friedhof, a cemetery established in 1846.
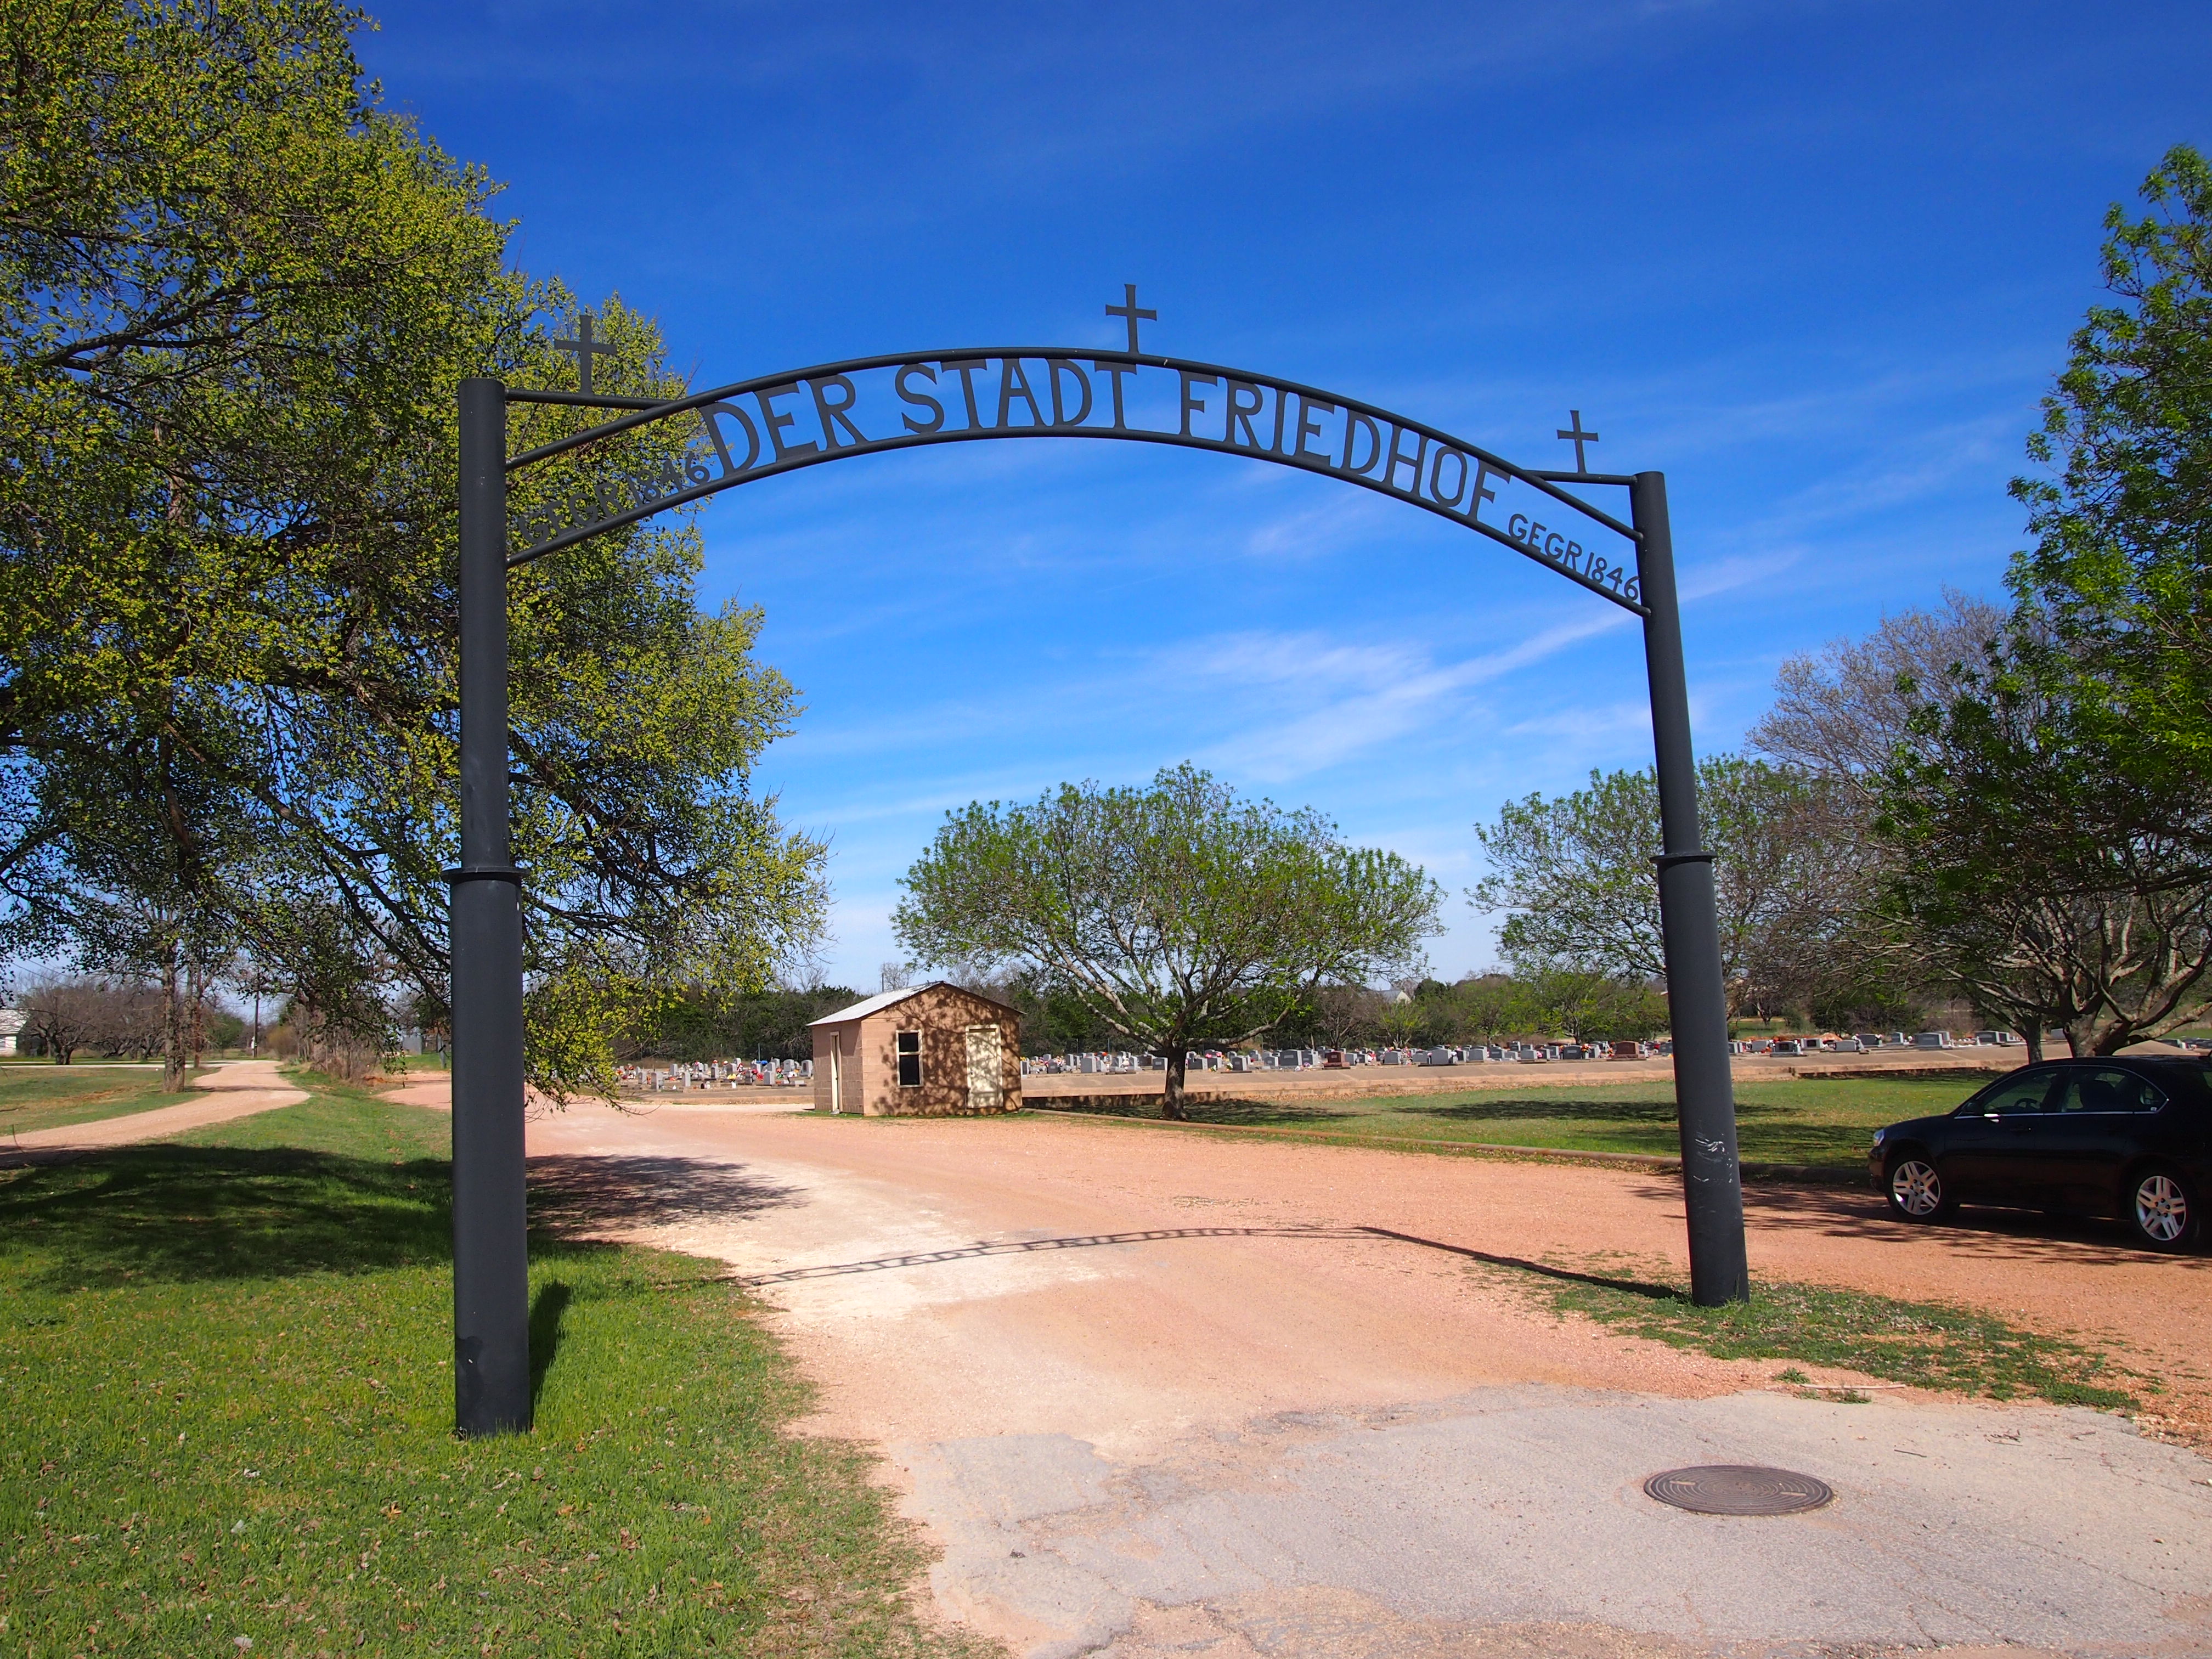
Der Stadt Fredhof Gate, FredericksburgIt’s more interesting than picturesque. For one thing, there are no trees or other large plants to speak of on the grounds, except out at the periphery. There’s a little funerary art, but its presence is fairly muted.

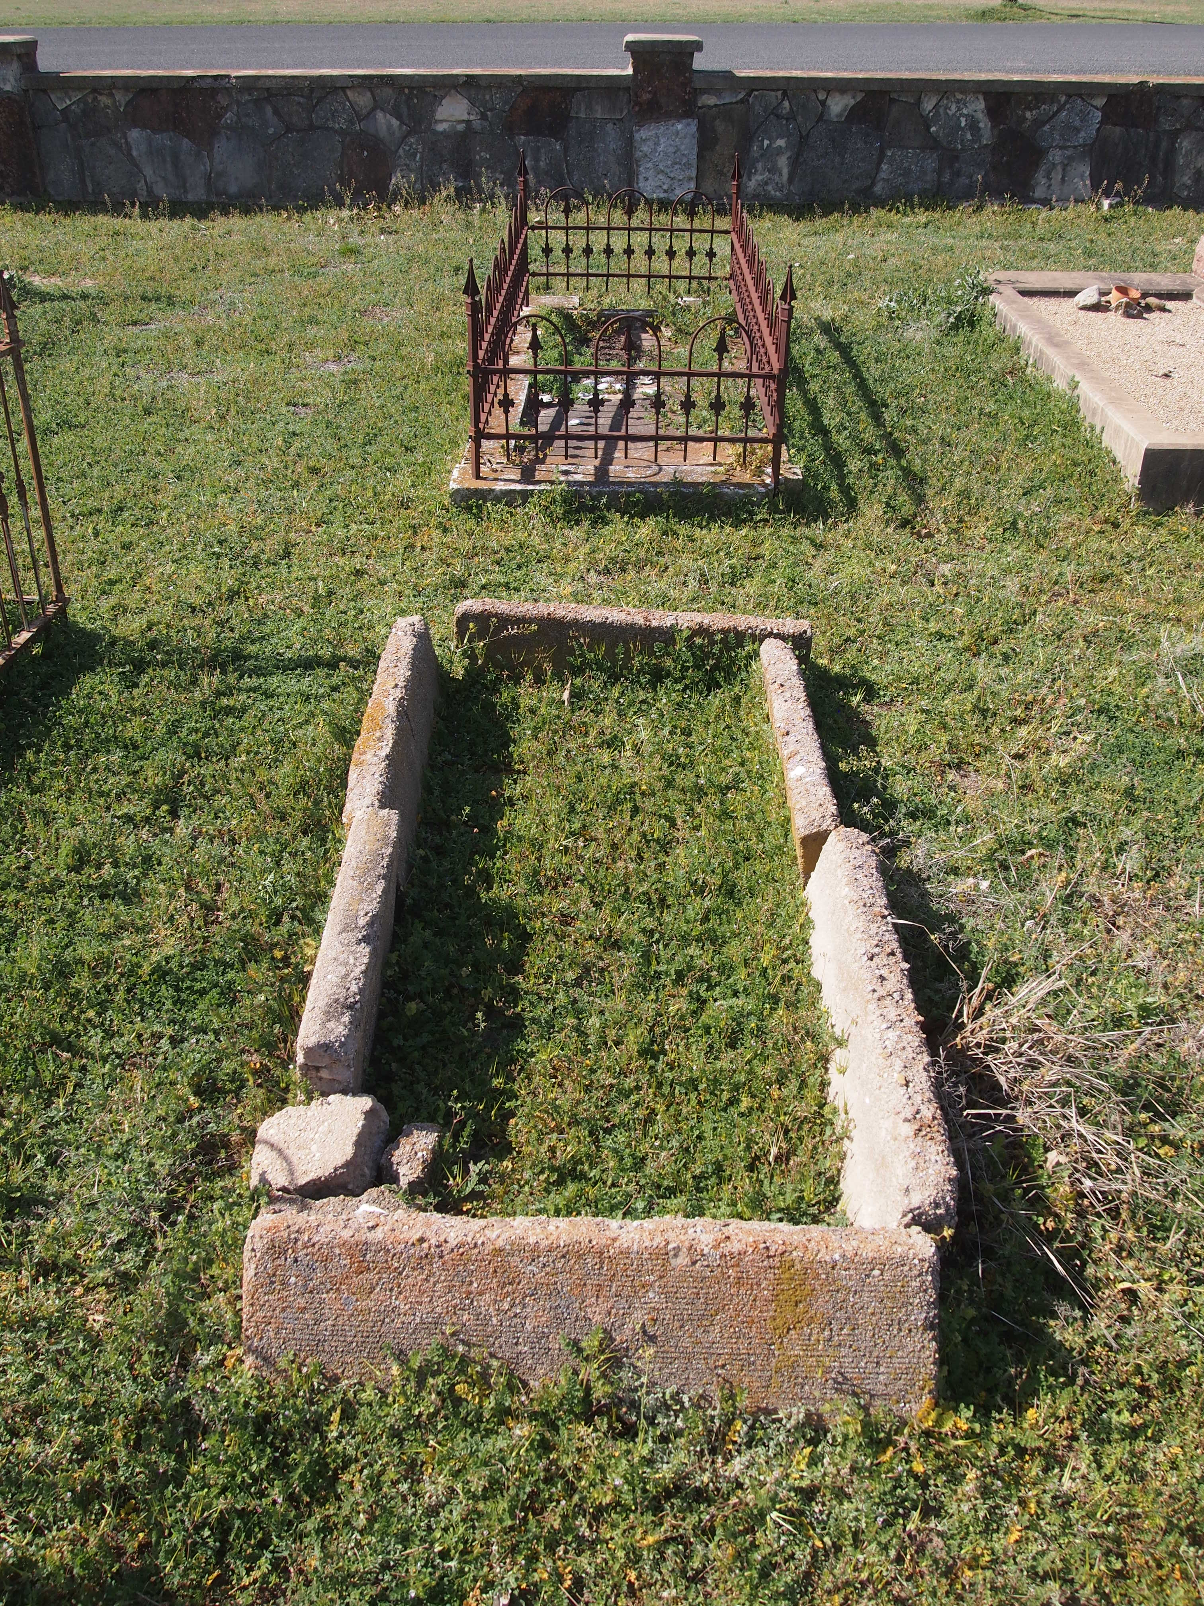
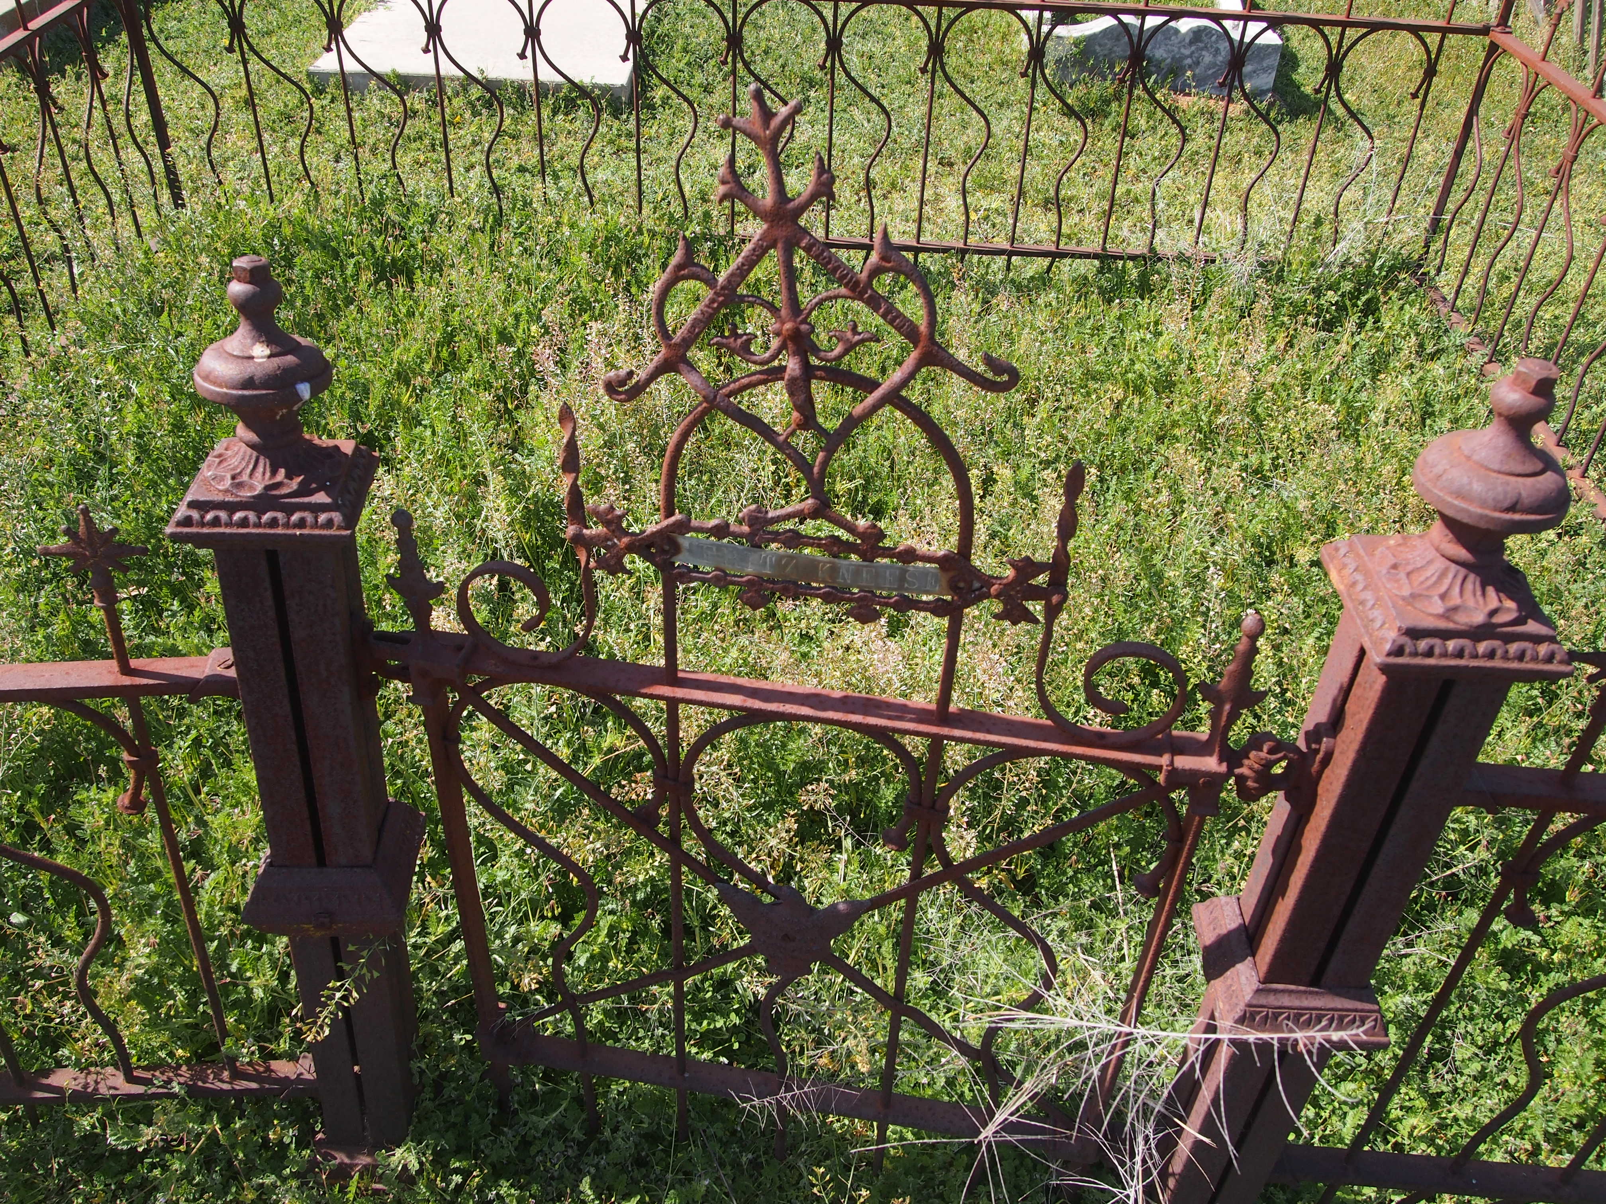
Still, I enjoyed looking around. The further you get from the boundary roads, the newer the stones become. Among the older stones at the edge of the cemetery are a number of graves surrounded by iron fences.
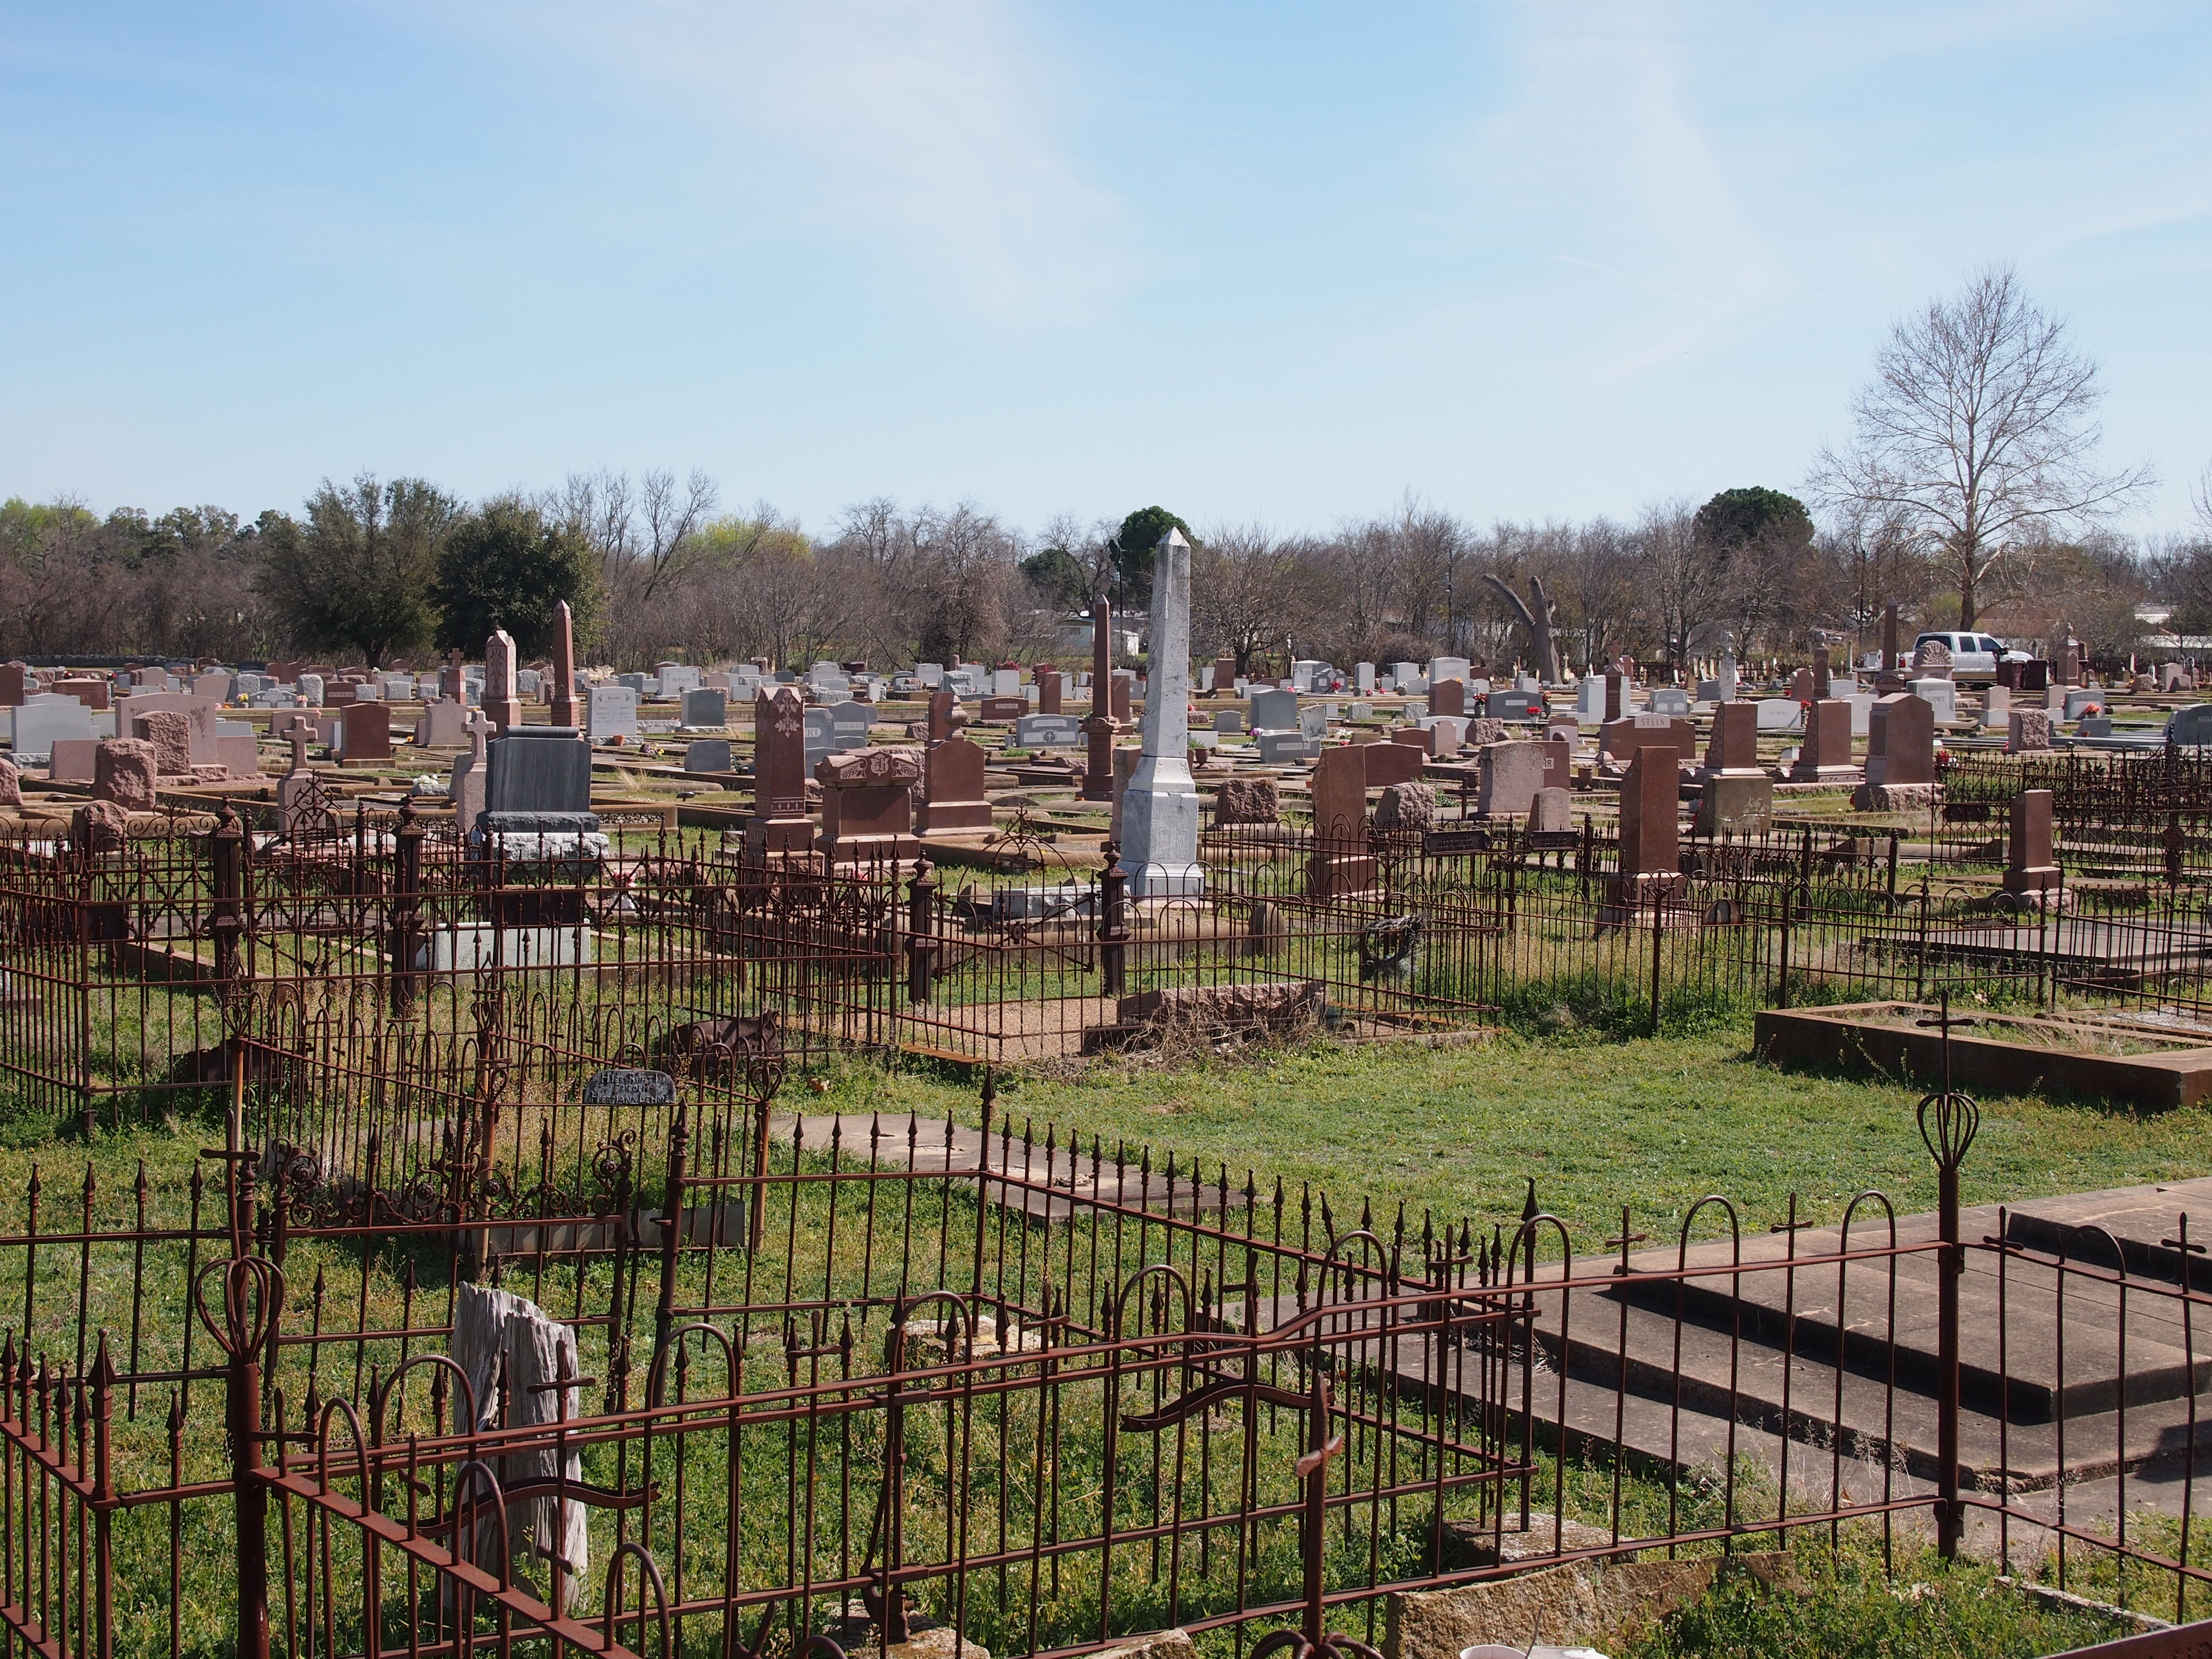
Der Stadt FriedhofDer Stadt FriedhofMany of which are neglected.
Der Stadt FriedhofDer Stadt FriedhofAlmost all of the oldest stones are German, with ethnically appropriate names, such as Durst, Kallenberg, Keidel, Kramer, Lochte, Schmidt, Schuchard, Stein, Weiss, Zincke, usw. Adm. Nimitz’s parents are somewhere in the cemetery, though I didn’t look for them, and the admiral himself is buried at Golden Gate National Cemetery in San Fransisco.
Church, Funicular, Incinerator

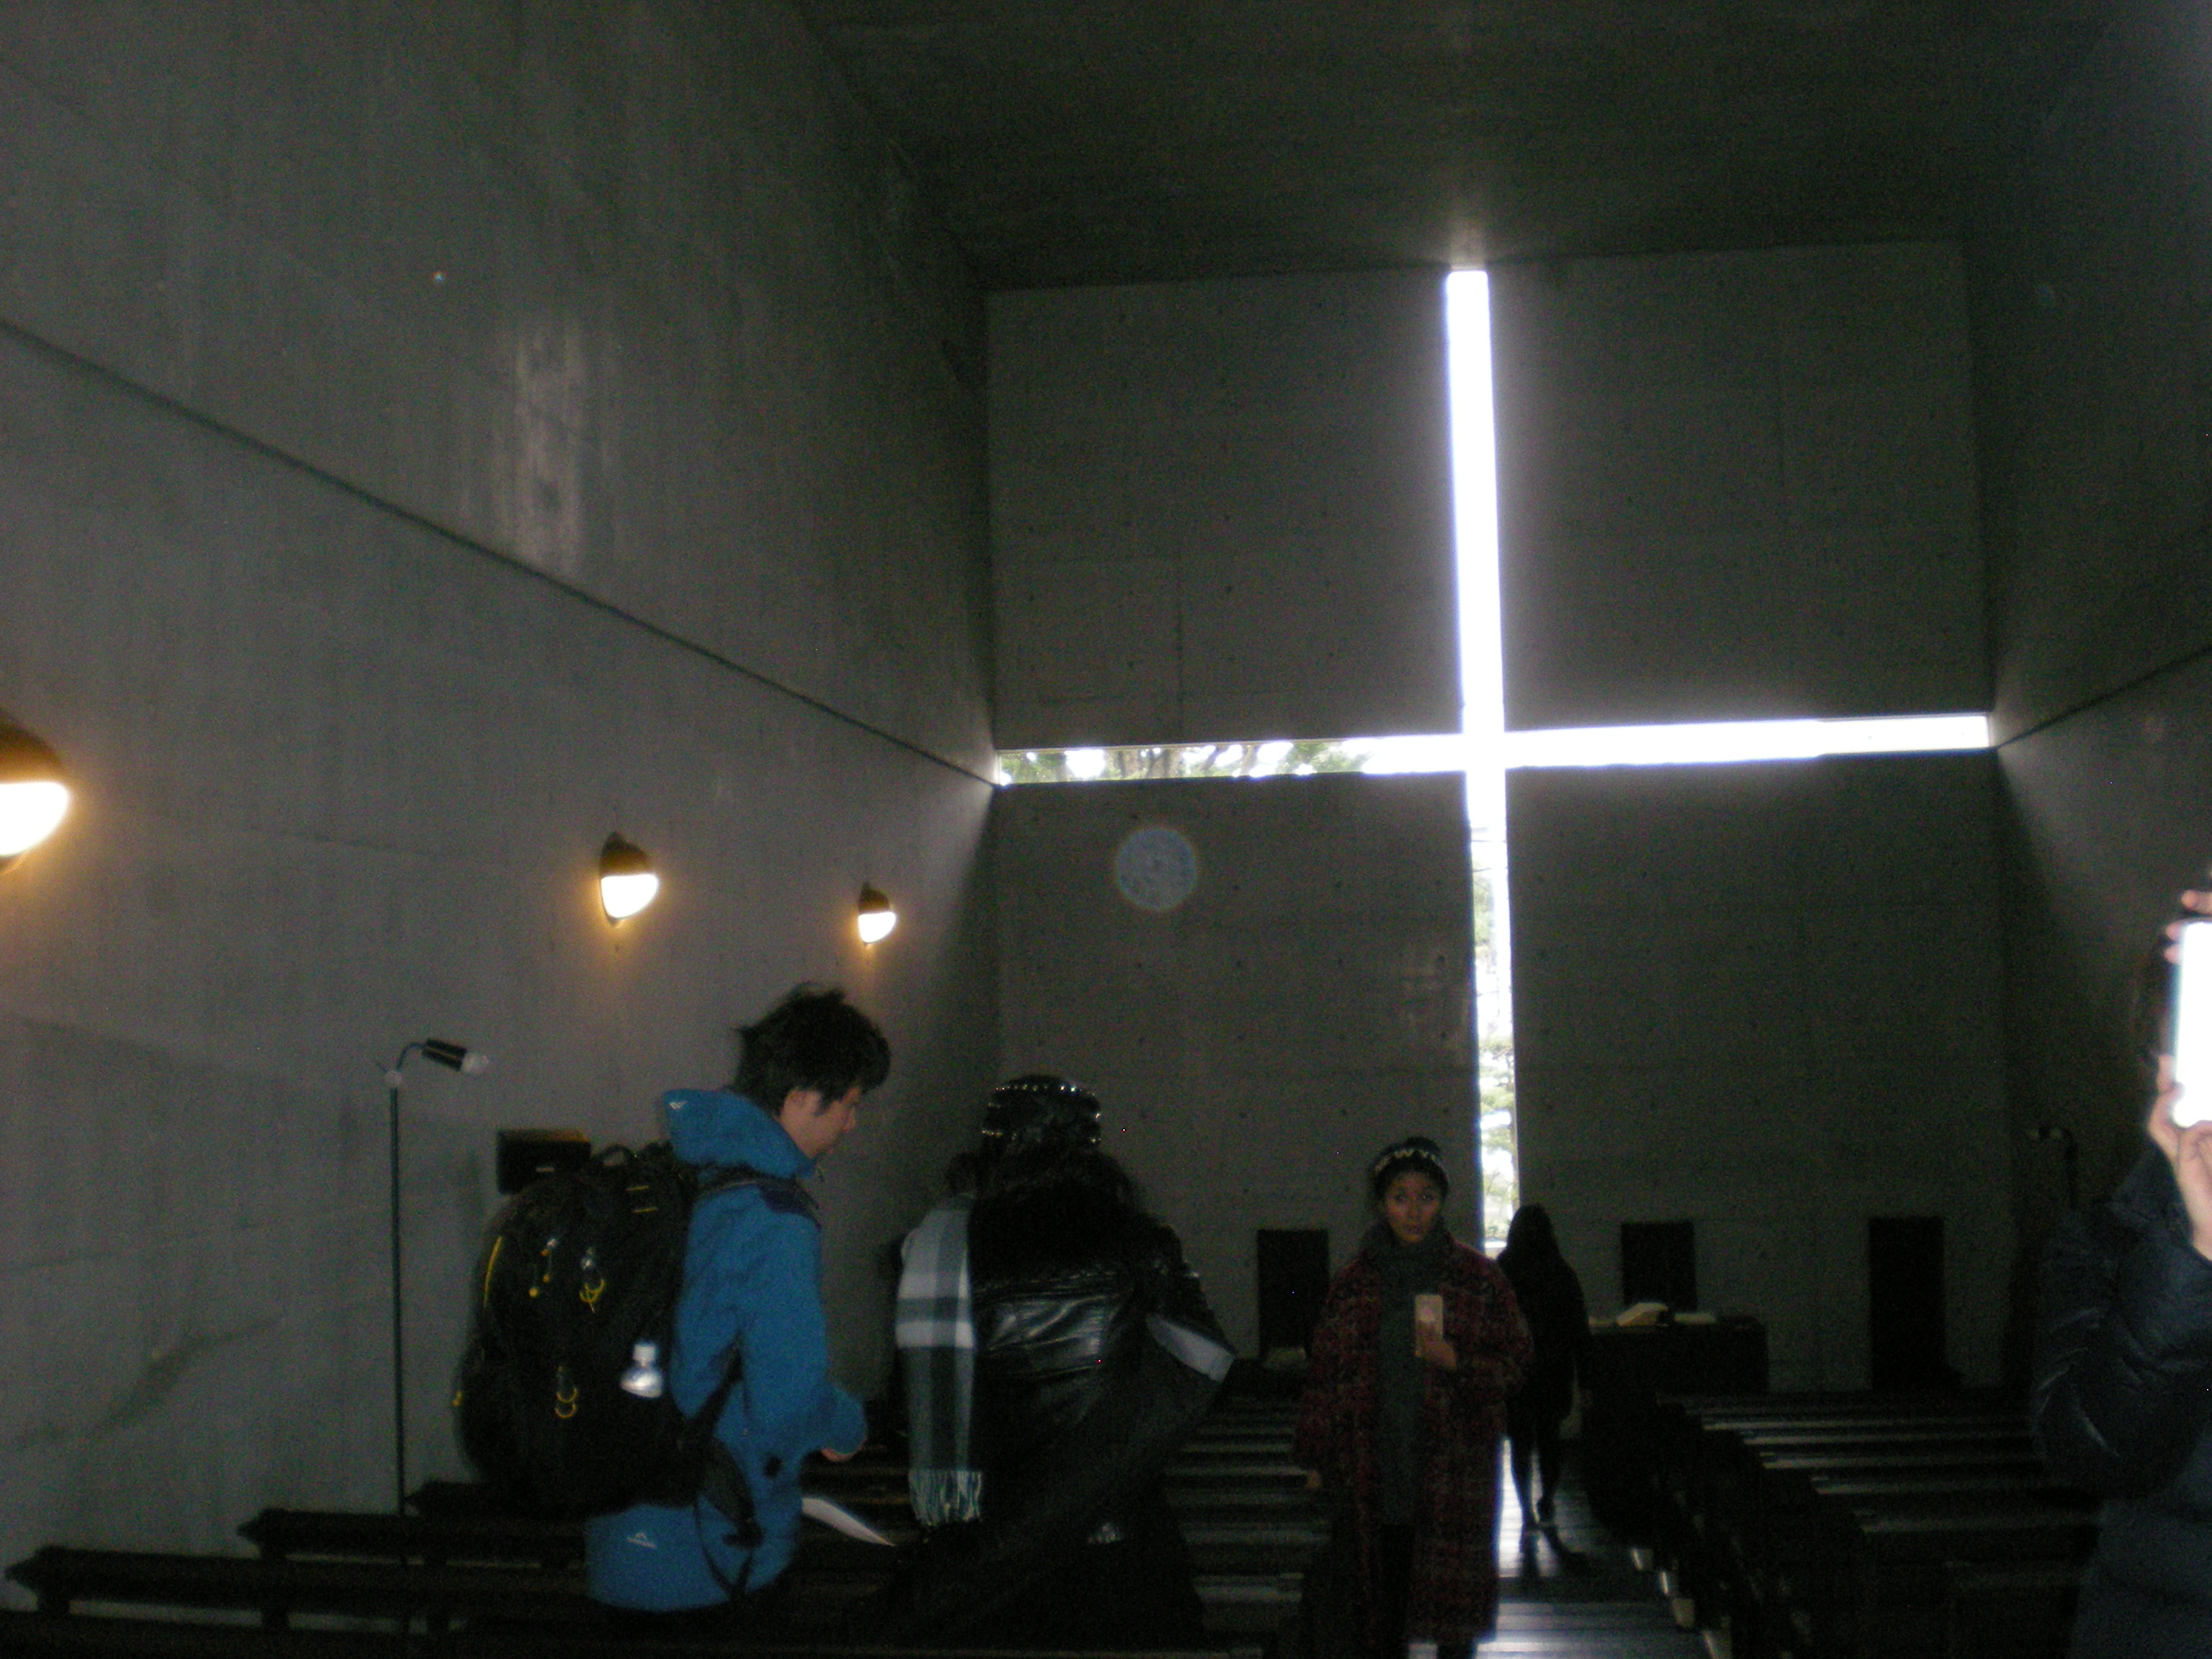
Yuriko’s been back from Japan since Saturday. Among other places she visited there was the Church of the Light, which has stood in Ibaraki in Osaka Prefecture since 1989.
Church of the LightThat’s the interior, which receives light from a cross of a gap in its thick concrete walls. Architectural autodidact Tadao Ando designed the church. Most of his work until around 2000 was in Japan, but lately he’s been doing international commissions, such as the Modern Art Museum of Fort Worth (2002).

Yuriko reports that it’s a remarkable space, considering that it’s essentially a concrete cube. Or a set of cubes; it’s a little hard to tell, even after reading about the structure. More about it — including a lot of pictures — is at Mooponto, “the only web magazine devoted to japanese minimalist architecture.”

I had a brief selfish reaction to hearing about the church. Why didn’t I visit it when I lived (relatively) nearby? I thought about that a while, and maybe I remember hearing about it, but also that the parishioners discouraged casual visitors. They still do, but you can make a reservation to visit.

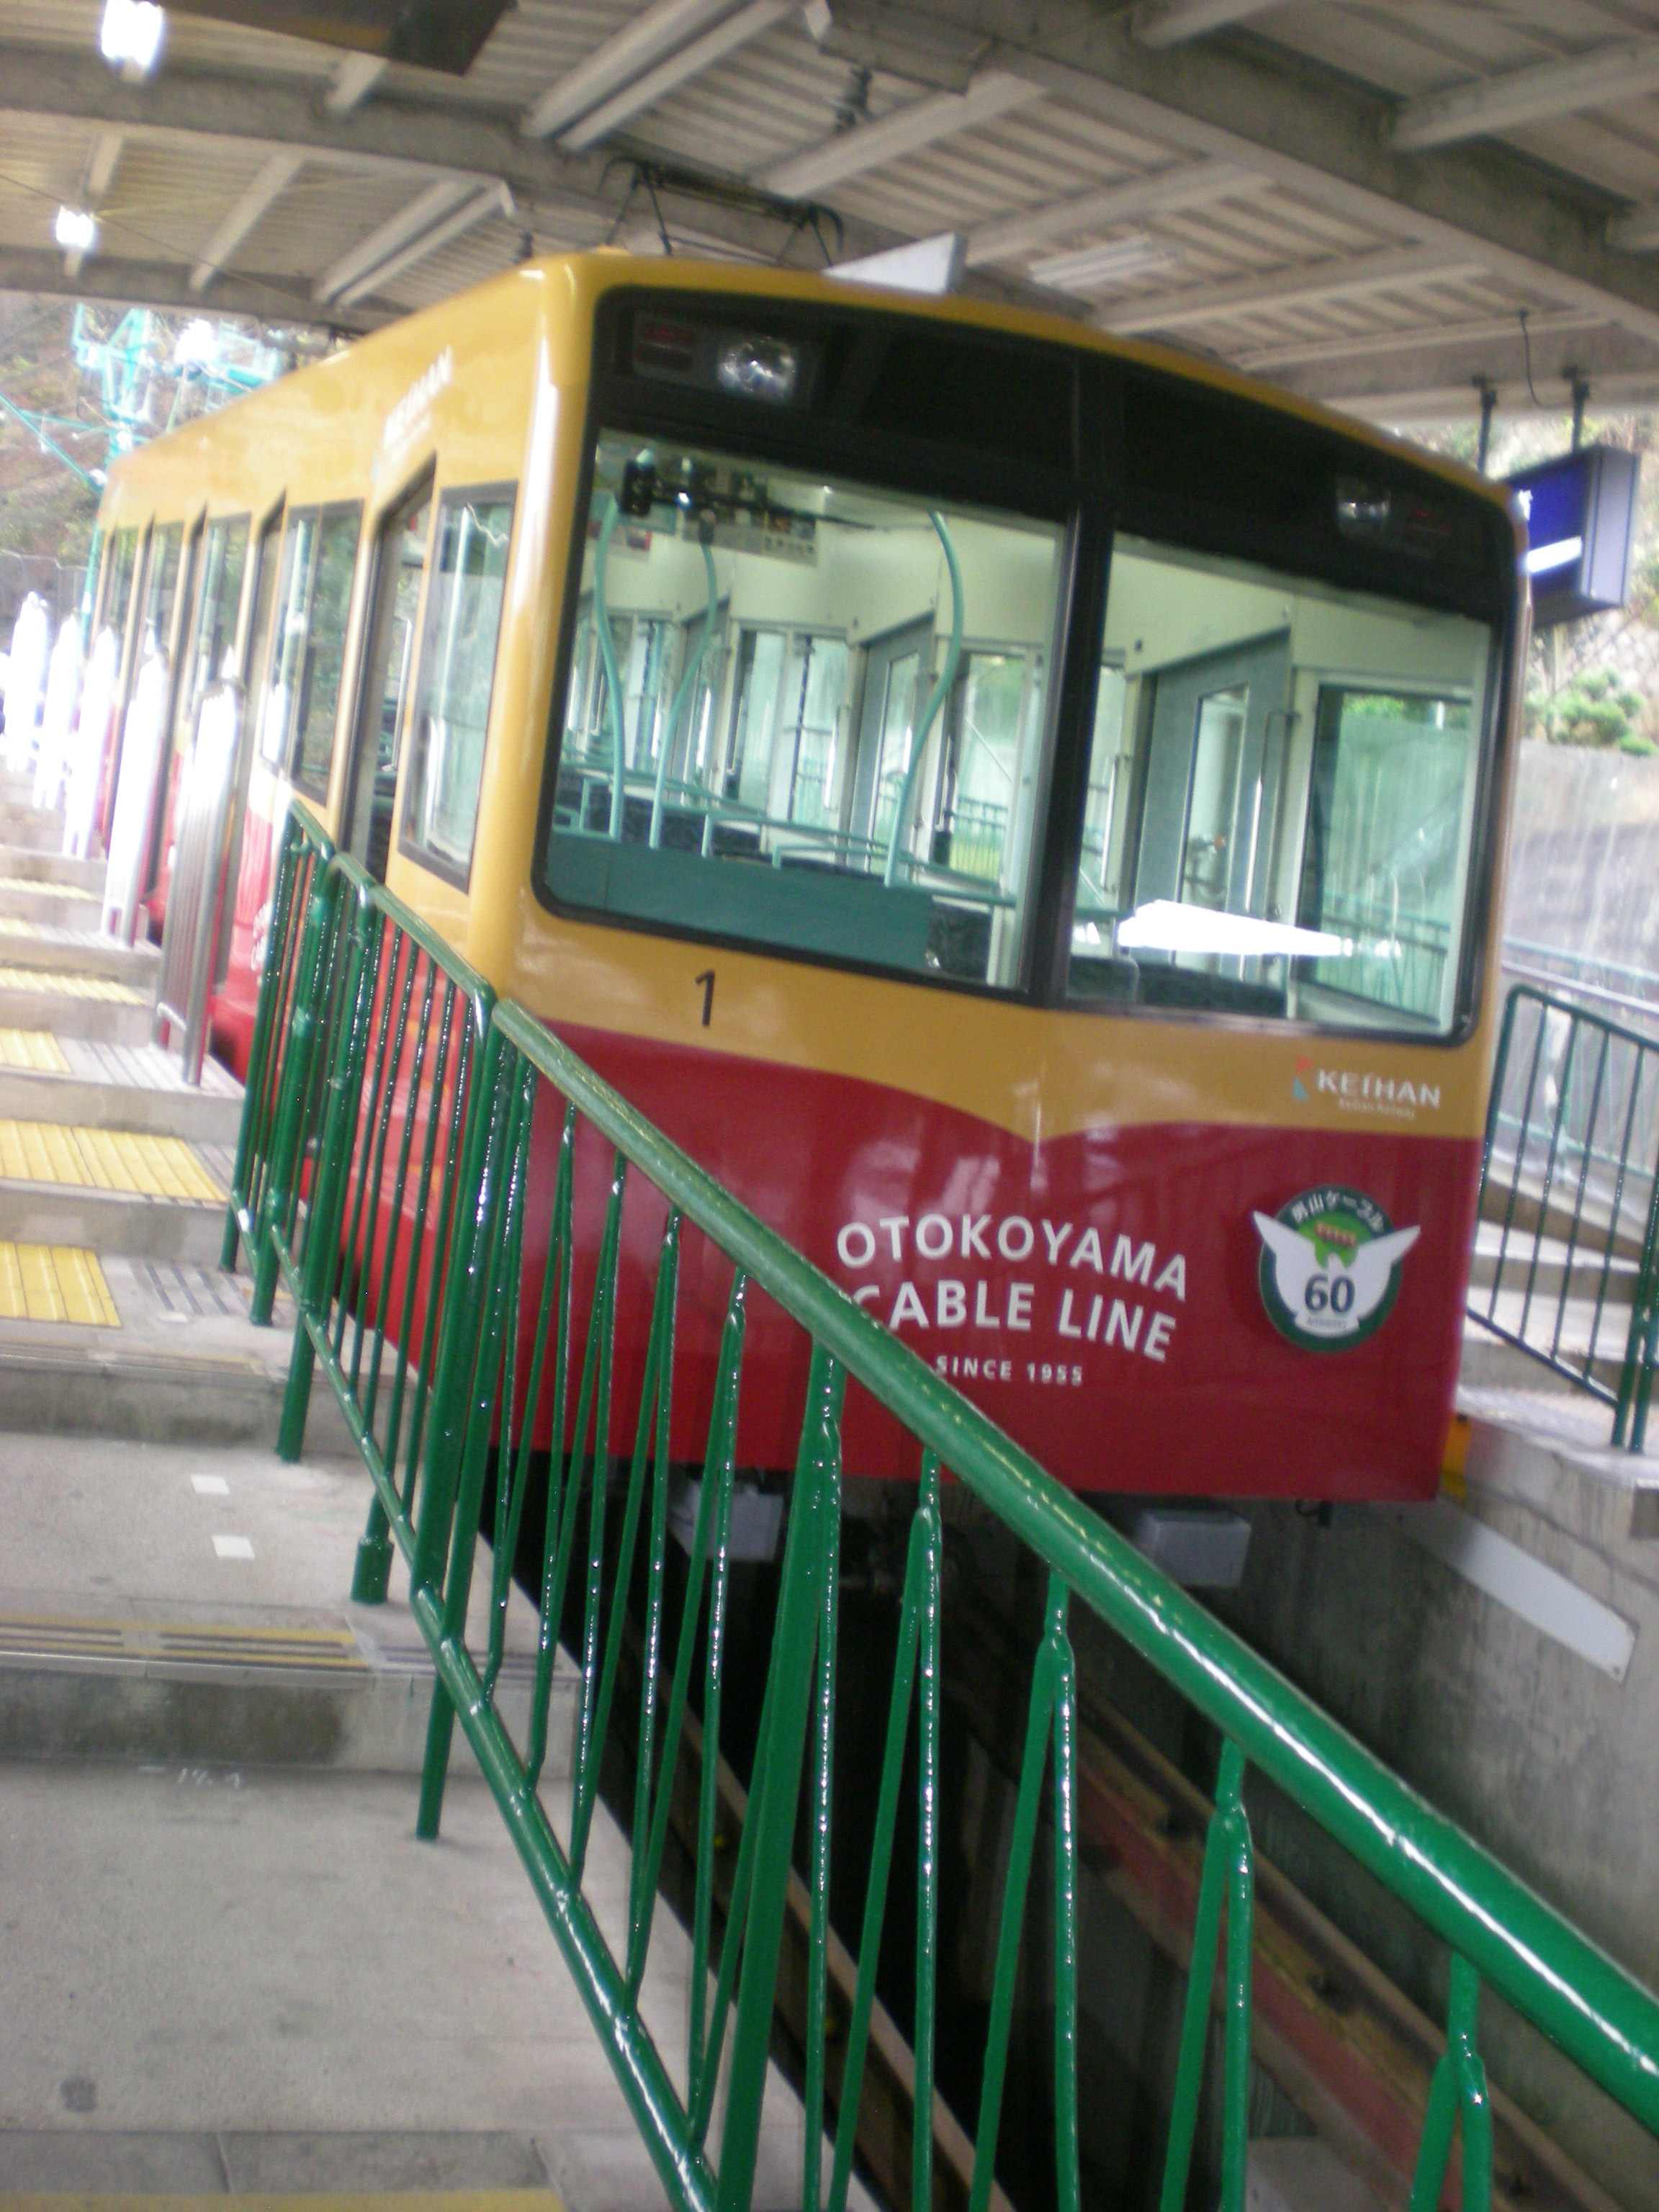
Here’s another thing I’ll do if I ever visit the Osaka area again: ride the Otokoyama Cable Line funicular. Because one thing we all should do in this life is ride funiculars.
Otokoyama funicularAlso called the Cable Line of the Keihan Electric Railway, it takes visitors up to Iwashimizu Shrine in Yawata, Kyoto. Yuriko went ahead of New Year’s. Somehow or other I’ve never heard of the line or the shrine. A shrine of some sort has been on the site since the Heian period (9th century) and the funicular’s been around since 1926, so I’ve got no excuse.

Another place in the Kansai that I want to see someday is the Maishima Incineration Plant in Osaka. I missed it when I lived there because it didn’t exist until the late 1990s. A few years ago I saw a photo of it and thought, what in the world? That’s in Osaka? Yep. Some photos and a bit about the place and the Austrian architect who designed it are here.

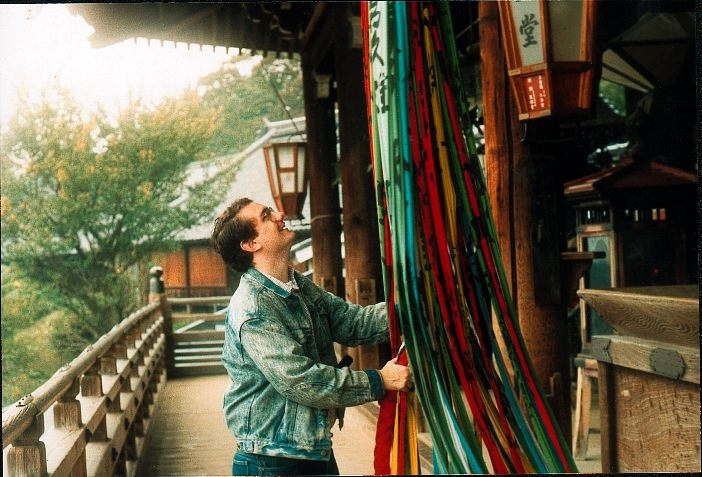
Nara 1991

I can’t remember exactly which temple this was, but I’m sure it was in Nara. (Yuriko isn’t able to pinpoint it either.) This was October 1991, and it’s a favorite picture of myself.

Nara 1991My old college friend Steve probably took it, since he was visiting about then, and we went a fair number of places — Nara would have definitely been on that list. I went to Nara many times, since it was an easy subway and then train trip from where I lived.

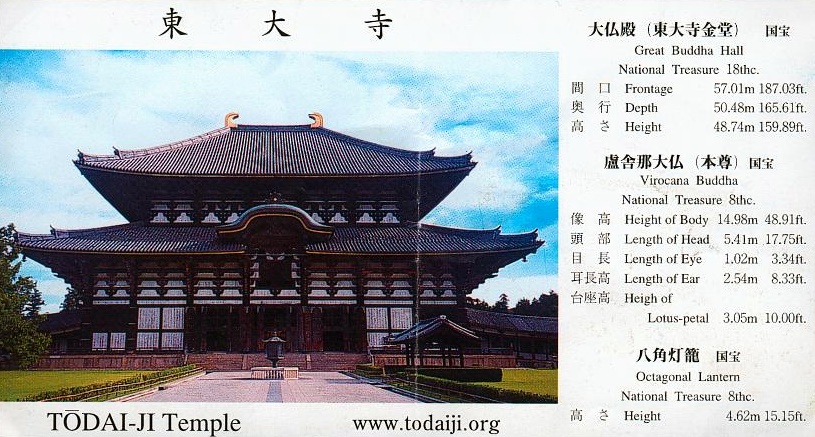
I took every visitor I had to Tōdai-ji (東大寺), a sizable temple complex in Nara. The star attraction at Tōdai-ji is the Daibutsuden, the Great Buddha Hall, which features the Daibutsu (大仏) or Great Buddha inside.

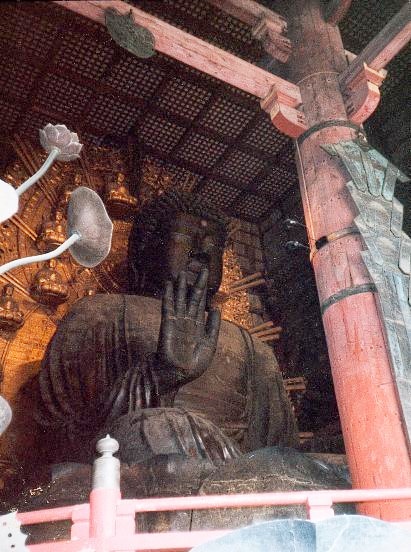
TodaijiIf I’m interpreting those measurements correctly, the Daibutsu is nearly 49 feet high, with over 17 feet of that devoted to his head. I never did take a good picture of the Daibutsu, but I do have this.

DaibustuThe size is impressive, but so is its age. The Daibutsu dates from the 8th century of the Common Era, though parts have been recast over the centuries, such as the hands and head, and the building around it has been rebuilt twice, most recently in the 18th century. I never got tired of visiting.

St. Luke’s Lutheran Church, Park Ridge

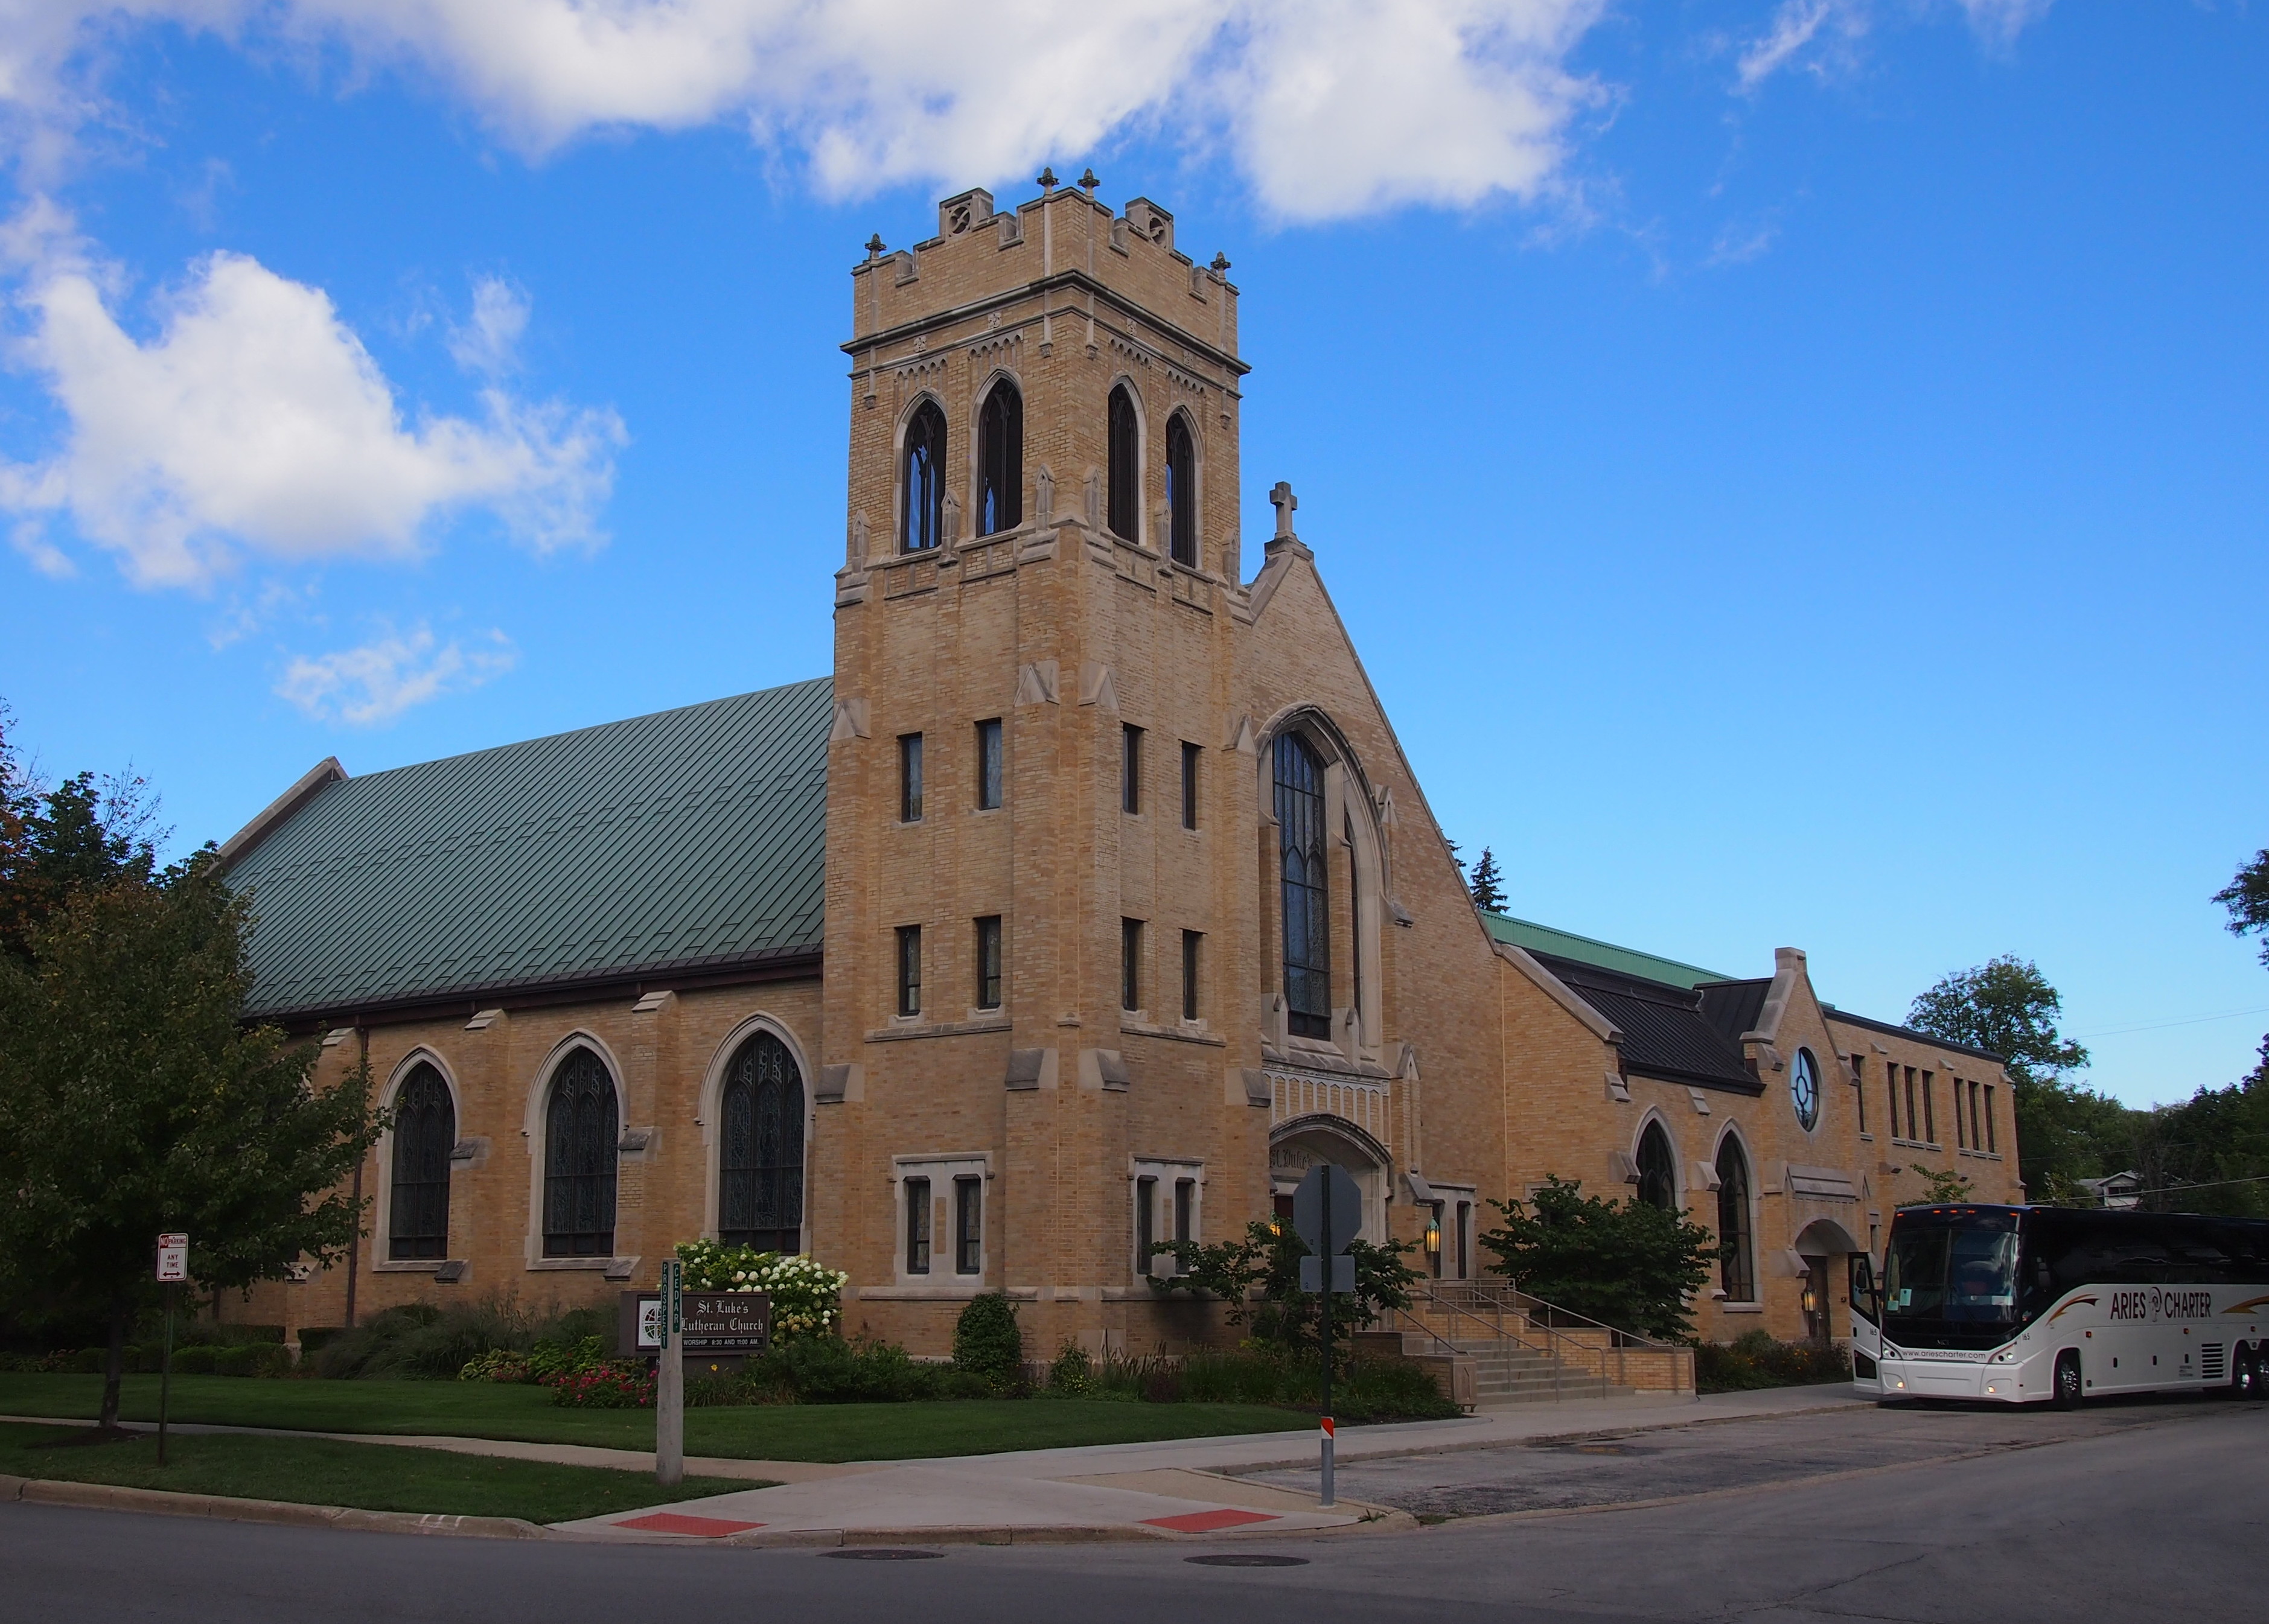
You might call St. Luke’s Lutheran Church at 205 N. Prospect Ave. in Park Ridge an example of Suburban Gothic, but apparently that’s the name of a movie that came out last year. Anyway, it’s a handsome English Gothic-style church in the suburbs. We were back in Park Ridge Saturday afternoon for the last stop on the Churches by Bus tour.

St Luke'sThe building has the distinction of being designed in the late 1920s by Elisabeth Martini (1886-1984), the first woman to be the proprietor of an architectural firm in Chicago. Mostly she did houses, but it seems that she was a member of this church, and did the design work for a payment of $60 a month for the rest of her life, which turned out to be another 50-odd years, though it might not have been adjusted for inflation.

Adjoining the sanctuary (next to the bus in my picture) is a 2010 addition by Douglas E. Lasch of Jaeger, Nickola, Kuhlman & Associates, which replaced a smaller addition from the 1970s and blends in remarkably well with the original structure. He has his own shop now, Faith Environ Studio, which focuses “primarily on providing architectural services to faith-based and other non-profit clients.”

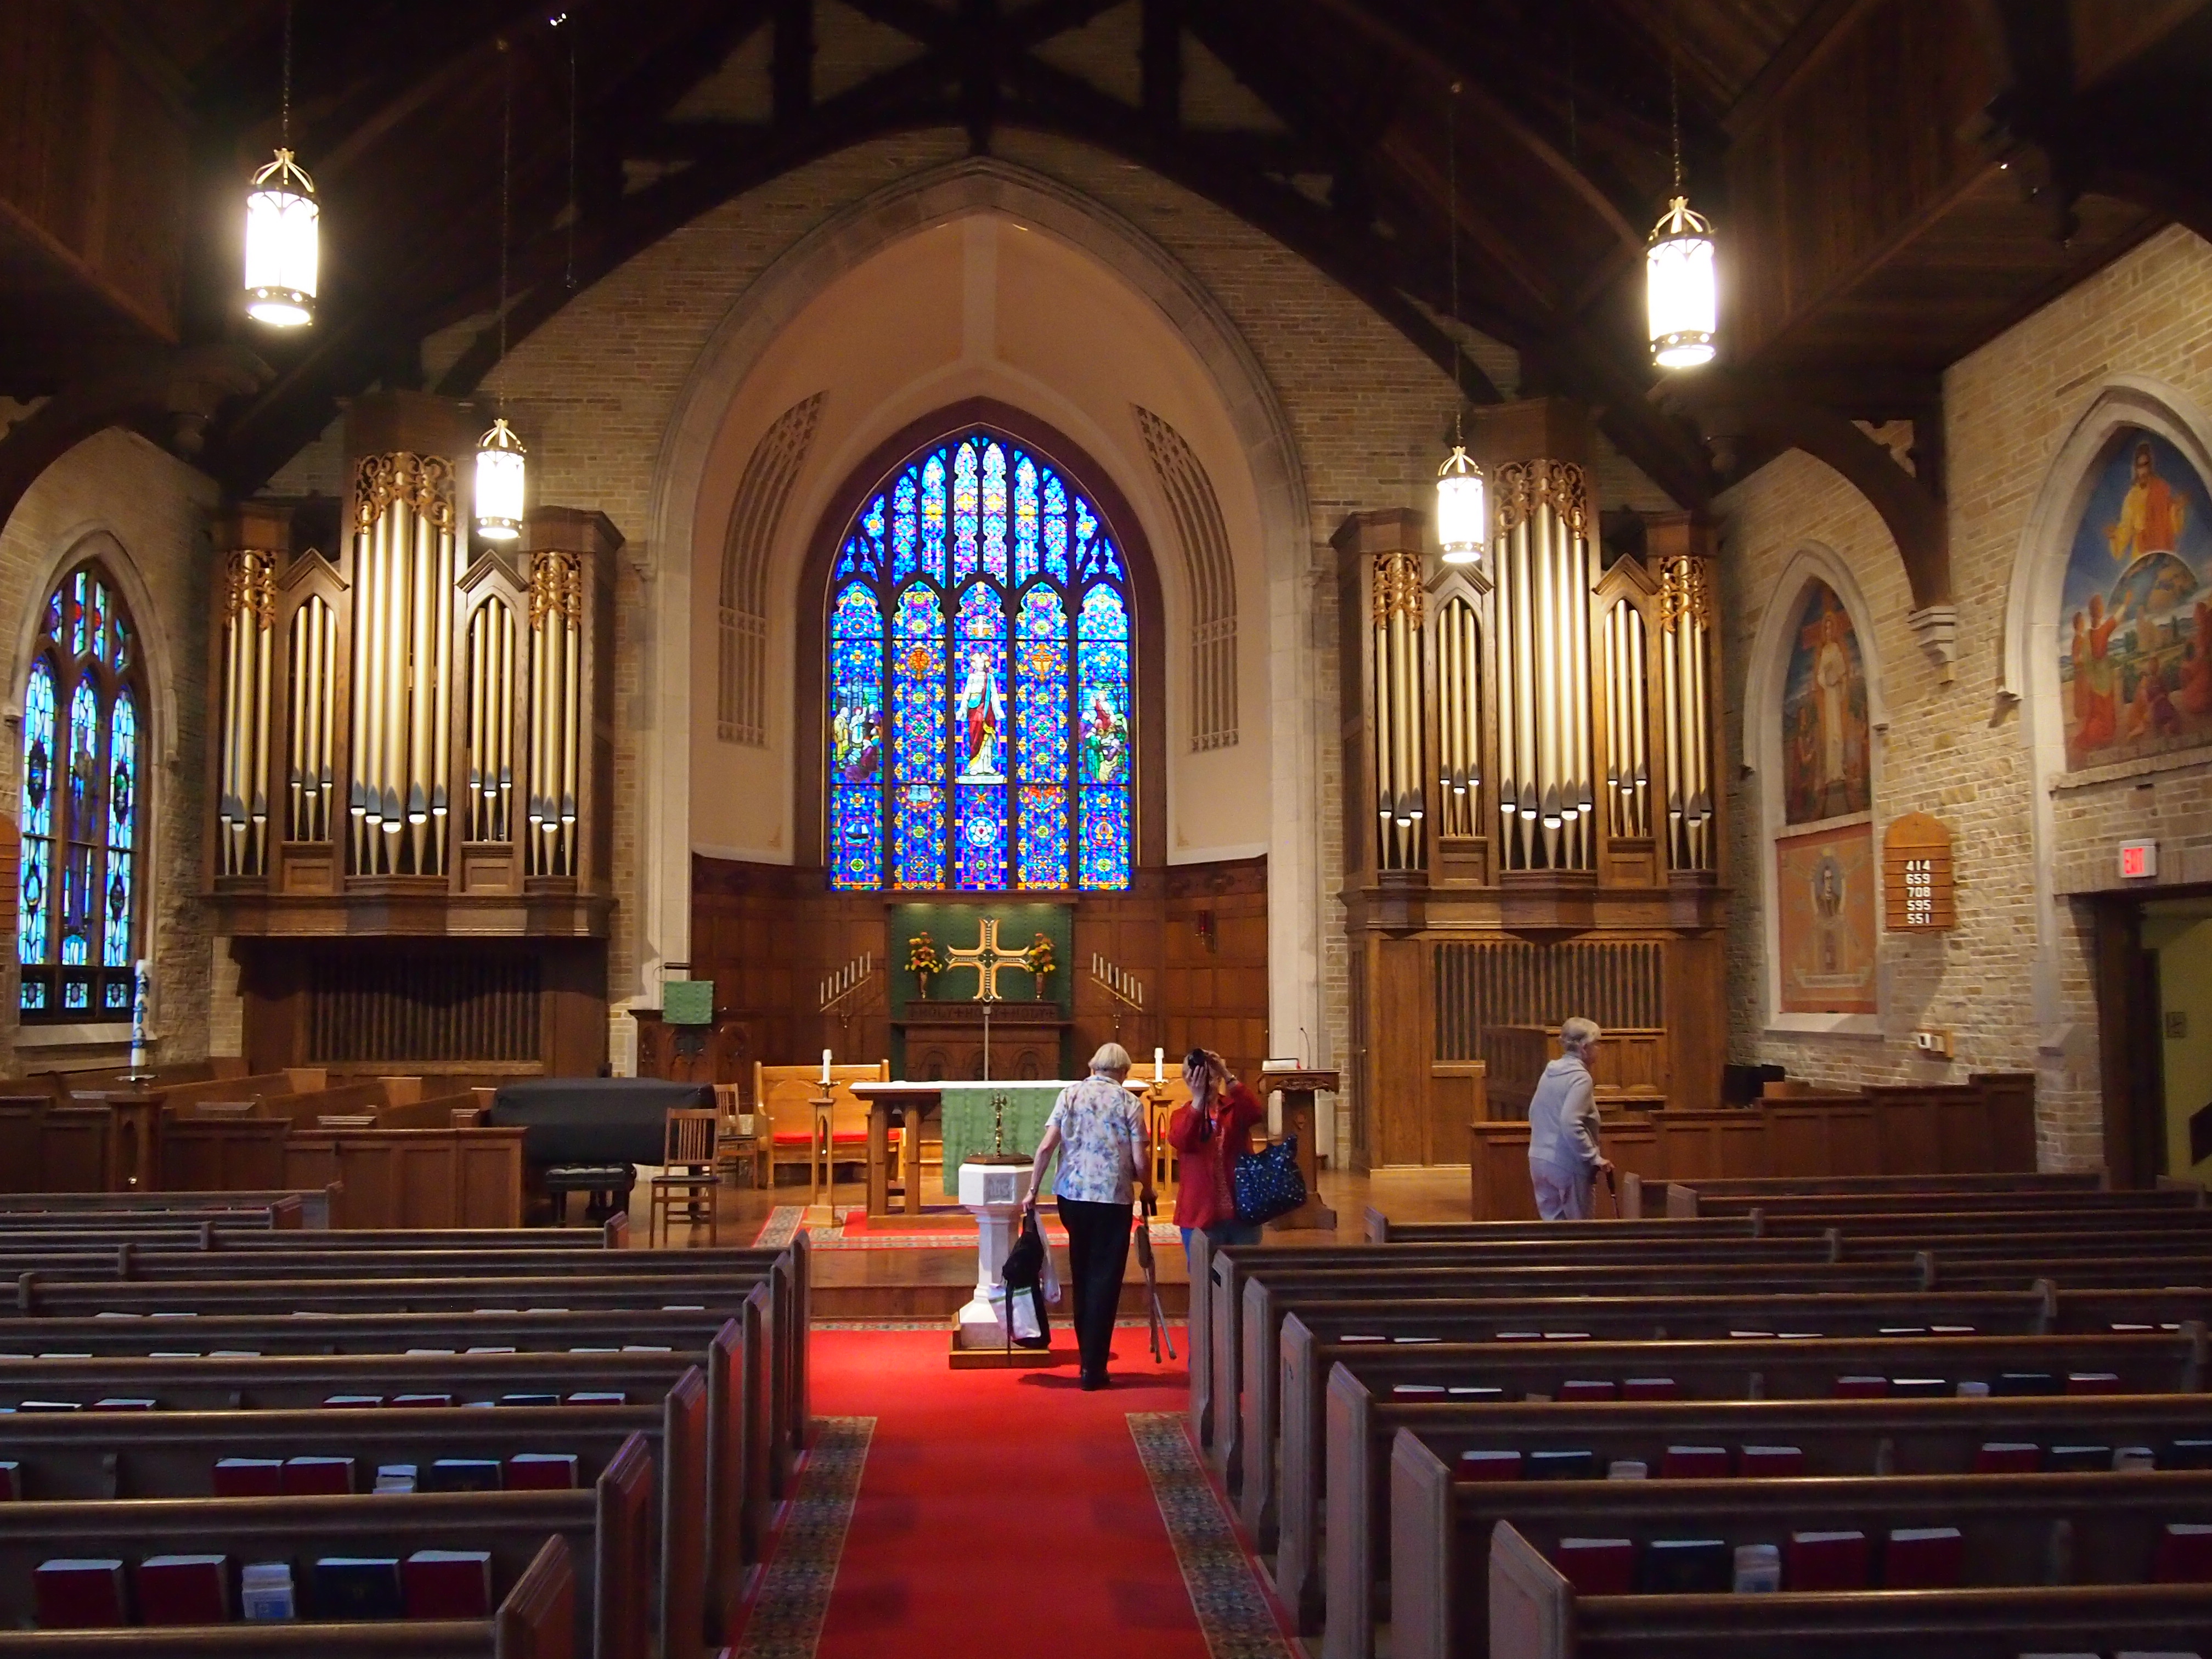
St. Luke’s sanctuary has an elegant interior.

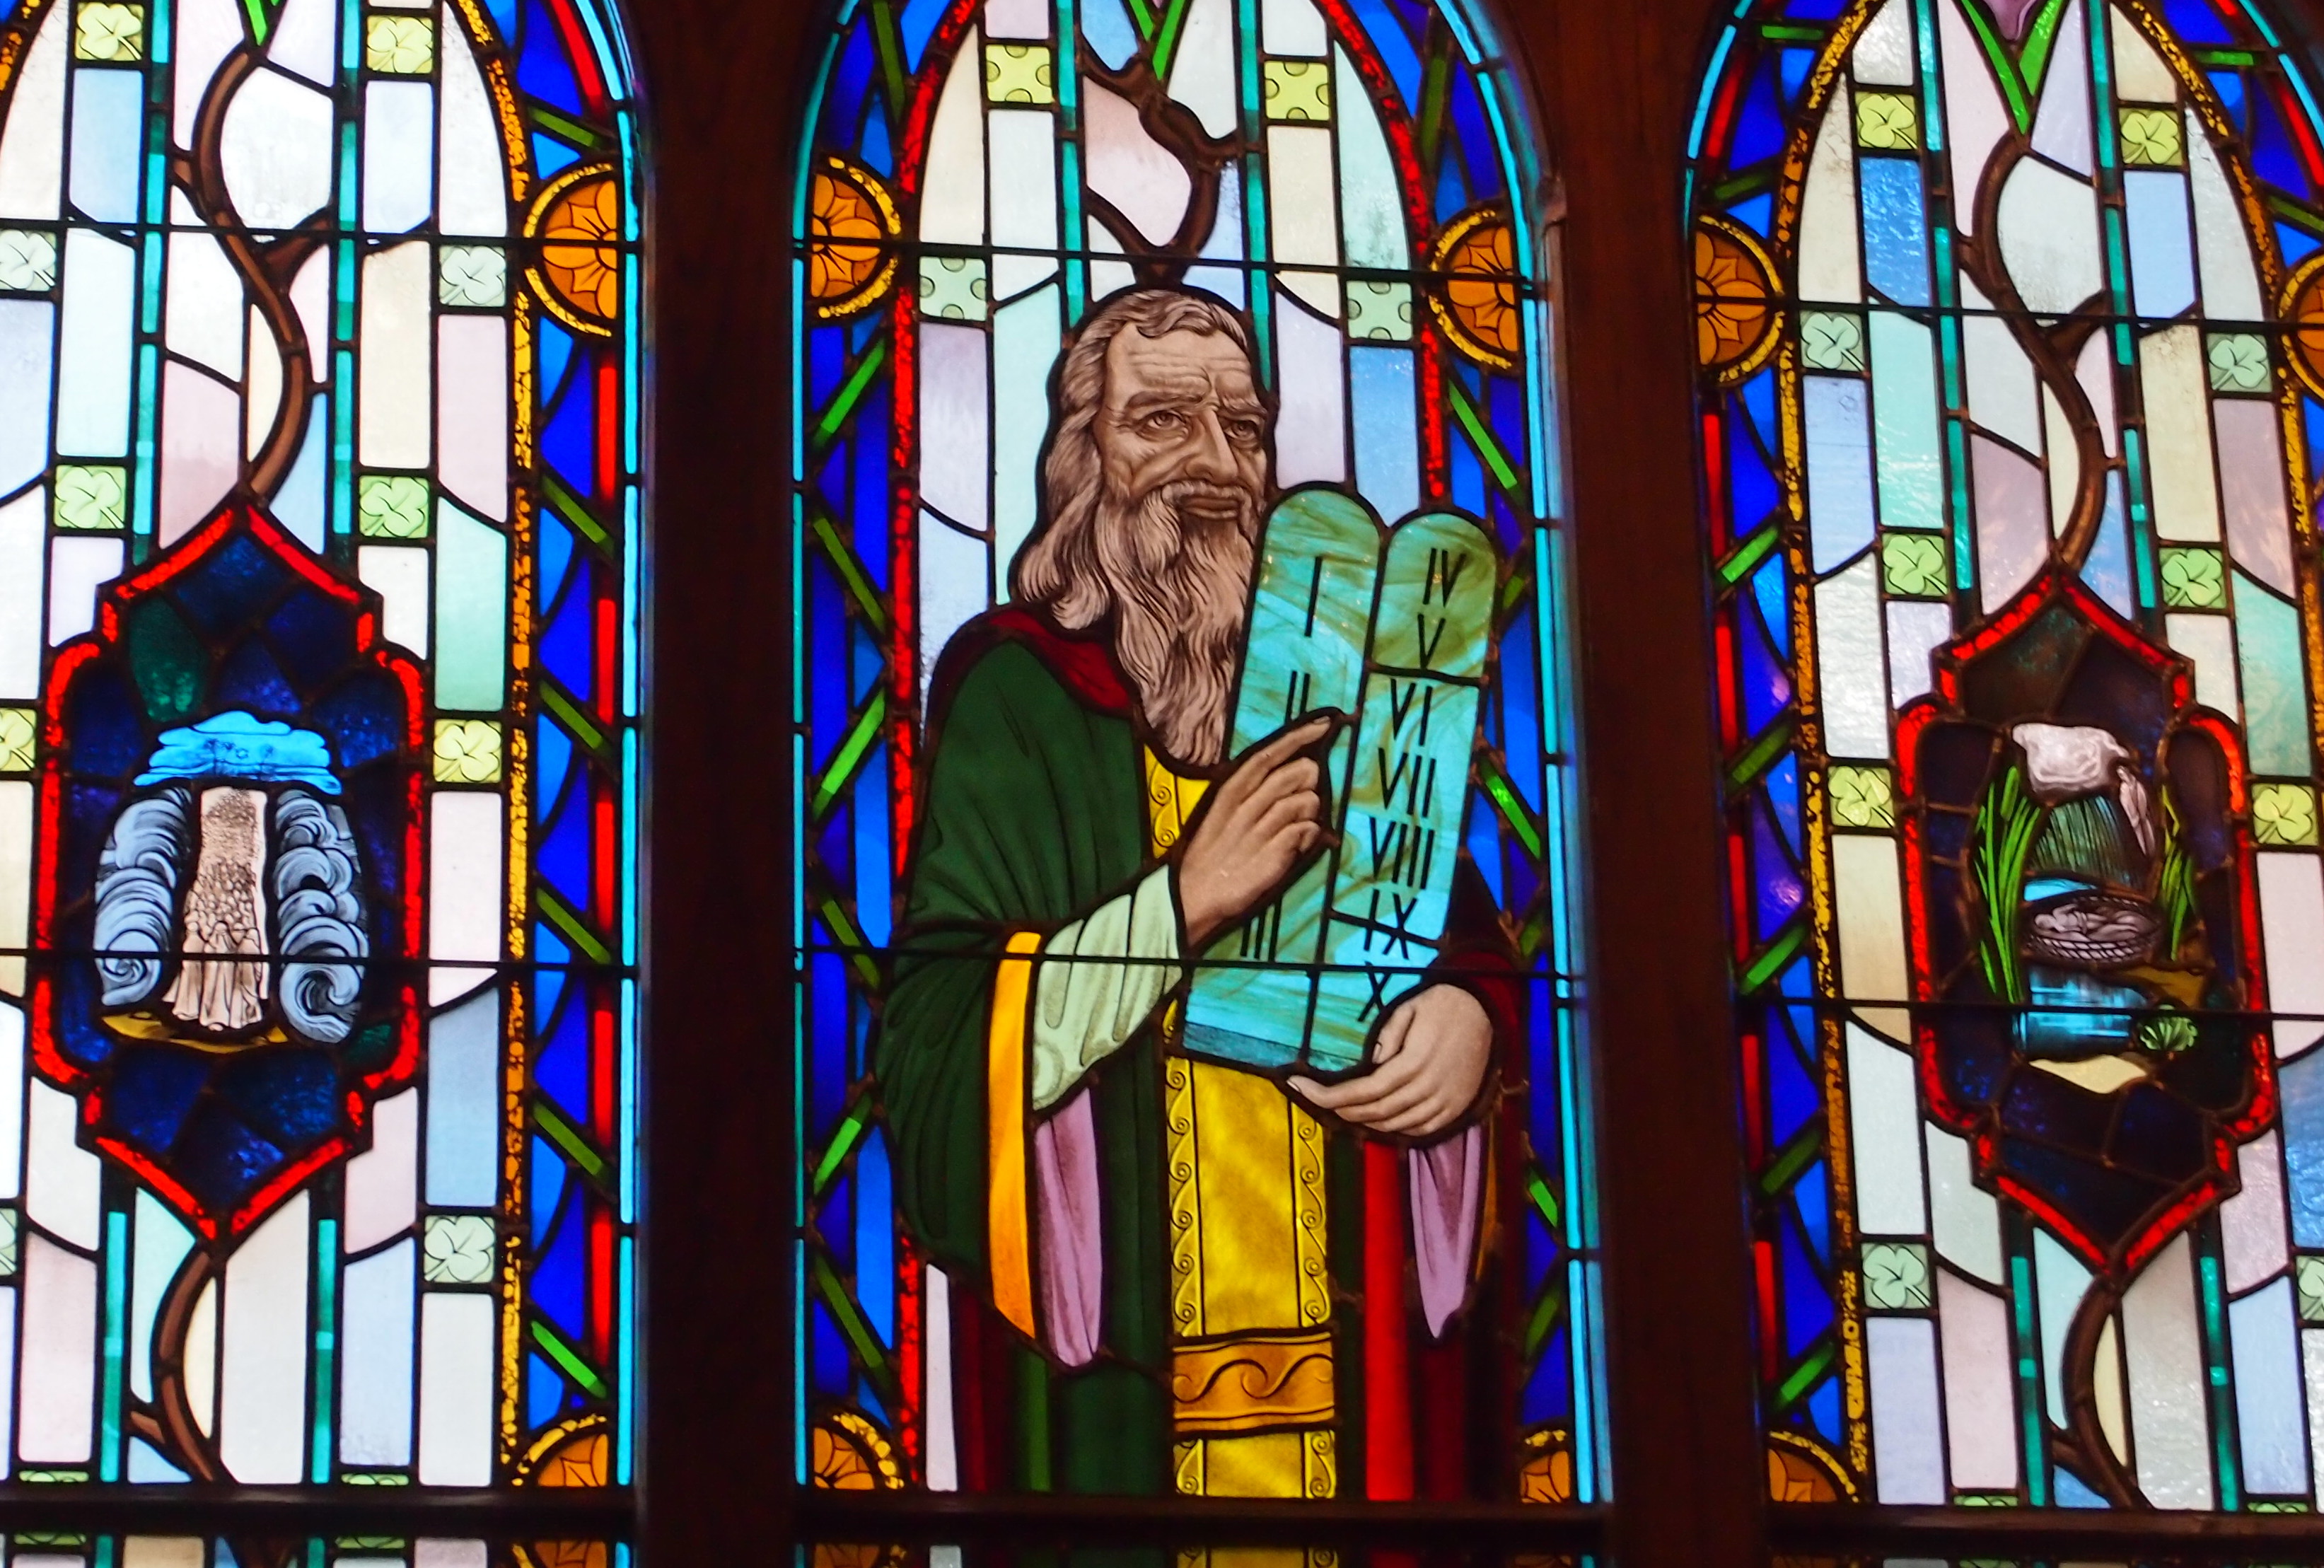
St Luke'sThe stained glass windows tell of the Old and New Testaments. I’m sure the representation of Moses in one of the windows was meant seriously, but I can’t shake the idea that he’s grinning. Maybe it’s the eyes. “See what I have here! Commandments! Ten of them! Aren’t they terrific?”

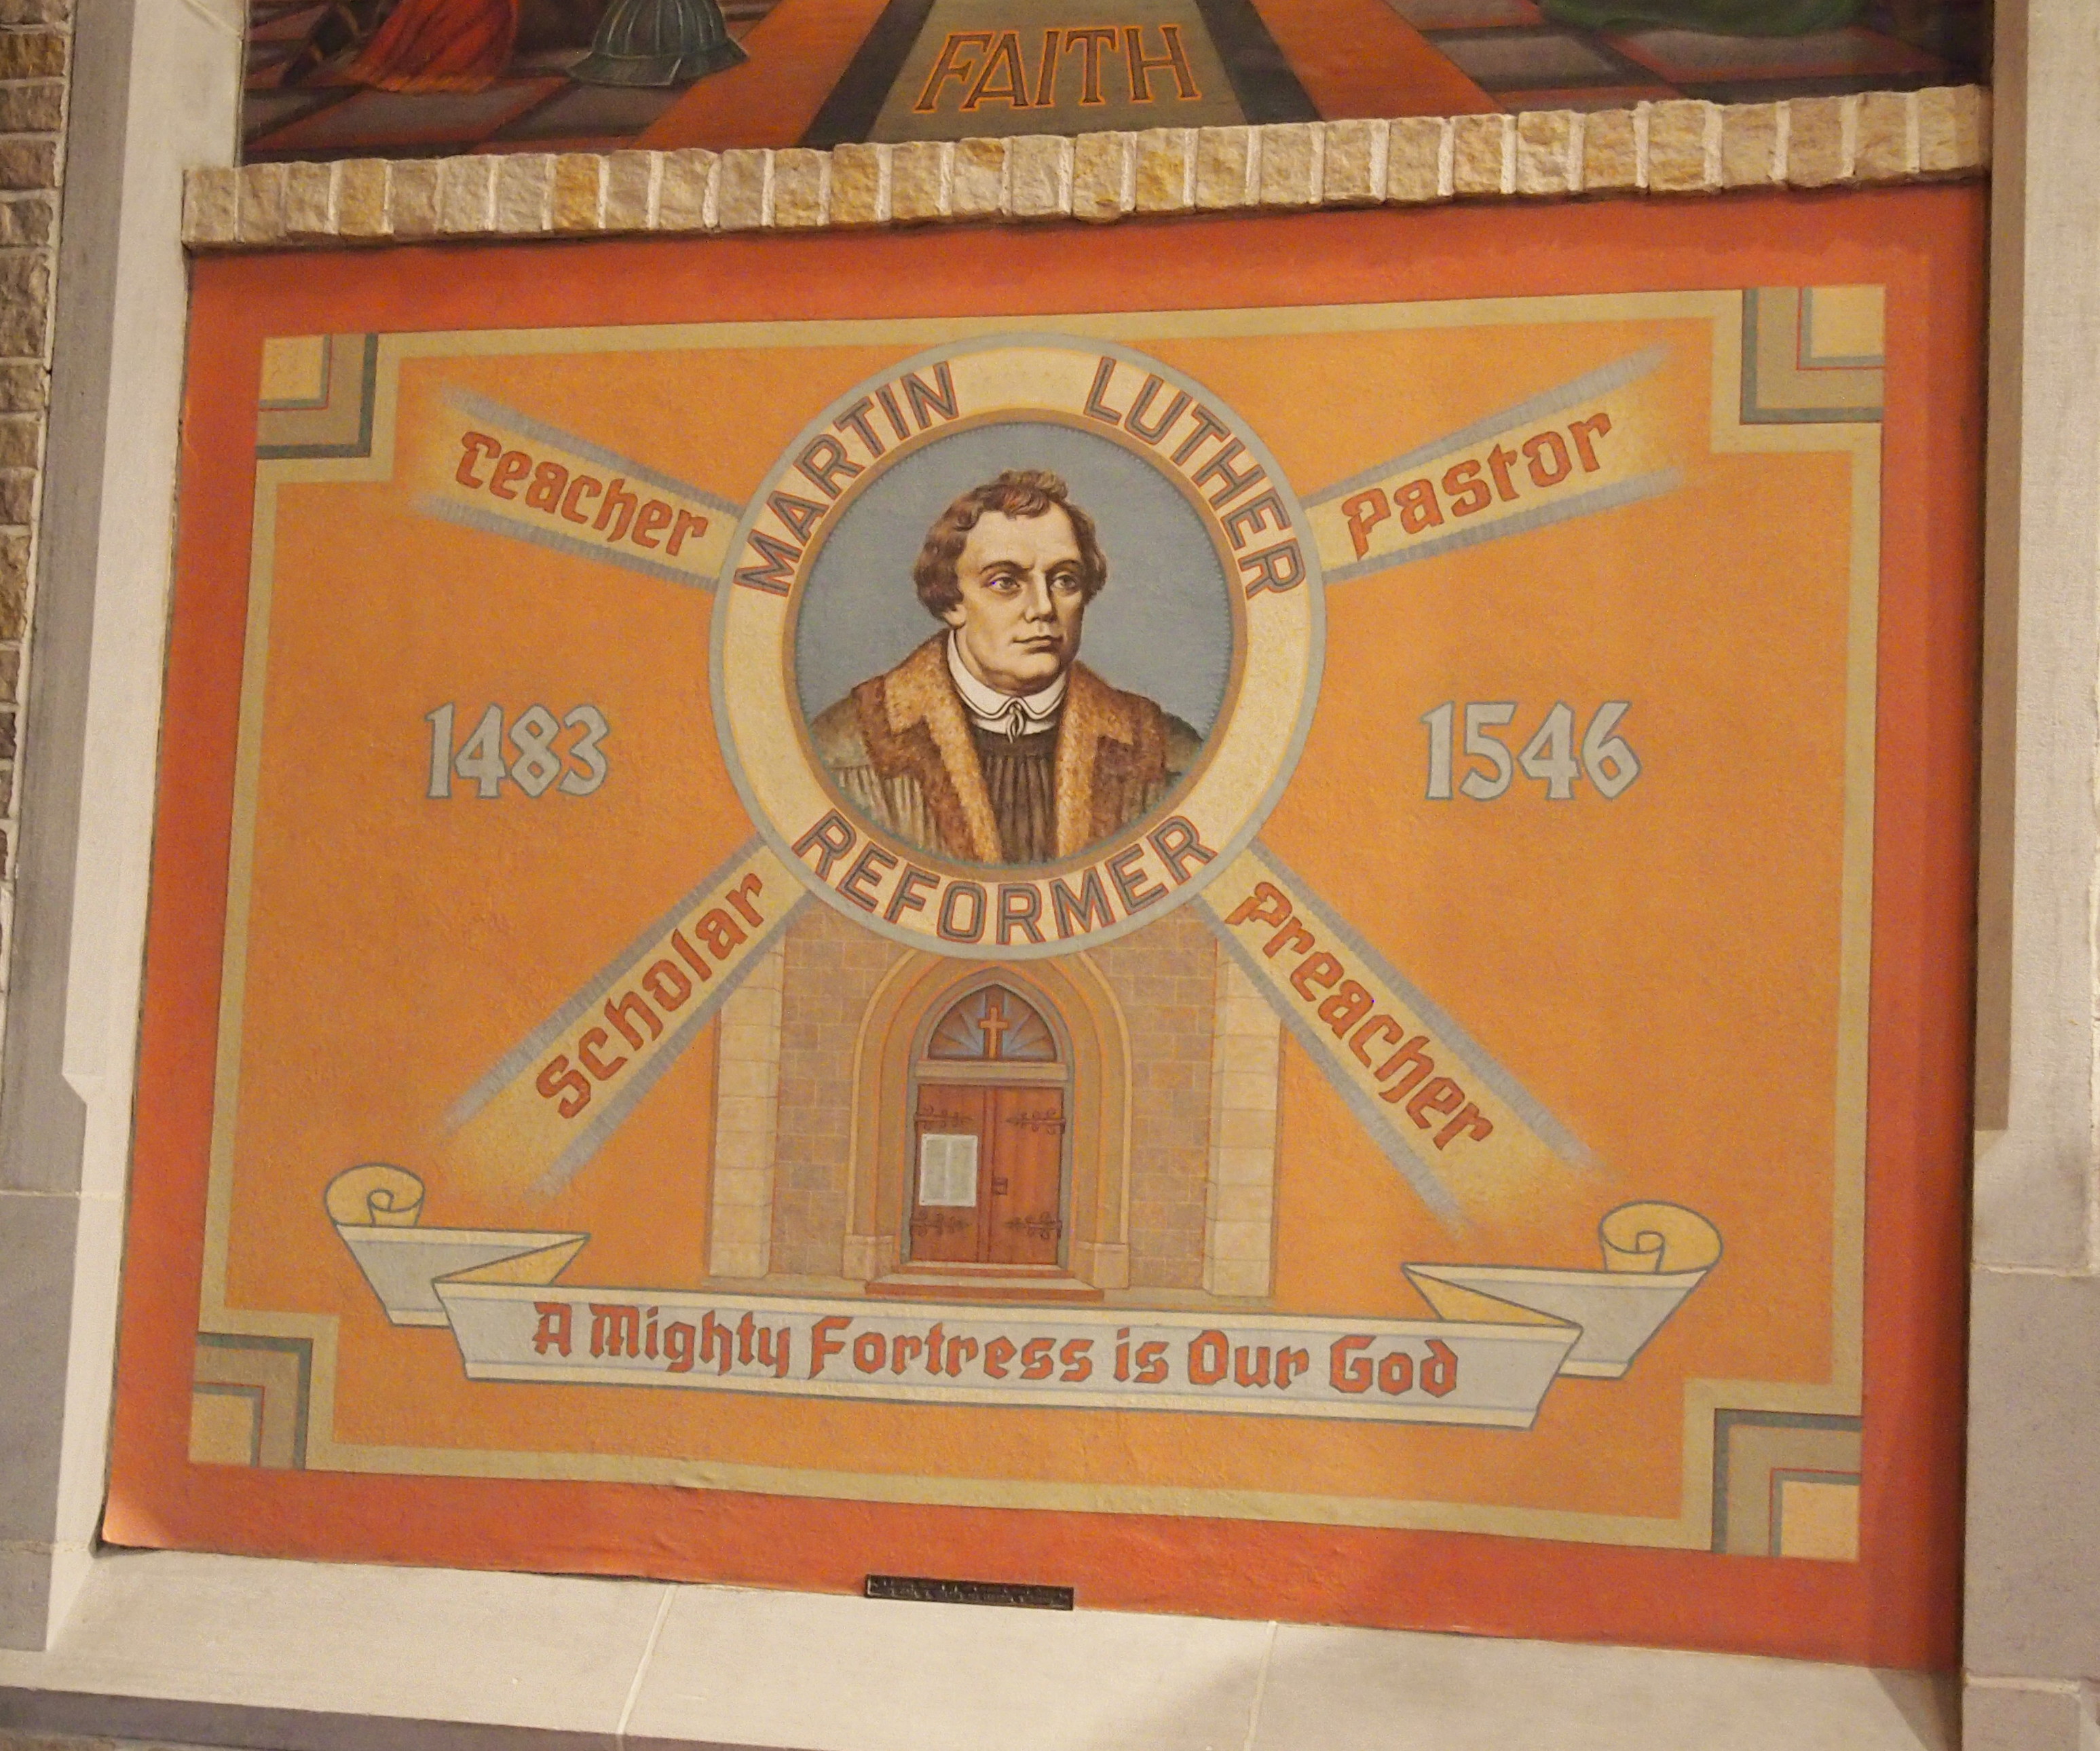
MosesLuther, on the other hand, looks fairly serious, but not grim.

LutherI suppose those are the 95 theses on the door. A little hard to read at this scale. Wonder if they’re microprinted in the original Latin? I didn’t check. Never mind, the text is easily available on line in Latin and English (and other languages).

I haven’t looked at the theses since sometime in a college history class, so I was amused to find No. 86: “Again, ‘Why does not the pope, whose wealth is today greater than the wealth of the richest Crassus, build this one basilica of St. Peter with his own money rather than with the money of poor believers?’ ”

Ah, if only in our time and place we could mention Crassus without having to explain who he was. Then again, if those poor believers were able to understand that they were doing their little part to build the grandest church in Christendom, would they have been particularly upset?

One more thing about St. Luke’s in Park Ridge, which I read about later. It’s the home to the Bottle Band. Odd the things you find out. More about the band here.

Our Lady of Hope, Rosemont

The newest church on our bus tour last Saturday was Our Lady of Hope, a Catholic church at 9711 W. Devon Ave., just barely in the boundaries of the small suburb of Rosemont, which is better known for its proximity to O’Hare and various entertainment venues. In fact, while I might be wrong, it seems to be the only church with a location in Rosemont, based on a Google map search.

Built only in 1986 (which seems new to me), the church counts as a “Modern Prairie” style, according to the Chicago Architecture Foundation. “Modern Prairie designs are often devoid of frills and decoration, but build character through asymmetrical shape, and large open spaces,” the CAF says.

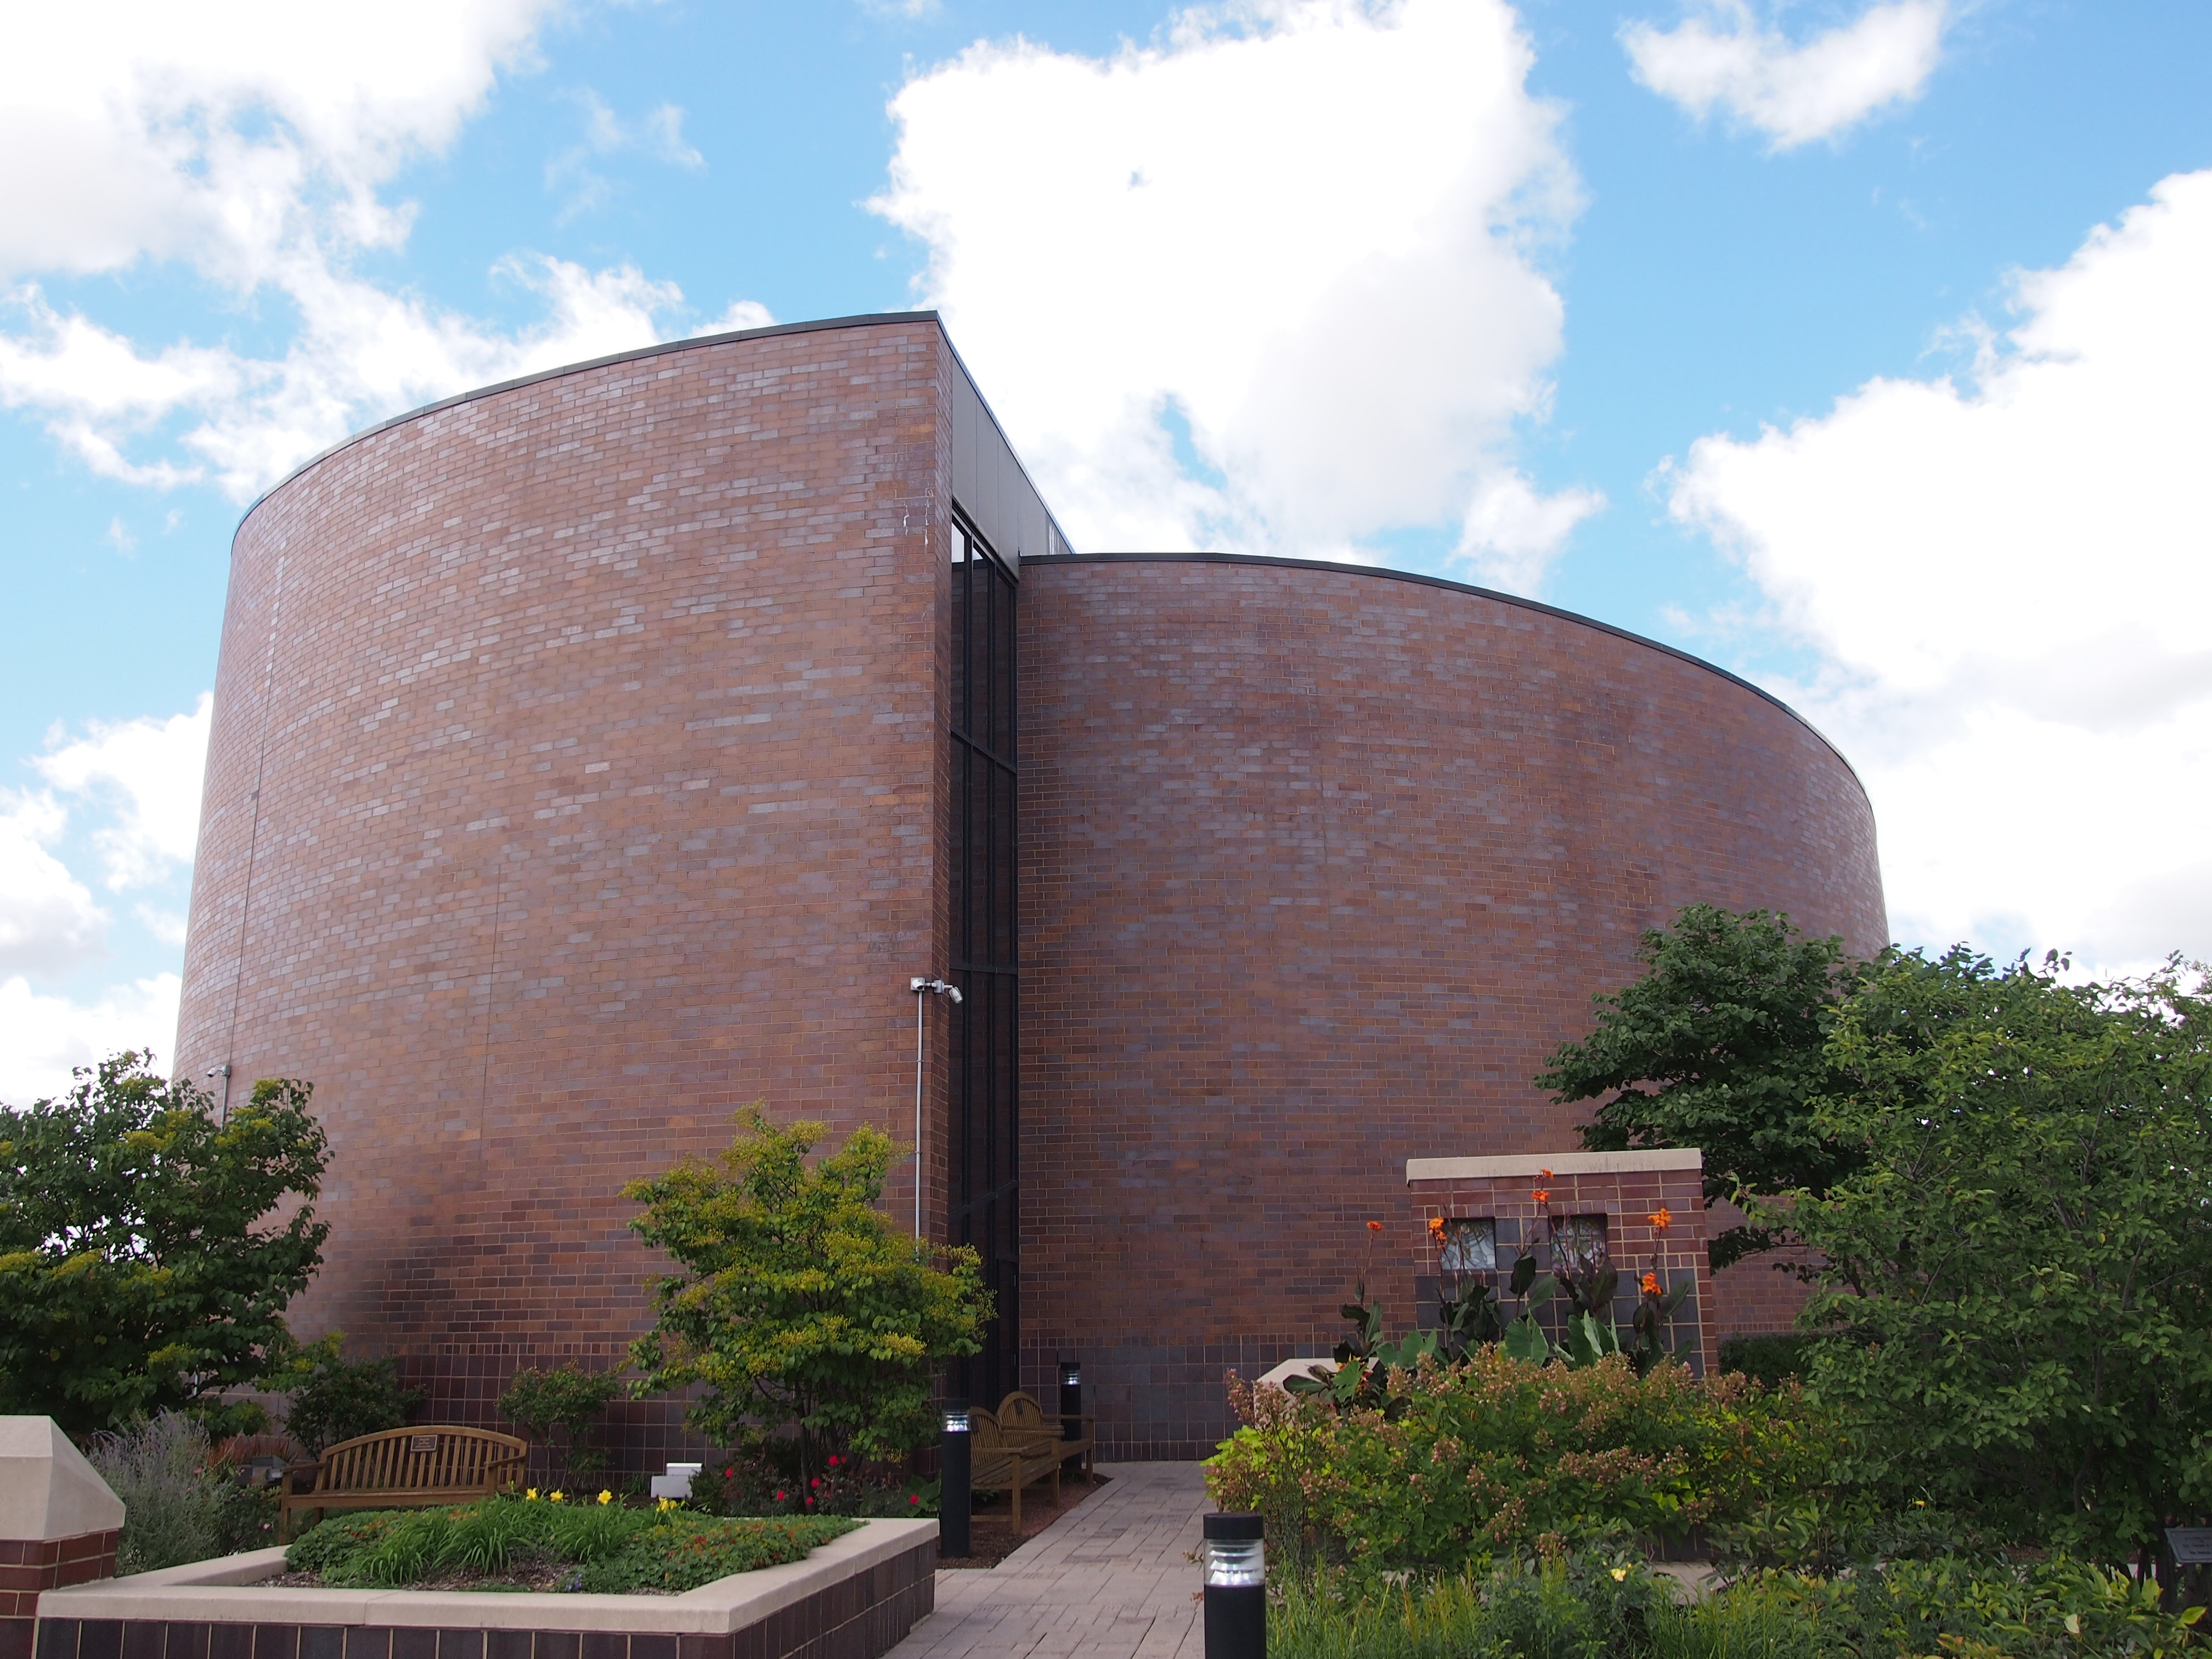
Frill-less indeed, especially on the outside.
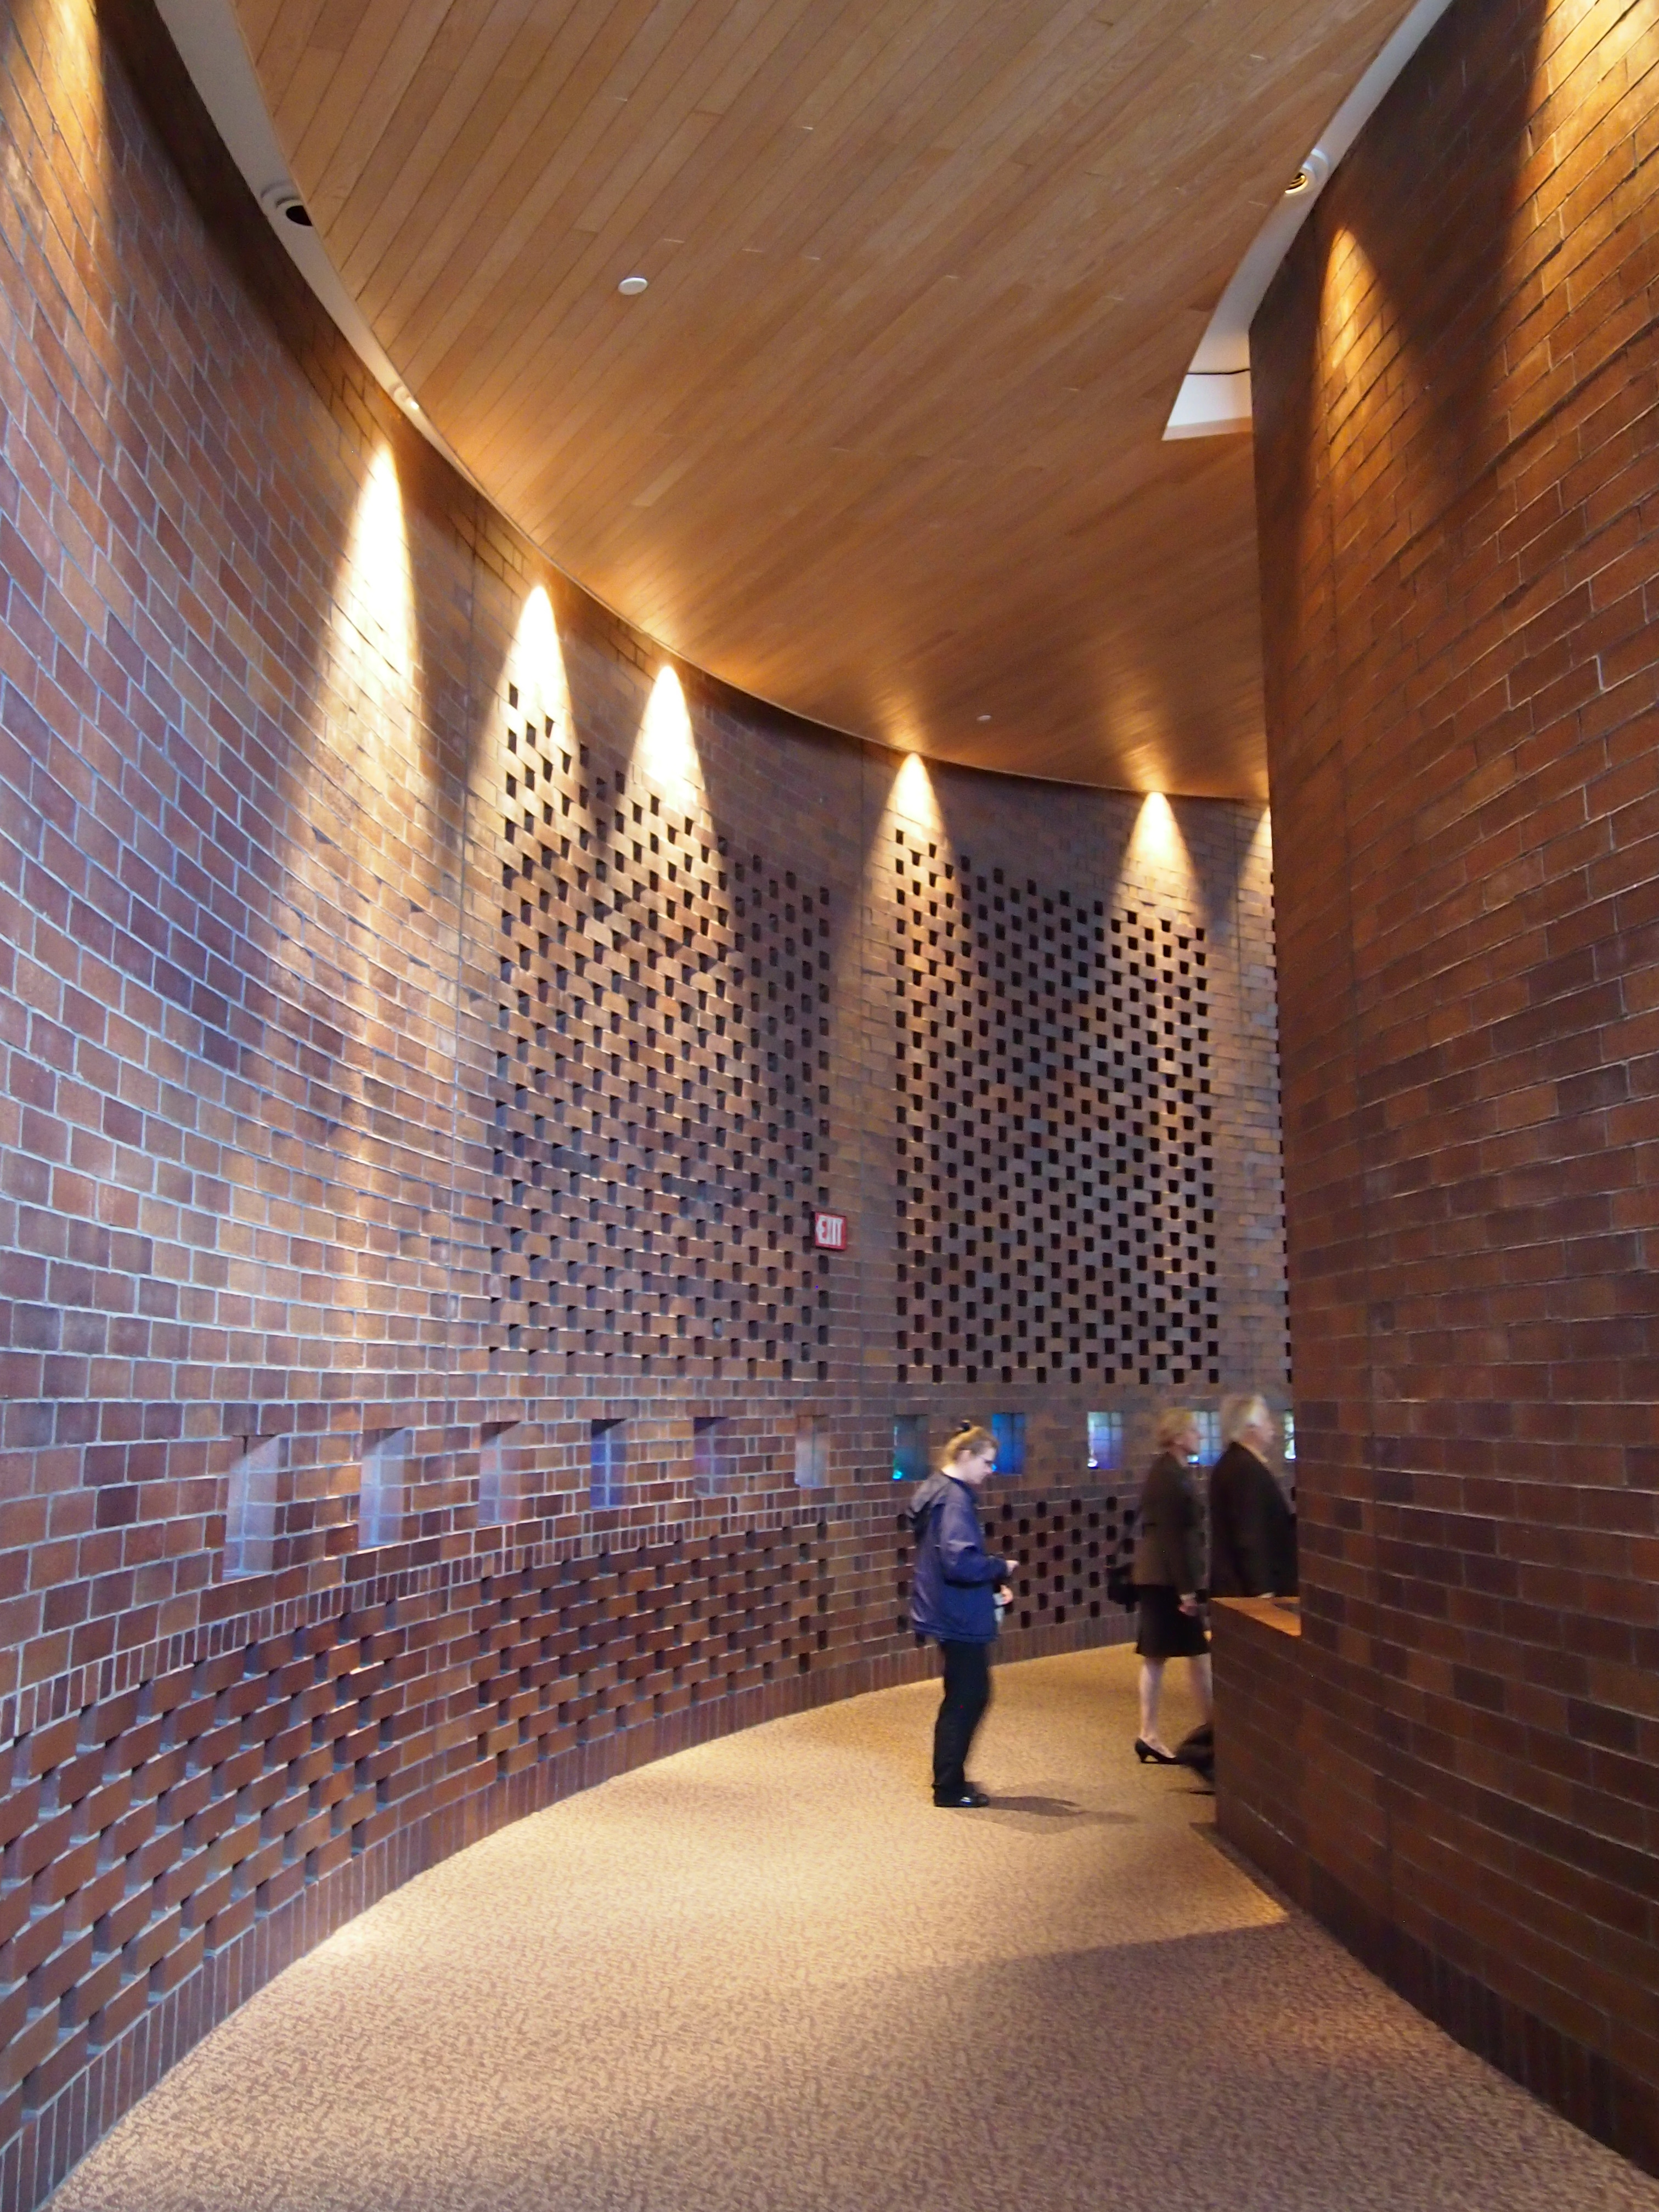
Our Lady of HopeAlso true to its prairie-style forerunners, the entrance isn’t immediately apparent, but once you go in, you do find large open spaces. I liked the curve into the nave — maybe this space counts as the narthex, though probably that terminology went out with traditional church decor.
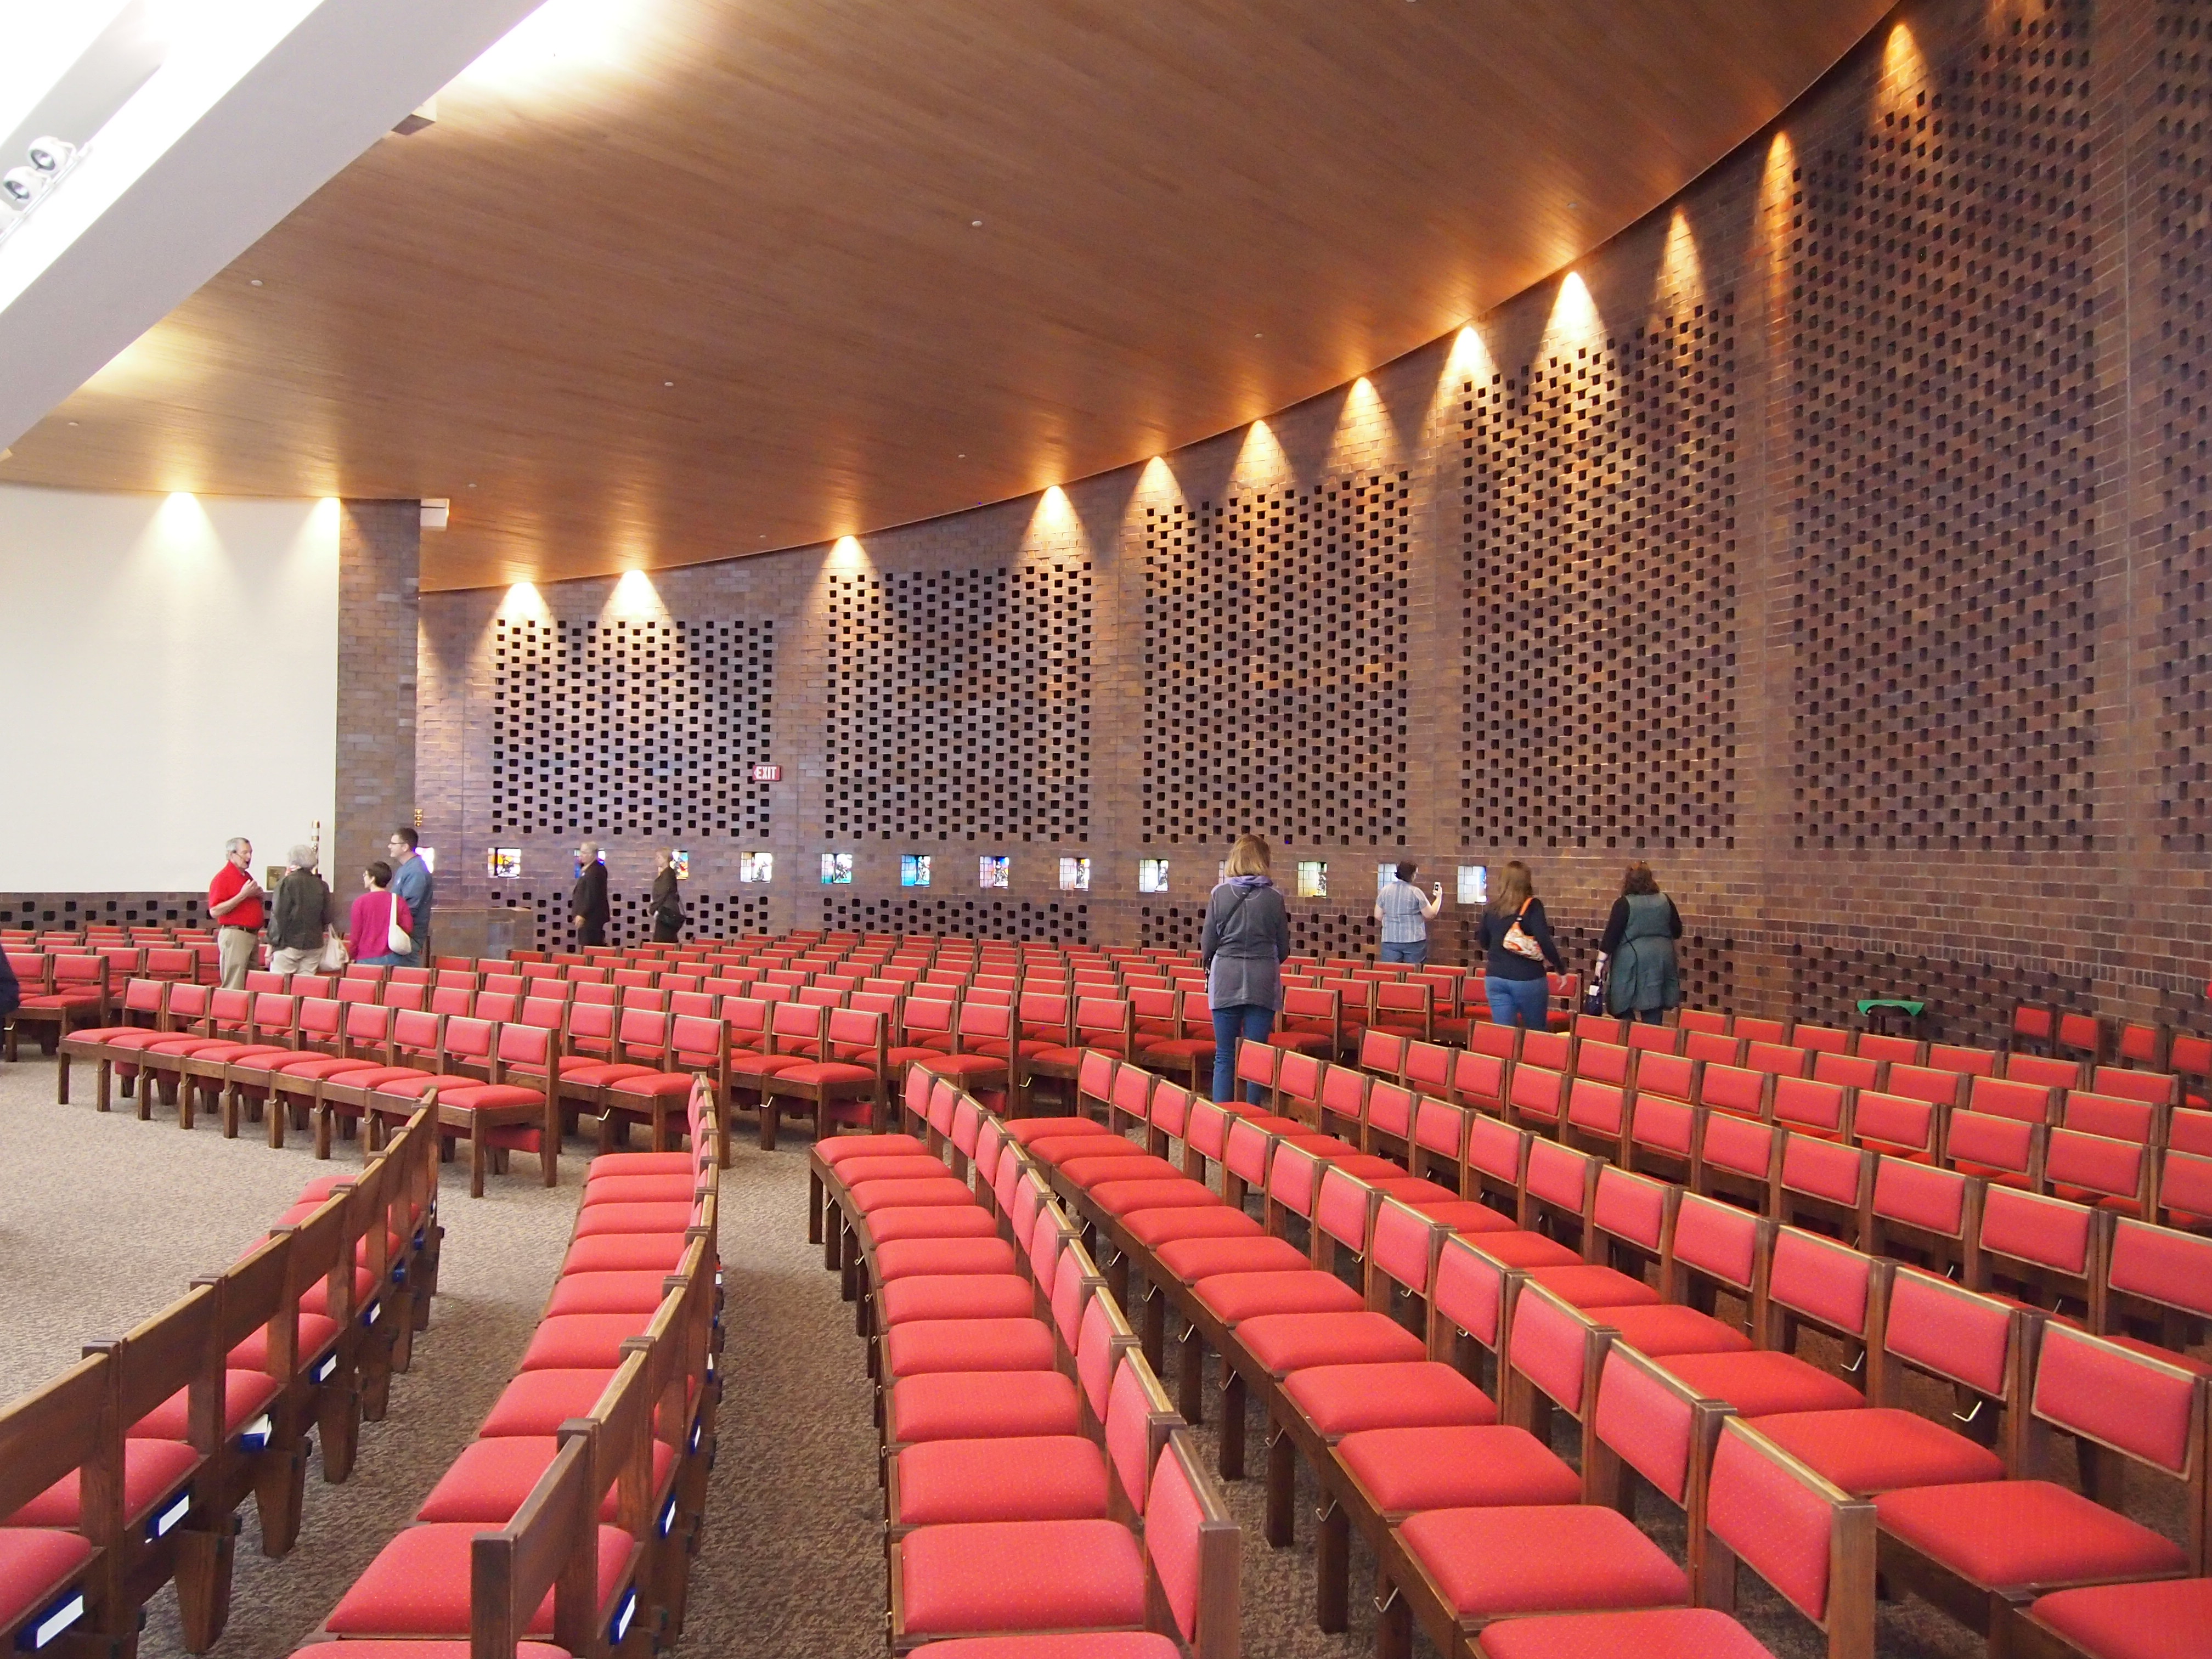
Out Lady of HopeA semicircle of seats faces the altar. The lighting was such that I didn’t get a decent shot of the altar. The seats, on the other hand, were quite visible.
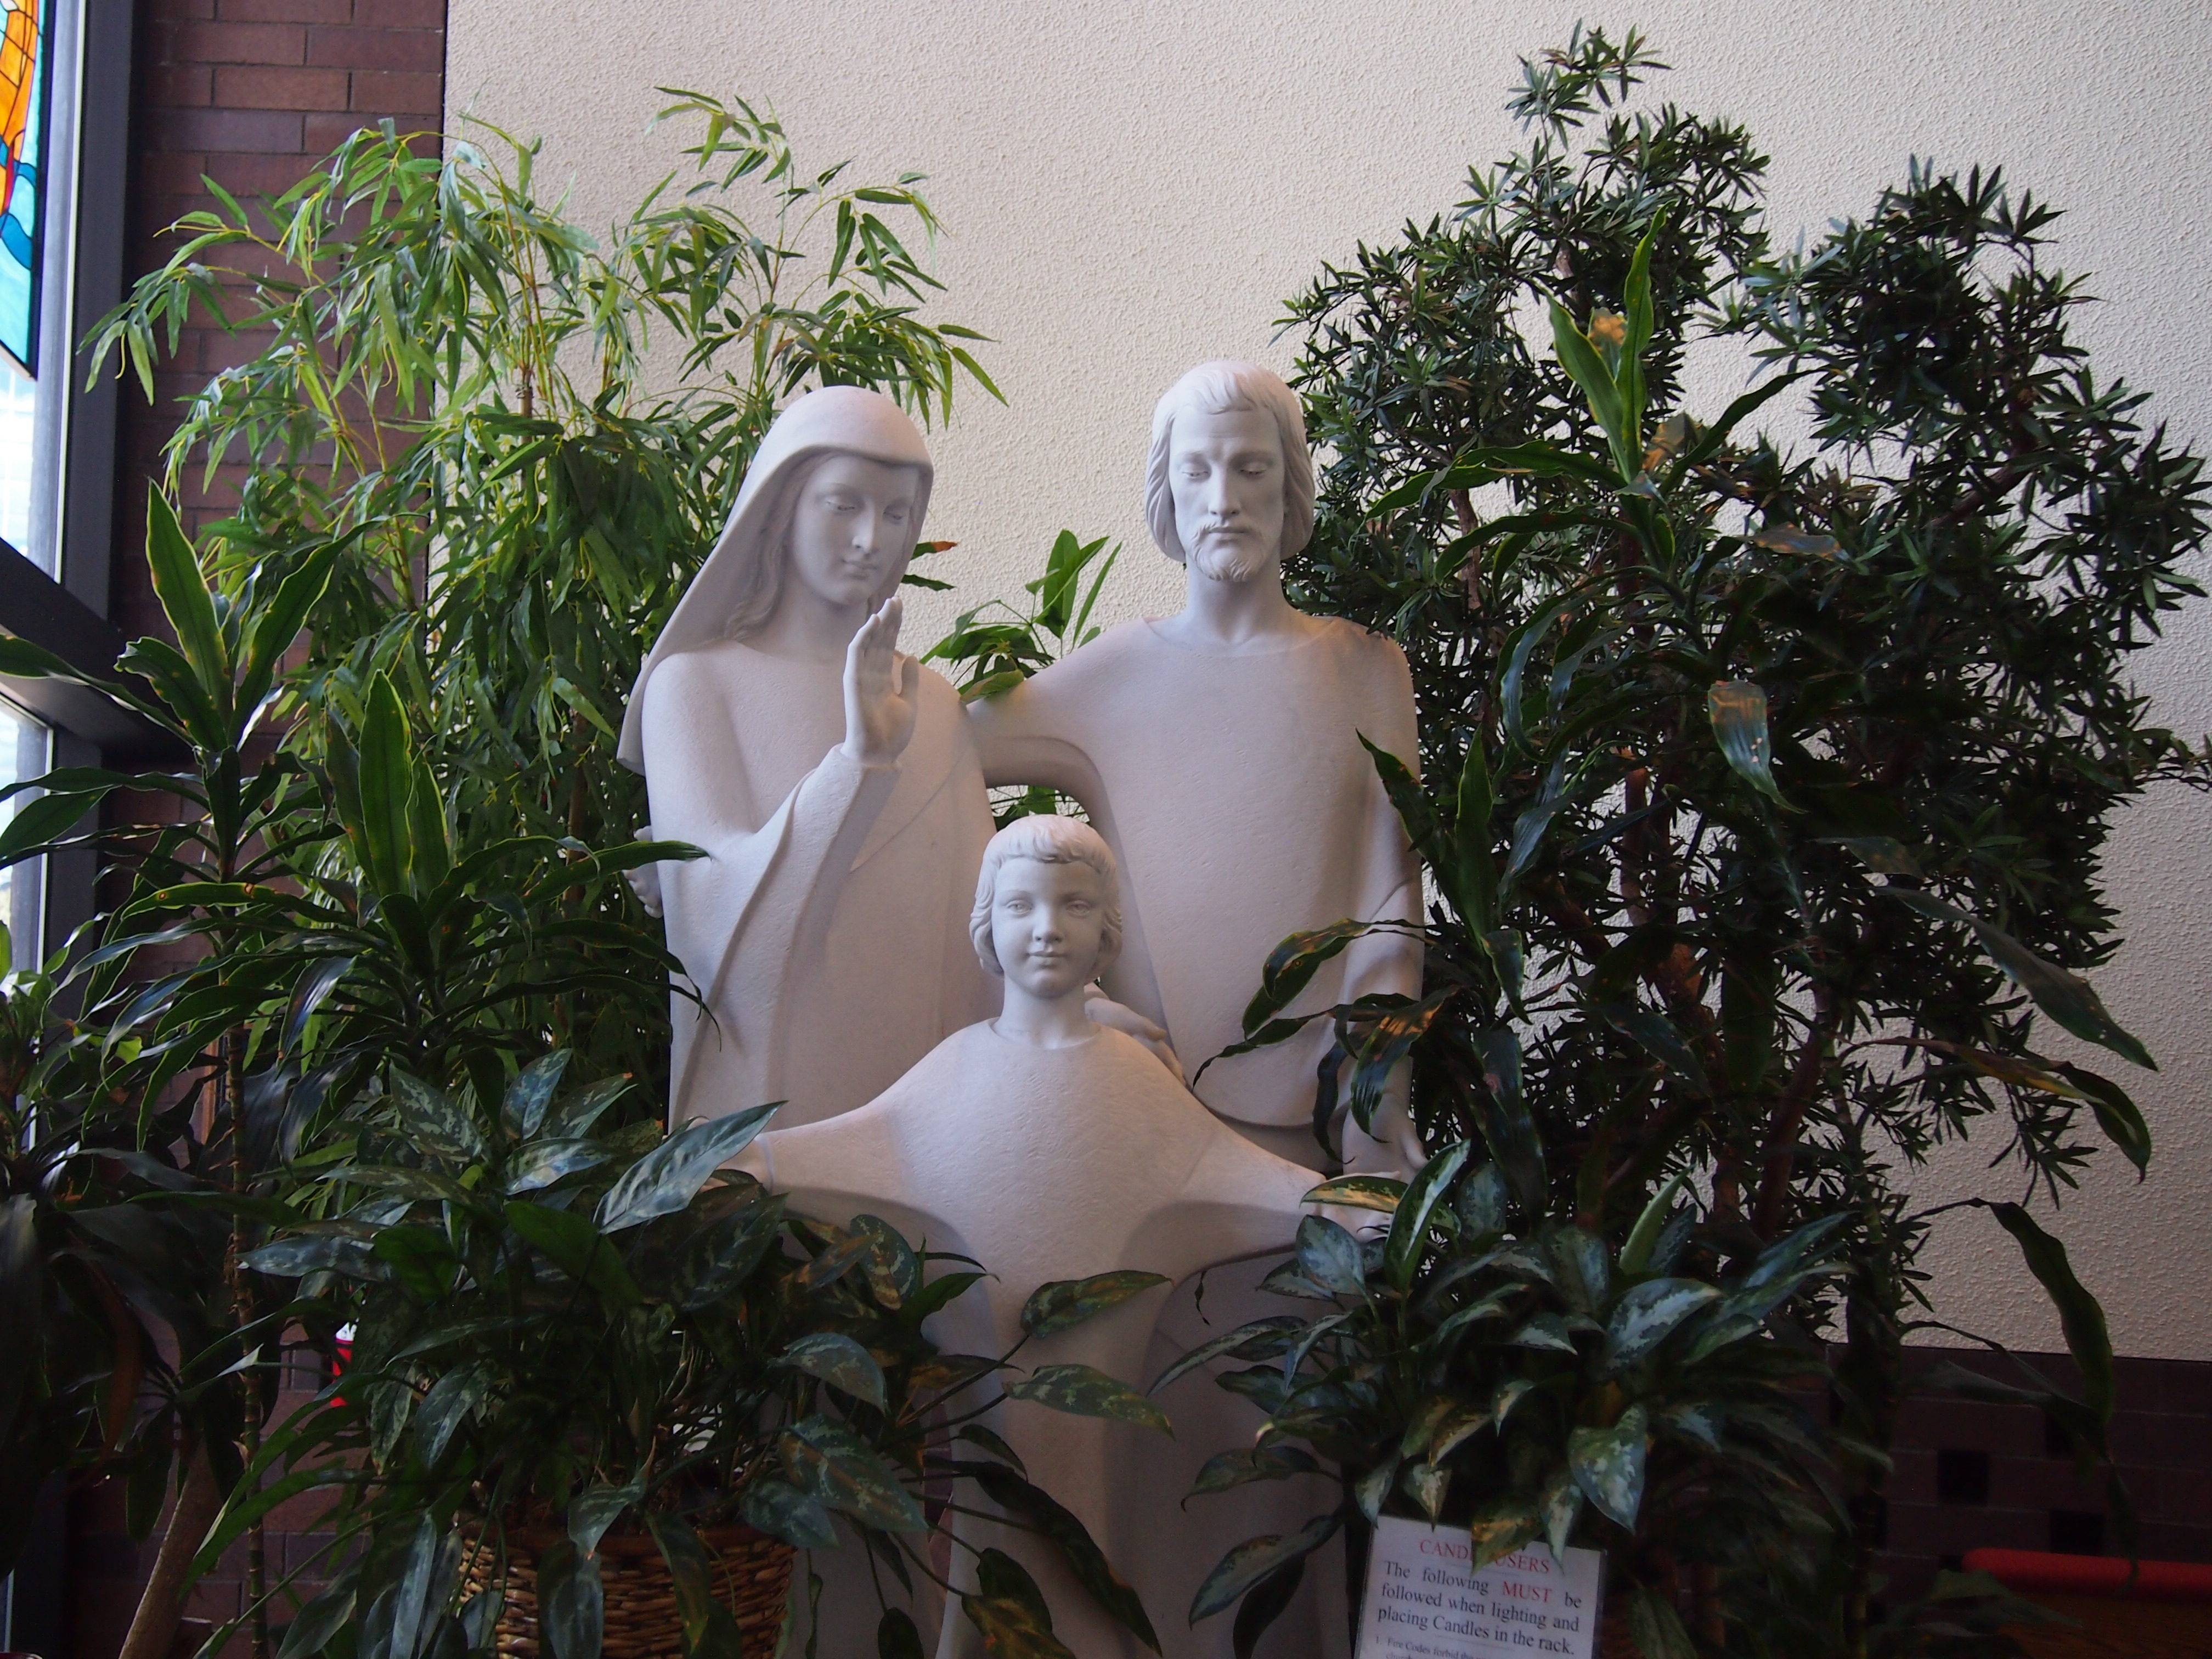
Our Lady of HopeThere was some representational art, but not much. Such as this group standing among plants.
Our Lady of HopeA young architect named Leslie Ventsch, working at the time for developer Opus Corp., designed the structure. These days he’s a design director at Gensler, according to LinkedIn. He won a Burnham Award in the mid-80s, for a different structure.

St. Joseph the Betrothed Ukrainian Greek-Catholic Church

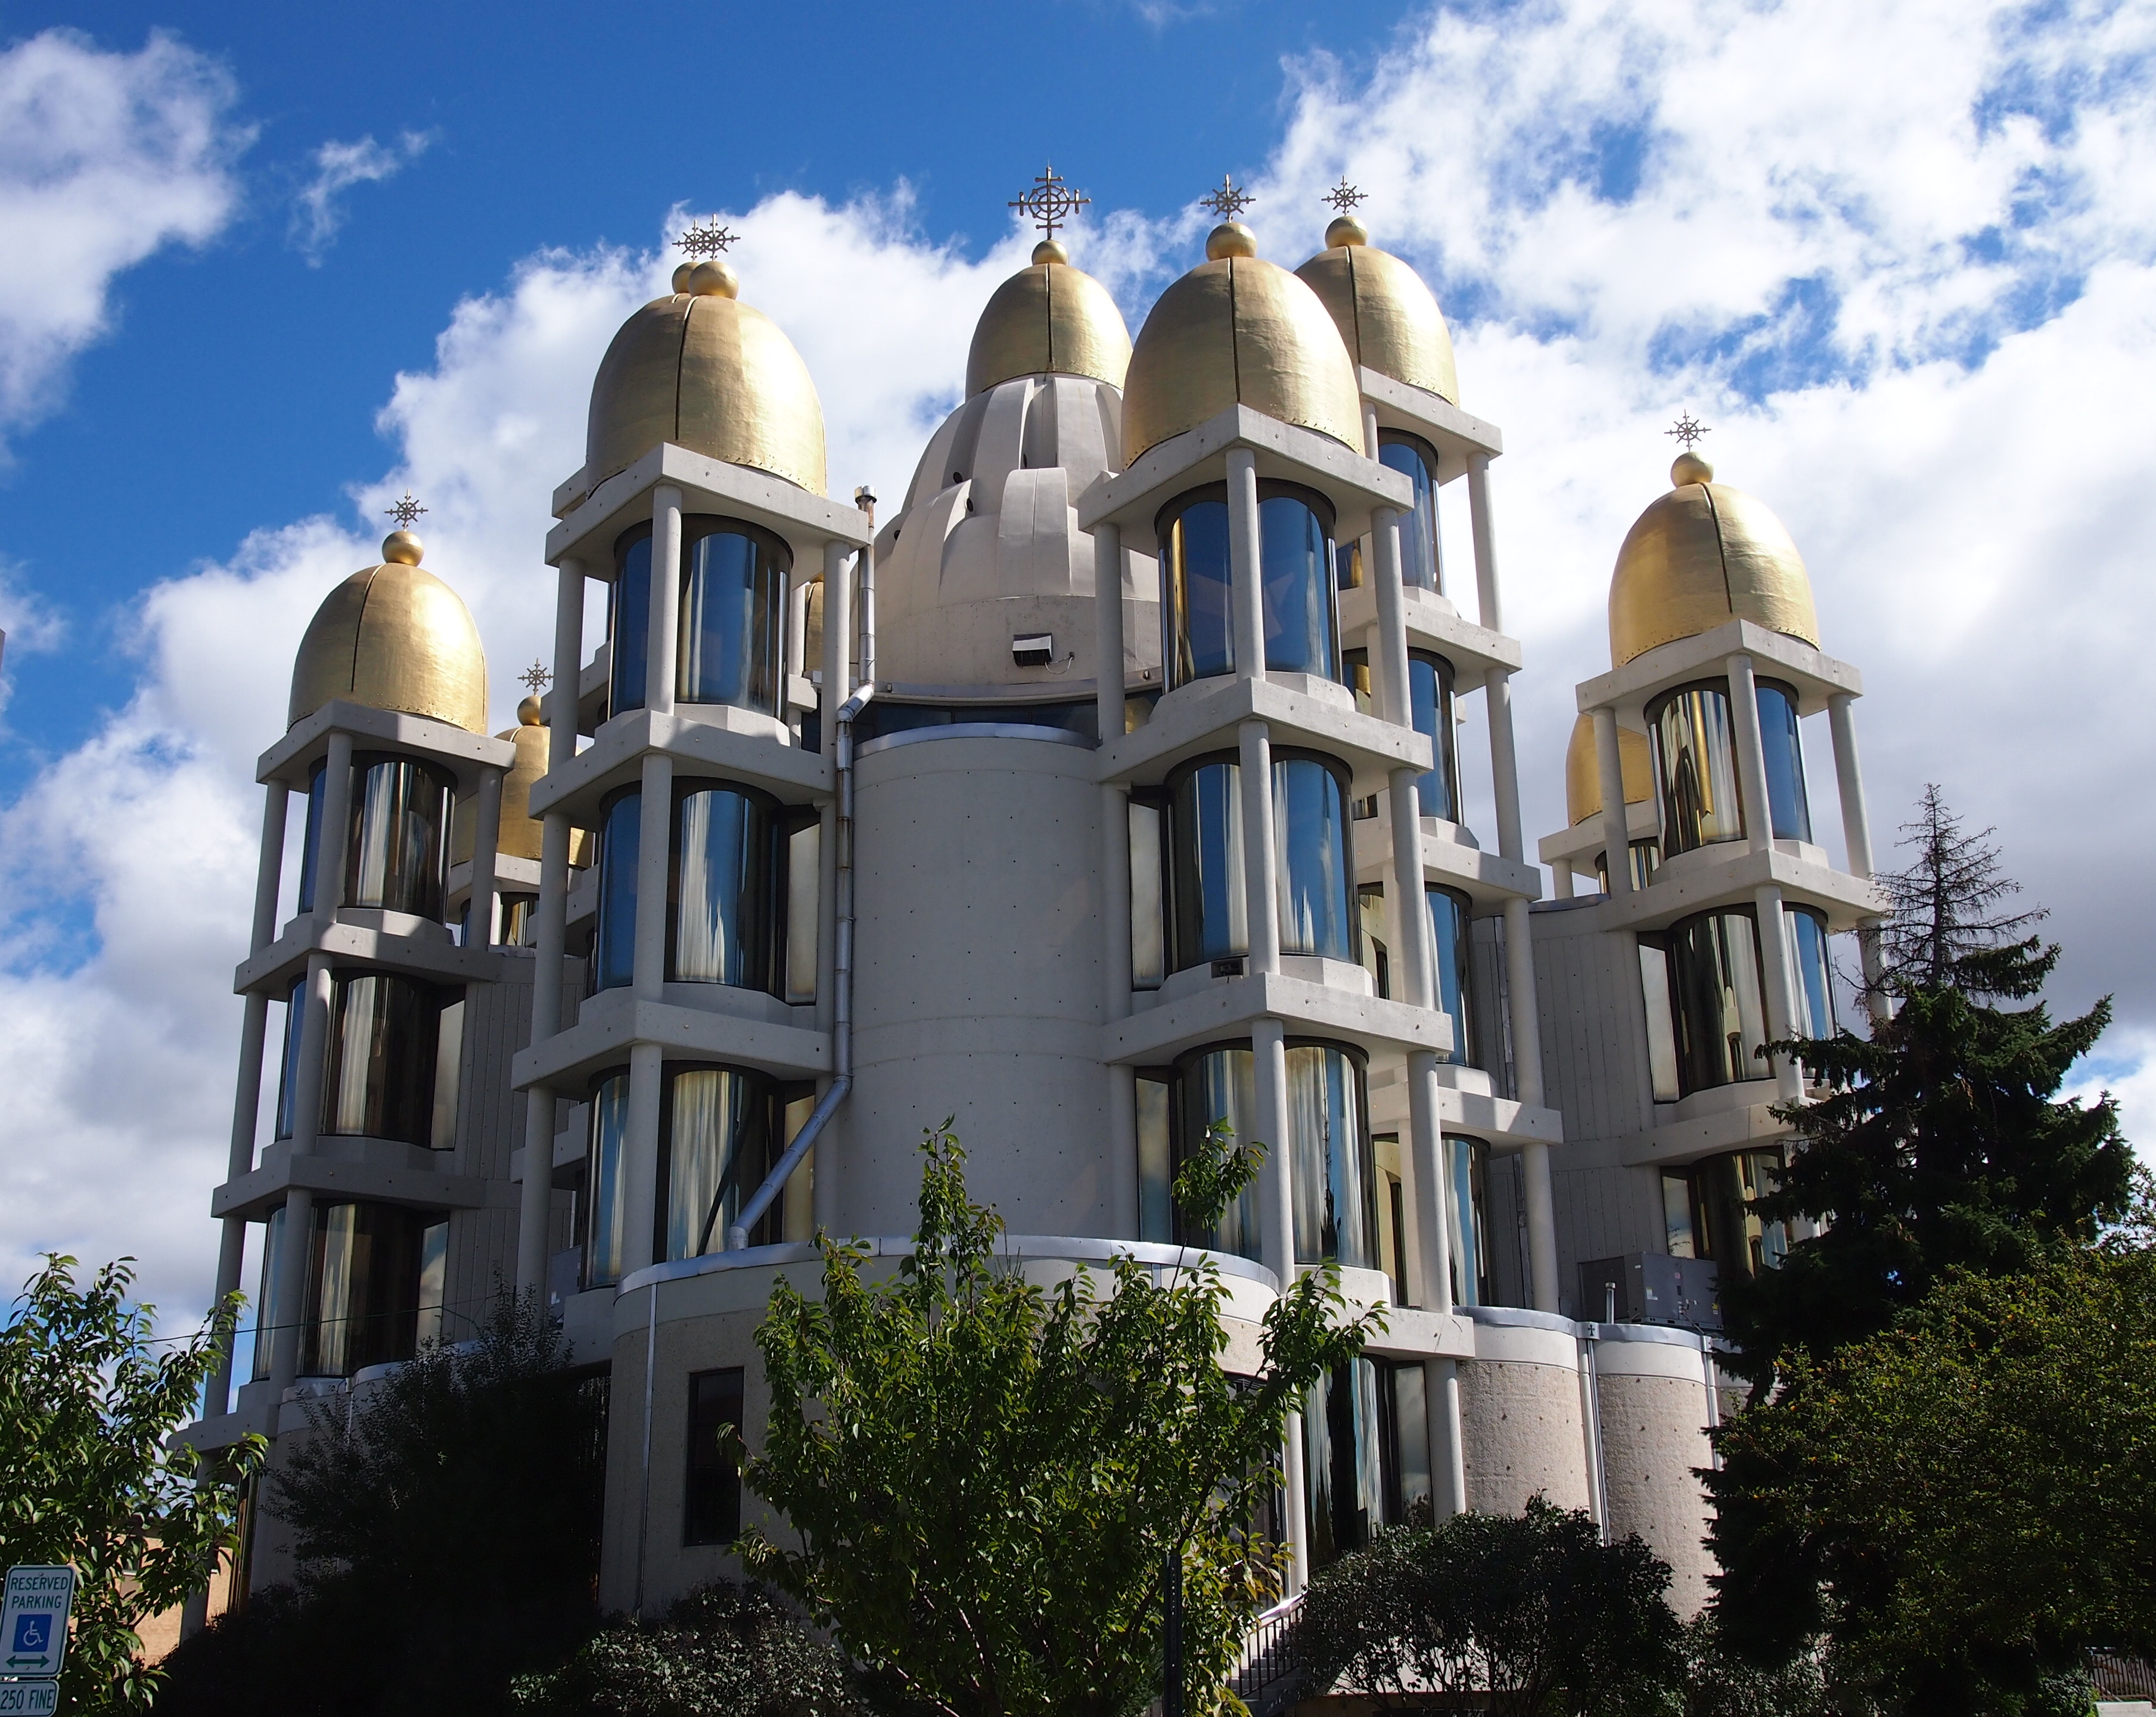
Go to 5000 N. Cumberland on the Northwest Side of Chicago, and then to the back of the building at that address, and you’ll be looking at this.

St Joseph'sIn full, the English name of this church is St. Joseph the Betrothed Ukrainian Greek-Catholic Church. The church is part of the the Ukrainian Catholic Eparchy of Saint Nicholas of Chicago, a diocese of the Ukrainian Greek Catholic Church. St. Nicholas Cathedral, which we visited last fall, is the mother church of this group. For simplicity, I’ll call this church St. Joseph’s, which is an Eastern church in full communion with Rome.

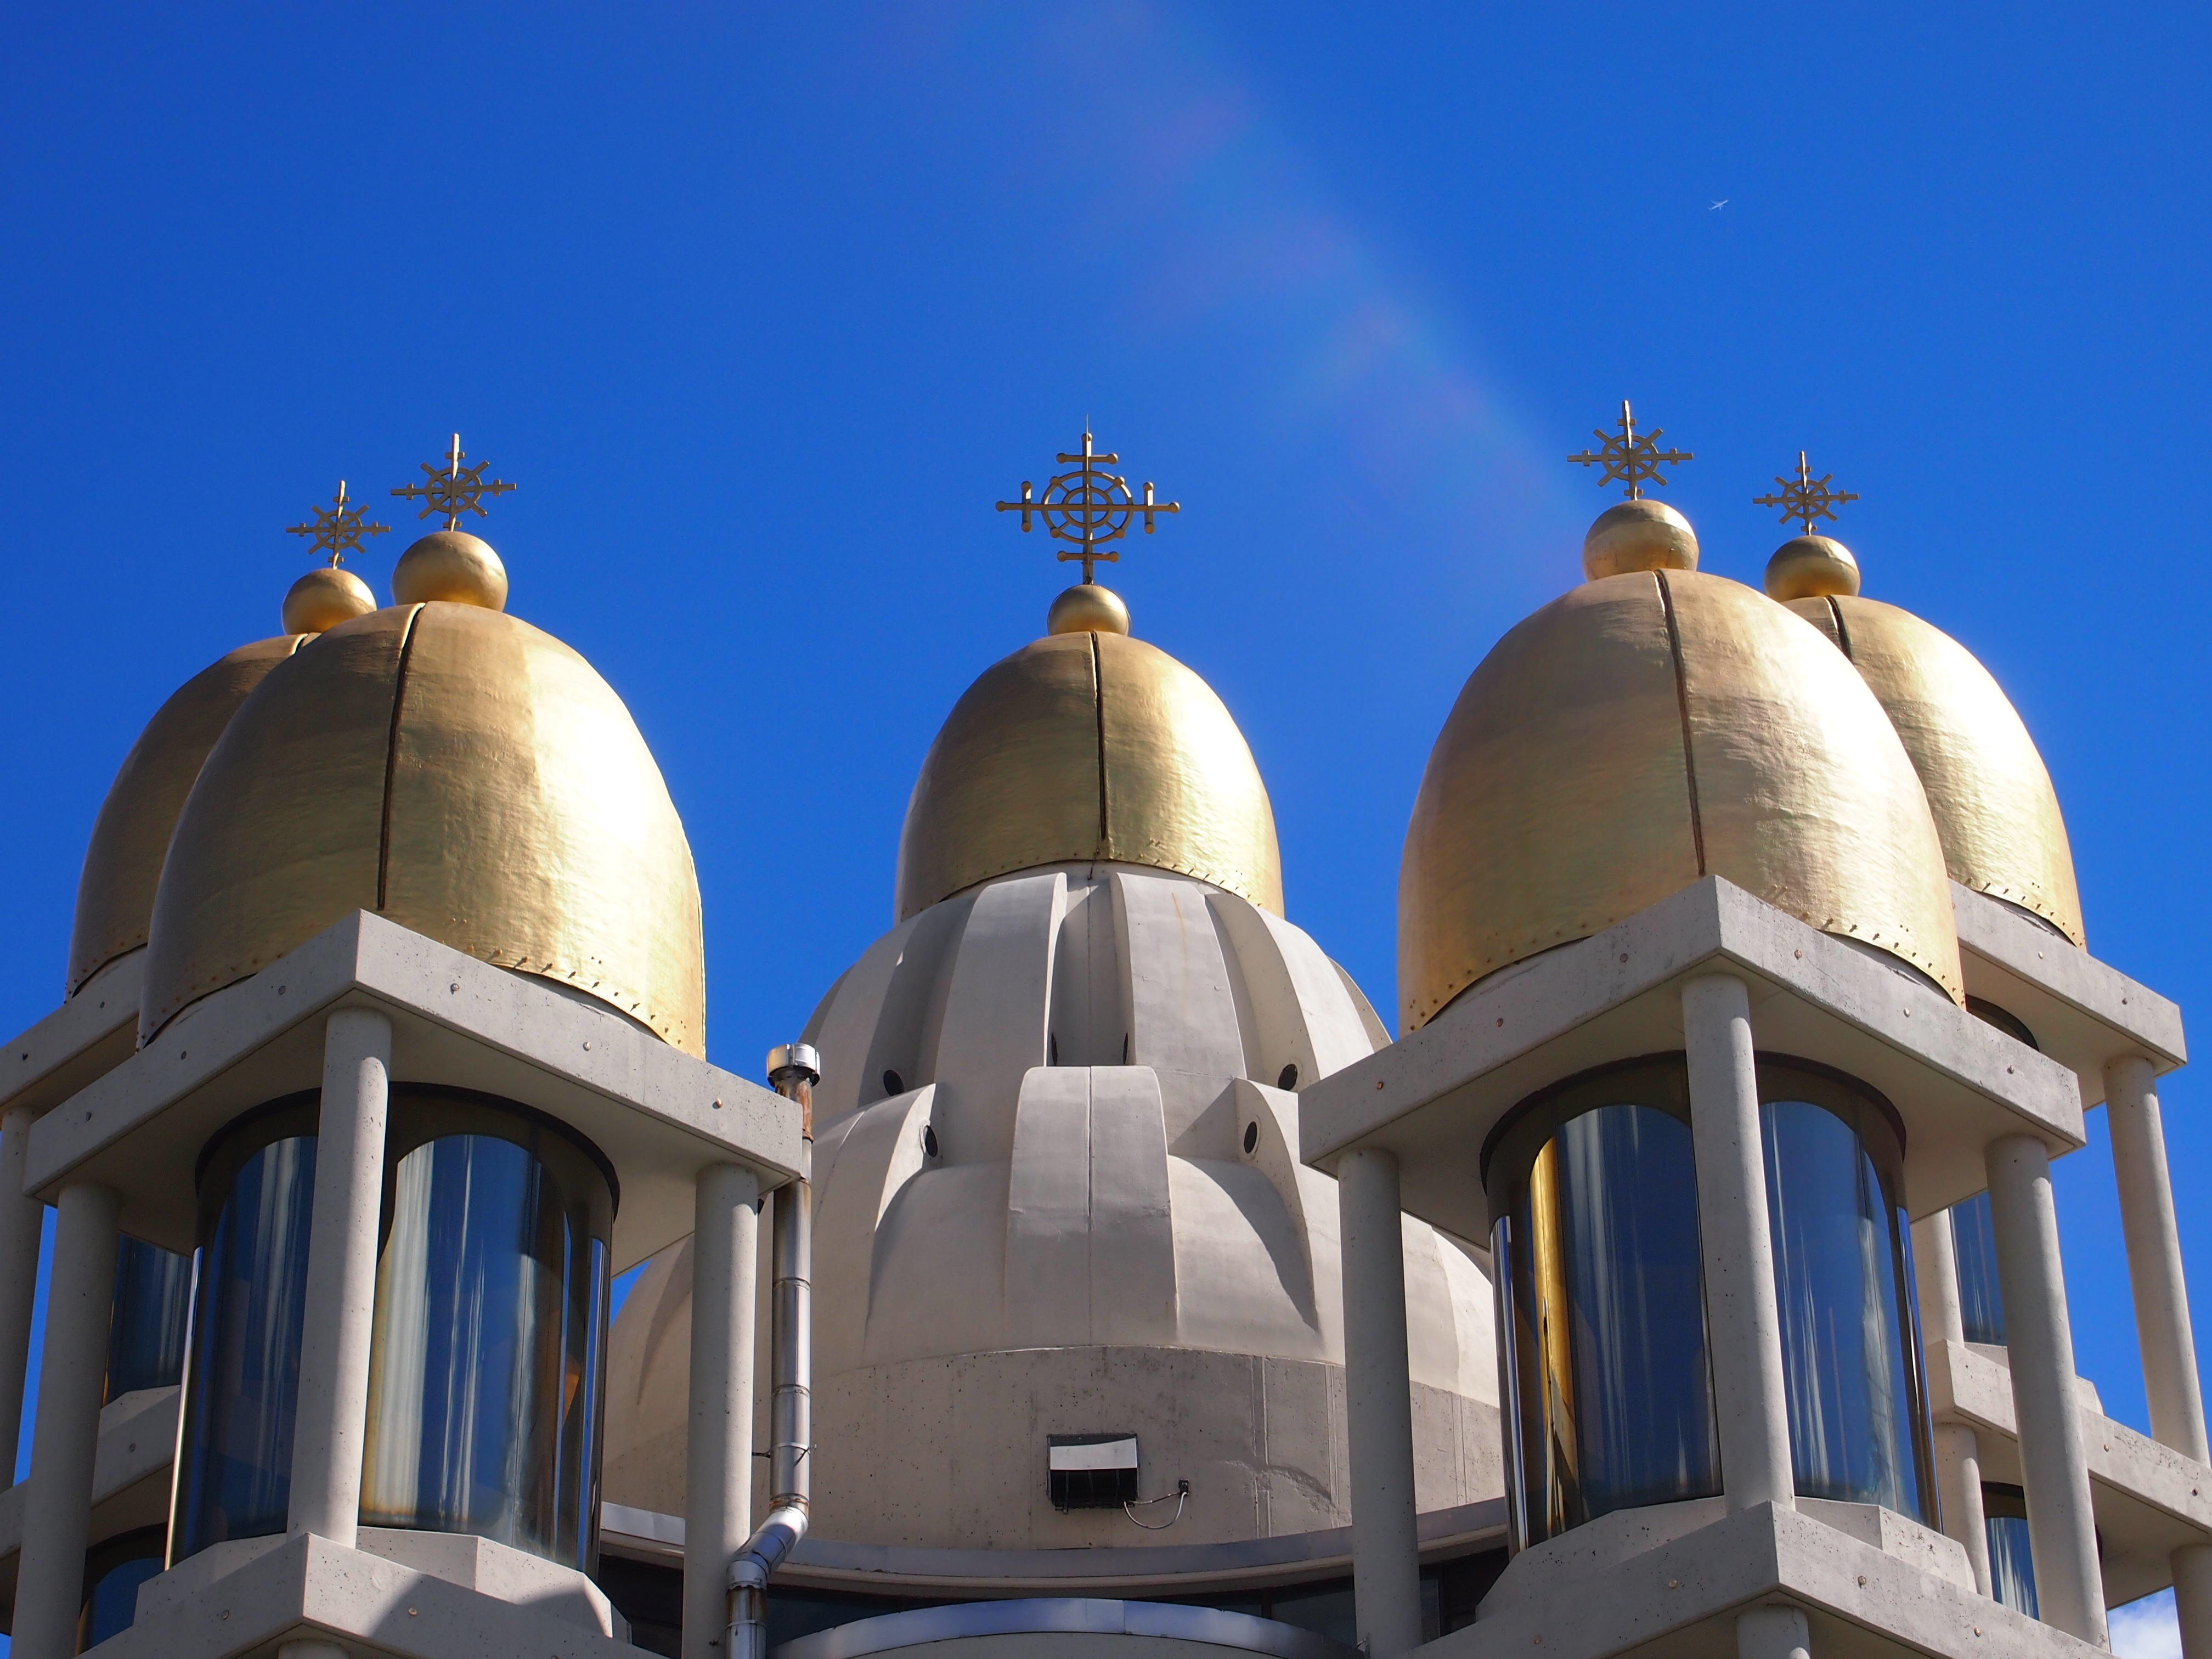
As a building, St. Joseph’s is an impressive use of glass, concrete and steel, completed in 1977, which such materials weren’t always so impressively used (and they still aren’t). The docent asserted that some people are reminded of rockets when they look at the church, but I think of those pneumatic tubes you use at drive-through banks. Still, they work somehow as building elements.

St Joseph'sThere are 13 domes, as often the case in Eastern churches, the center for Christ and 12 others for the Apostles (I assume that includes Matthias, who took Judas’ place). A Ukrainian-born Philadelphia architect named Zenon Mazurkevycz (Mazurkevich) designed the church. He seems best known for St. Joseph’s, though he’s obviously done other structures.

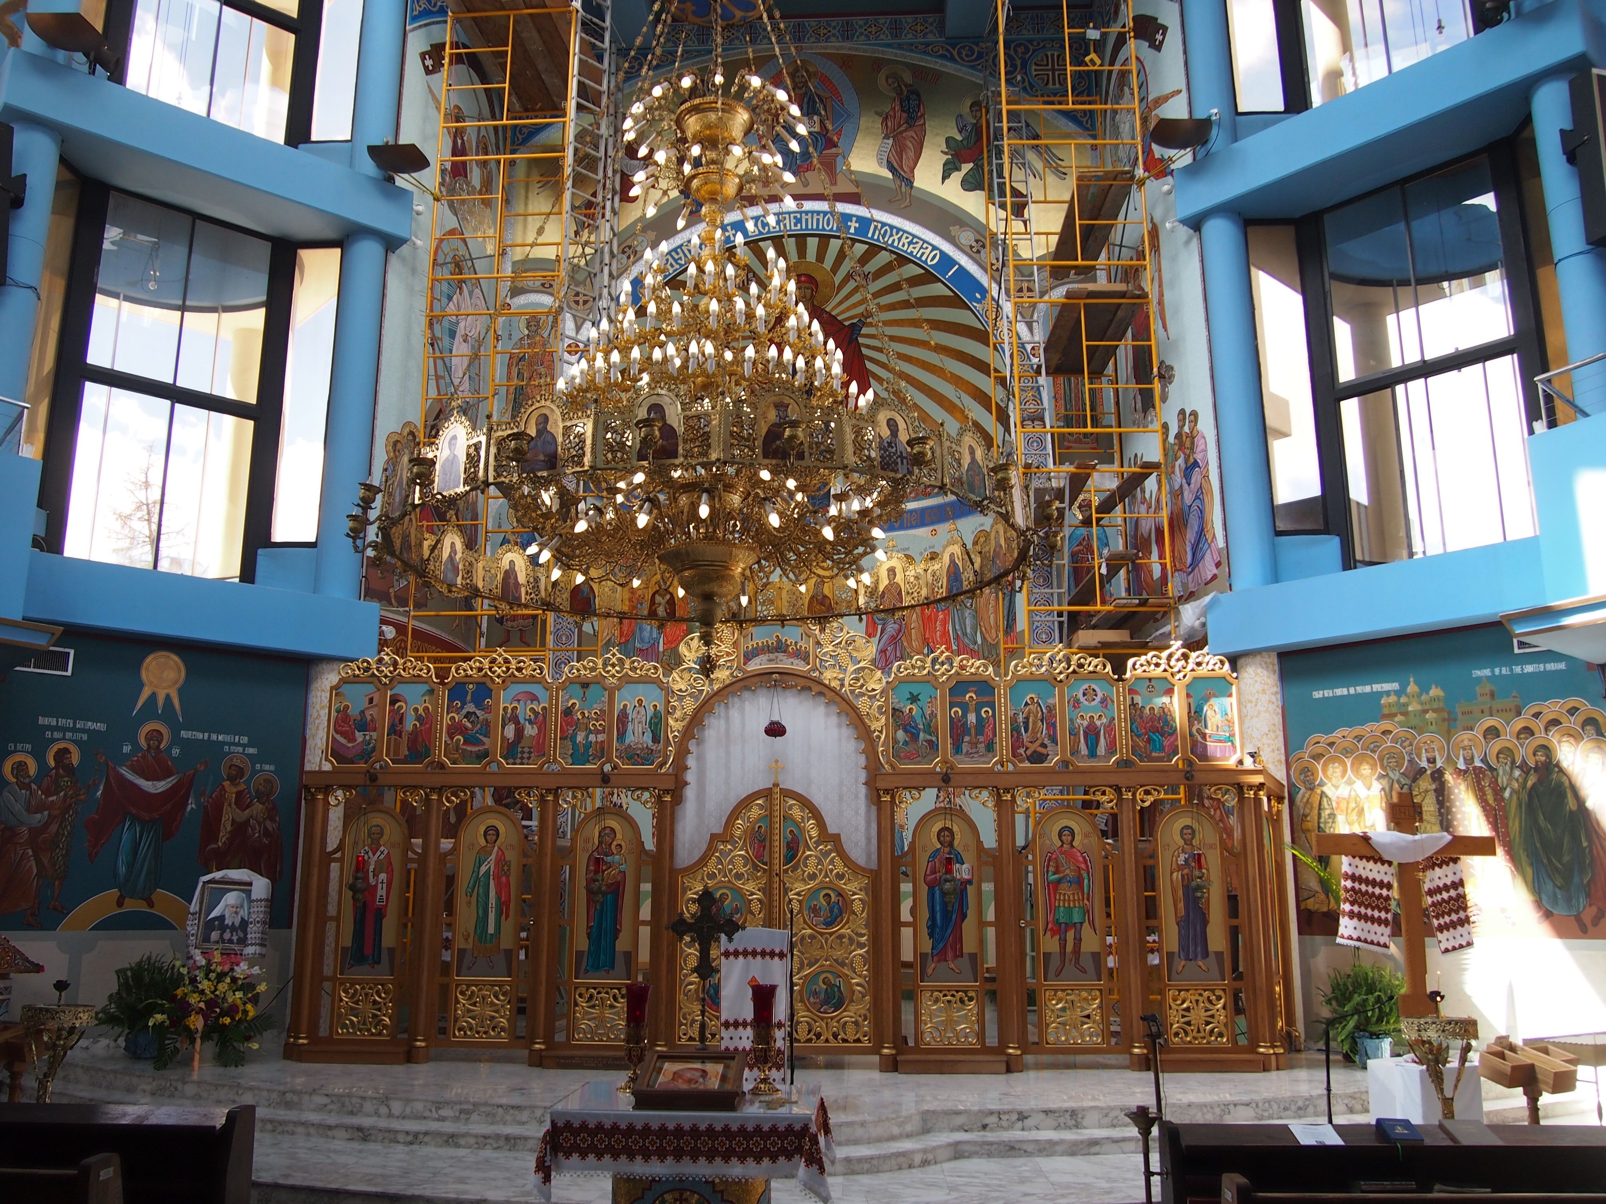
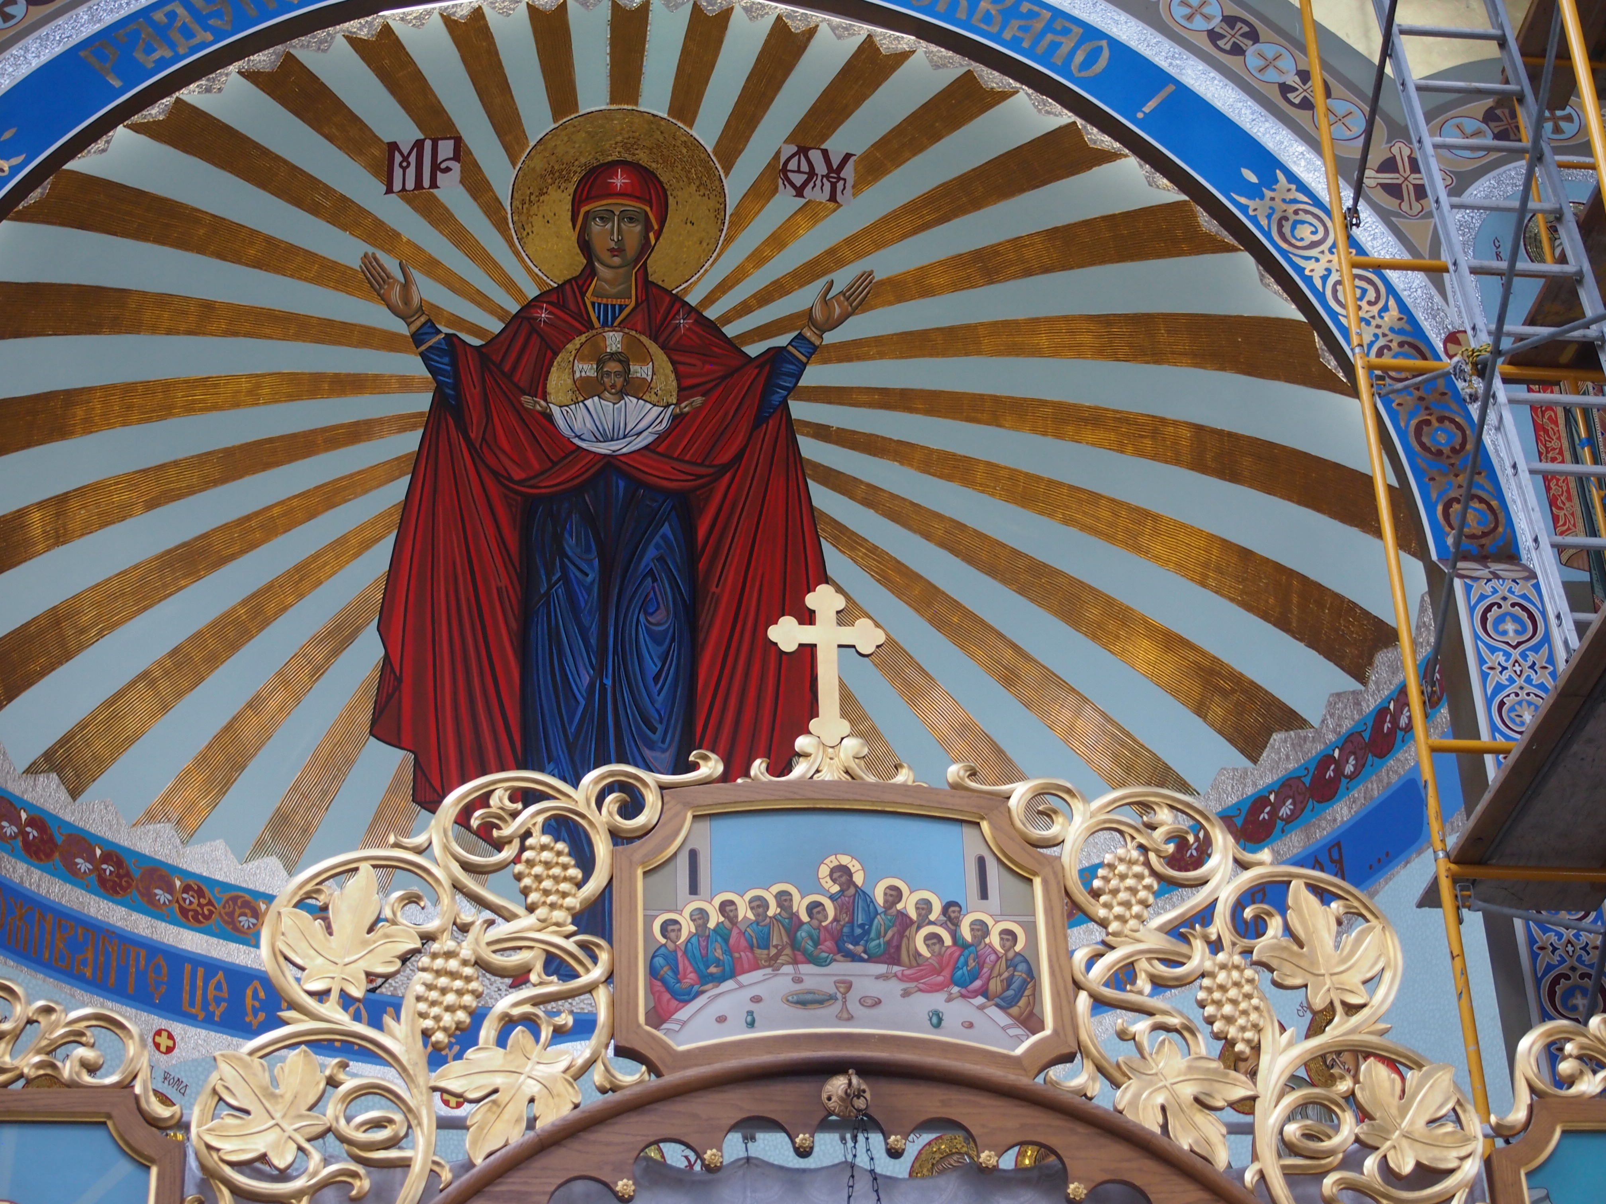
St Joseph'sThe inside is ornate and also light-filled, on account of the tall windows on all sides. I assume the scaffolding over the sanctuary are temporary.

St Joseph'sMazurkevycz is quoted, in this blog at least, as saying, “We are dealing with a very functional architecture today no matter what we do, but church architecture is aesthetically functional more than anything else… It probably is the last architecture, as our buildings become more regimented, in which you can be exuberant.”

Exuberant is a good word for this church, inside and out.

Holy Resurrection Serbian Orthodox Cathedral

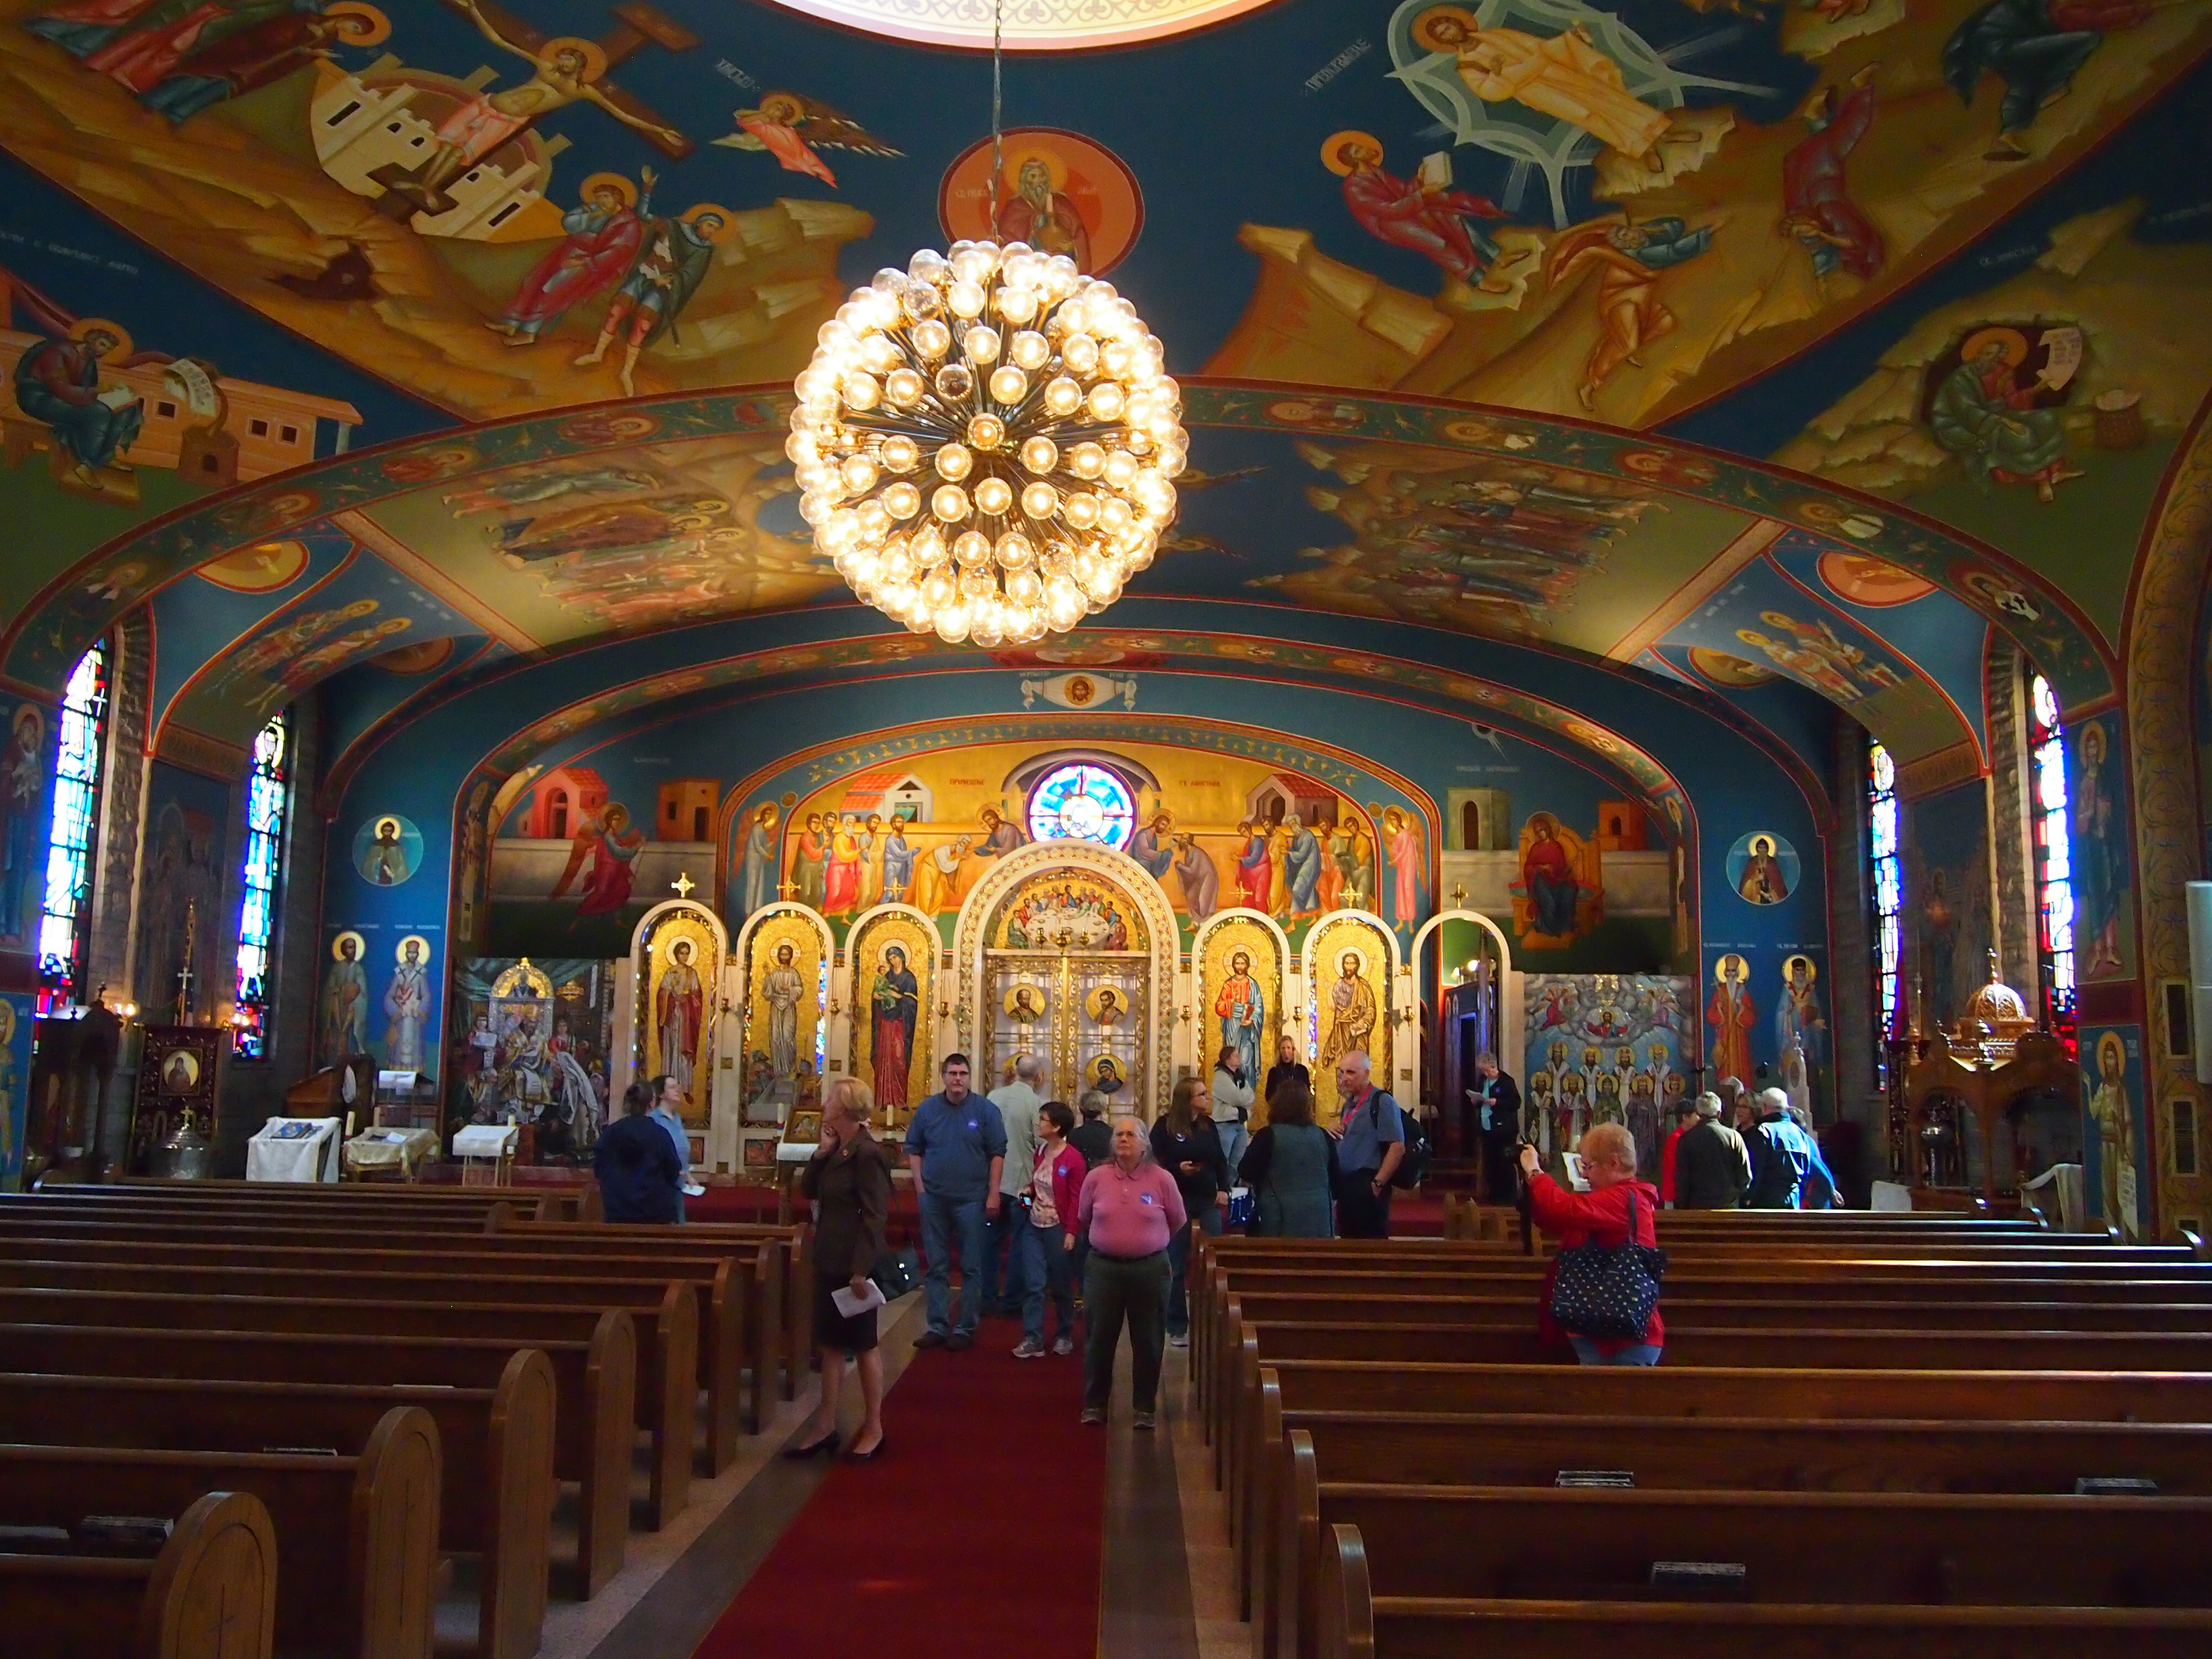
Holy Resurrection Serbian Orthodox Cathedral, at 5701 N. Redwood Dr. in Chicago and our tour’s second stop, isn’t far from O’Hare. Even if we hadn’t known that before visiting it, we would have found out standing outside the cathedral listening to the docent describe some of its features. Every few minutes, a plane would noisily fly by and she’d have to pause. In the background, Kennedy Expressway noise was also noticeable.

As we approached the building, I recognized the domes on top. They’re visible from the Kennedy. I’d seen them many times, but never knew they were part of this particular religious edifice. Pictures of the exterior and its domes are here, though more colorful than I saw.

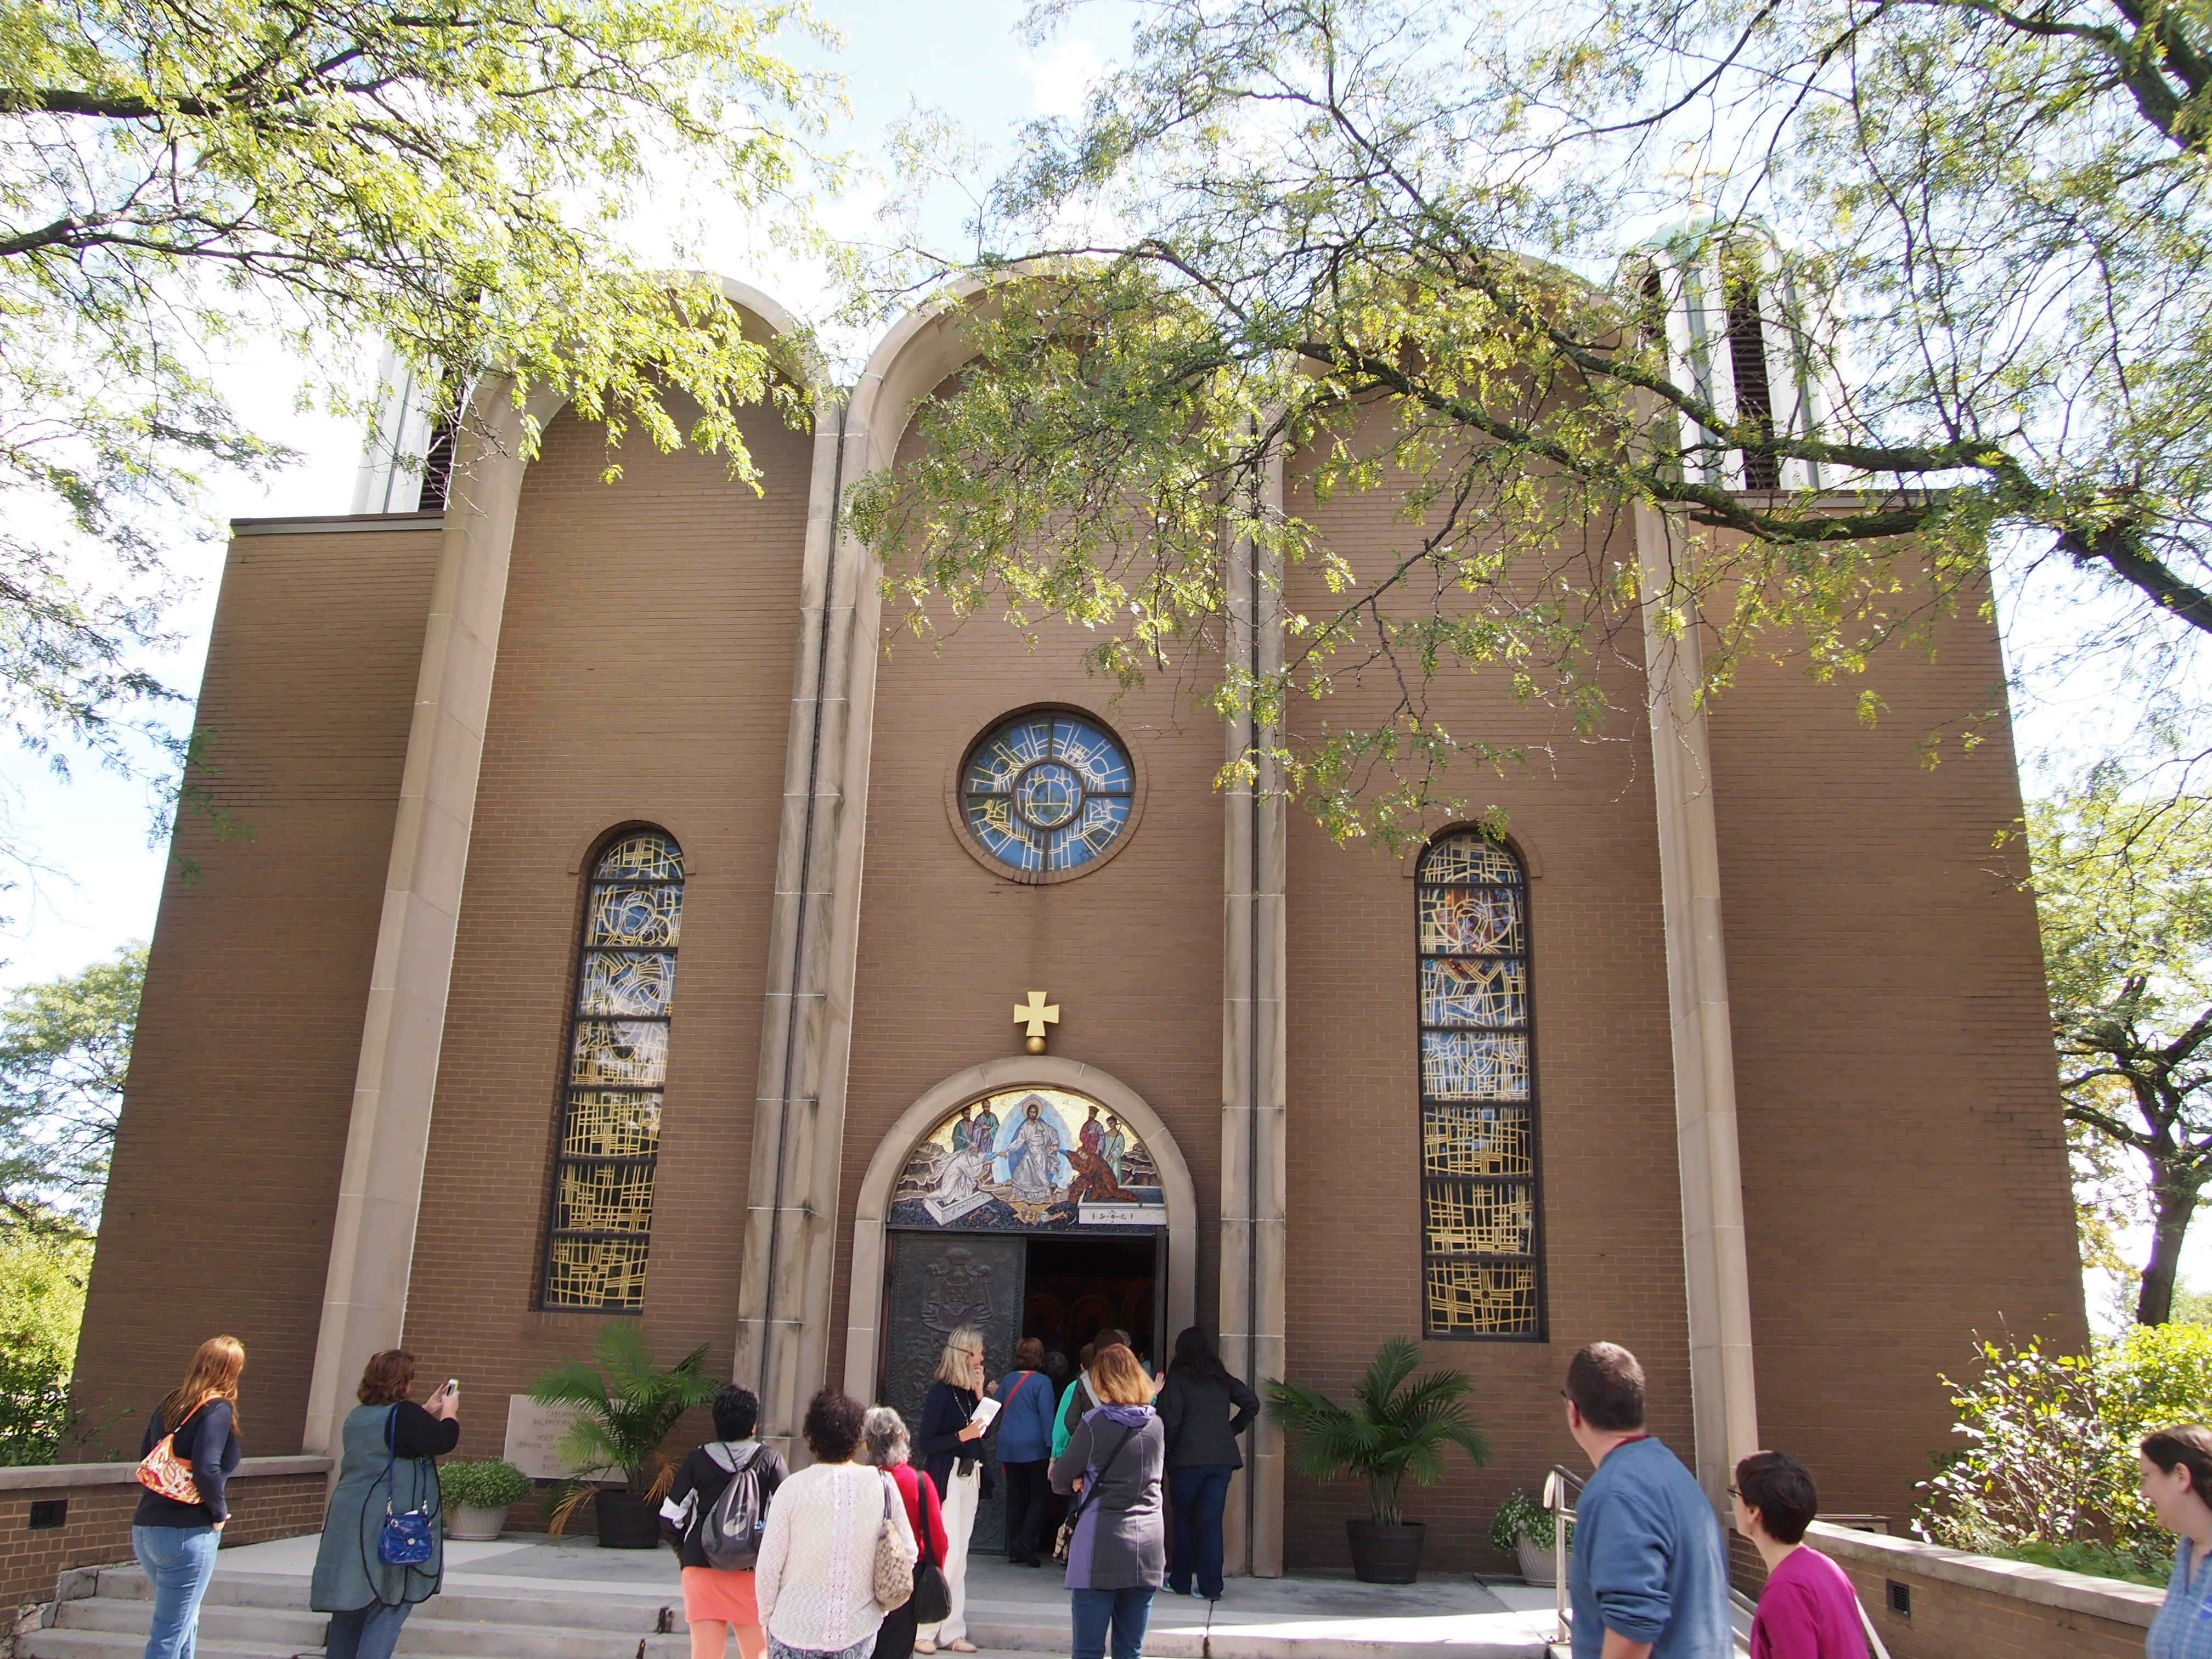
This is the entrance, on the west side of the church, of course.

Holy ResurrectionHoly ResurrectionRadoslav Kovacevic designed the building, which was completed in 1973. According to his 2002 obit in the Tribune, the Belgrade-born Chicago architect “designed about two dozen houses of worship for Russian, Greek, Serbian, Protestant and Roman Catholic congregations,” as well as schools and commercial buildings. His funeral mass was held at Holy Resurrection.

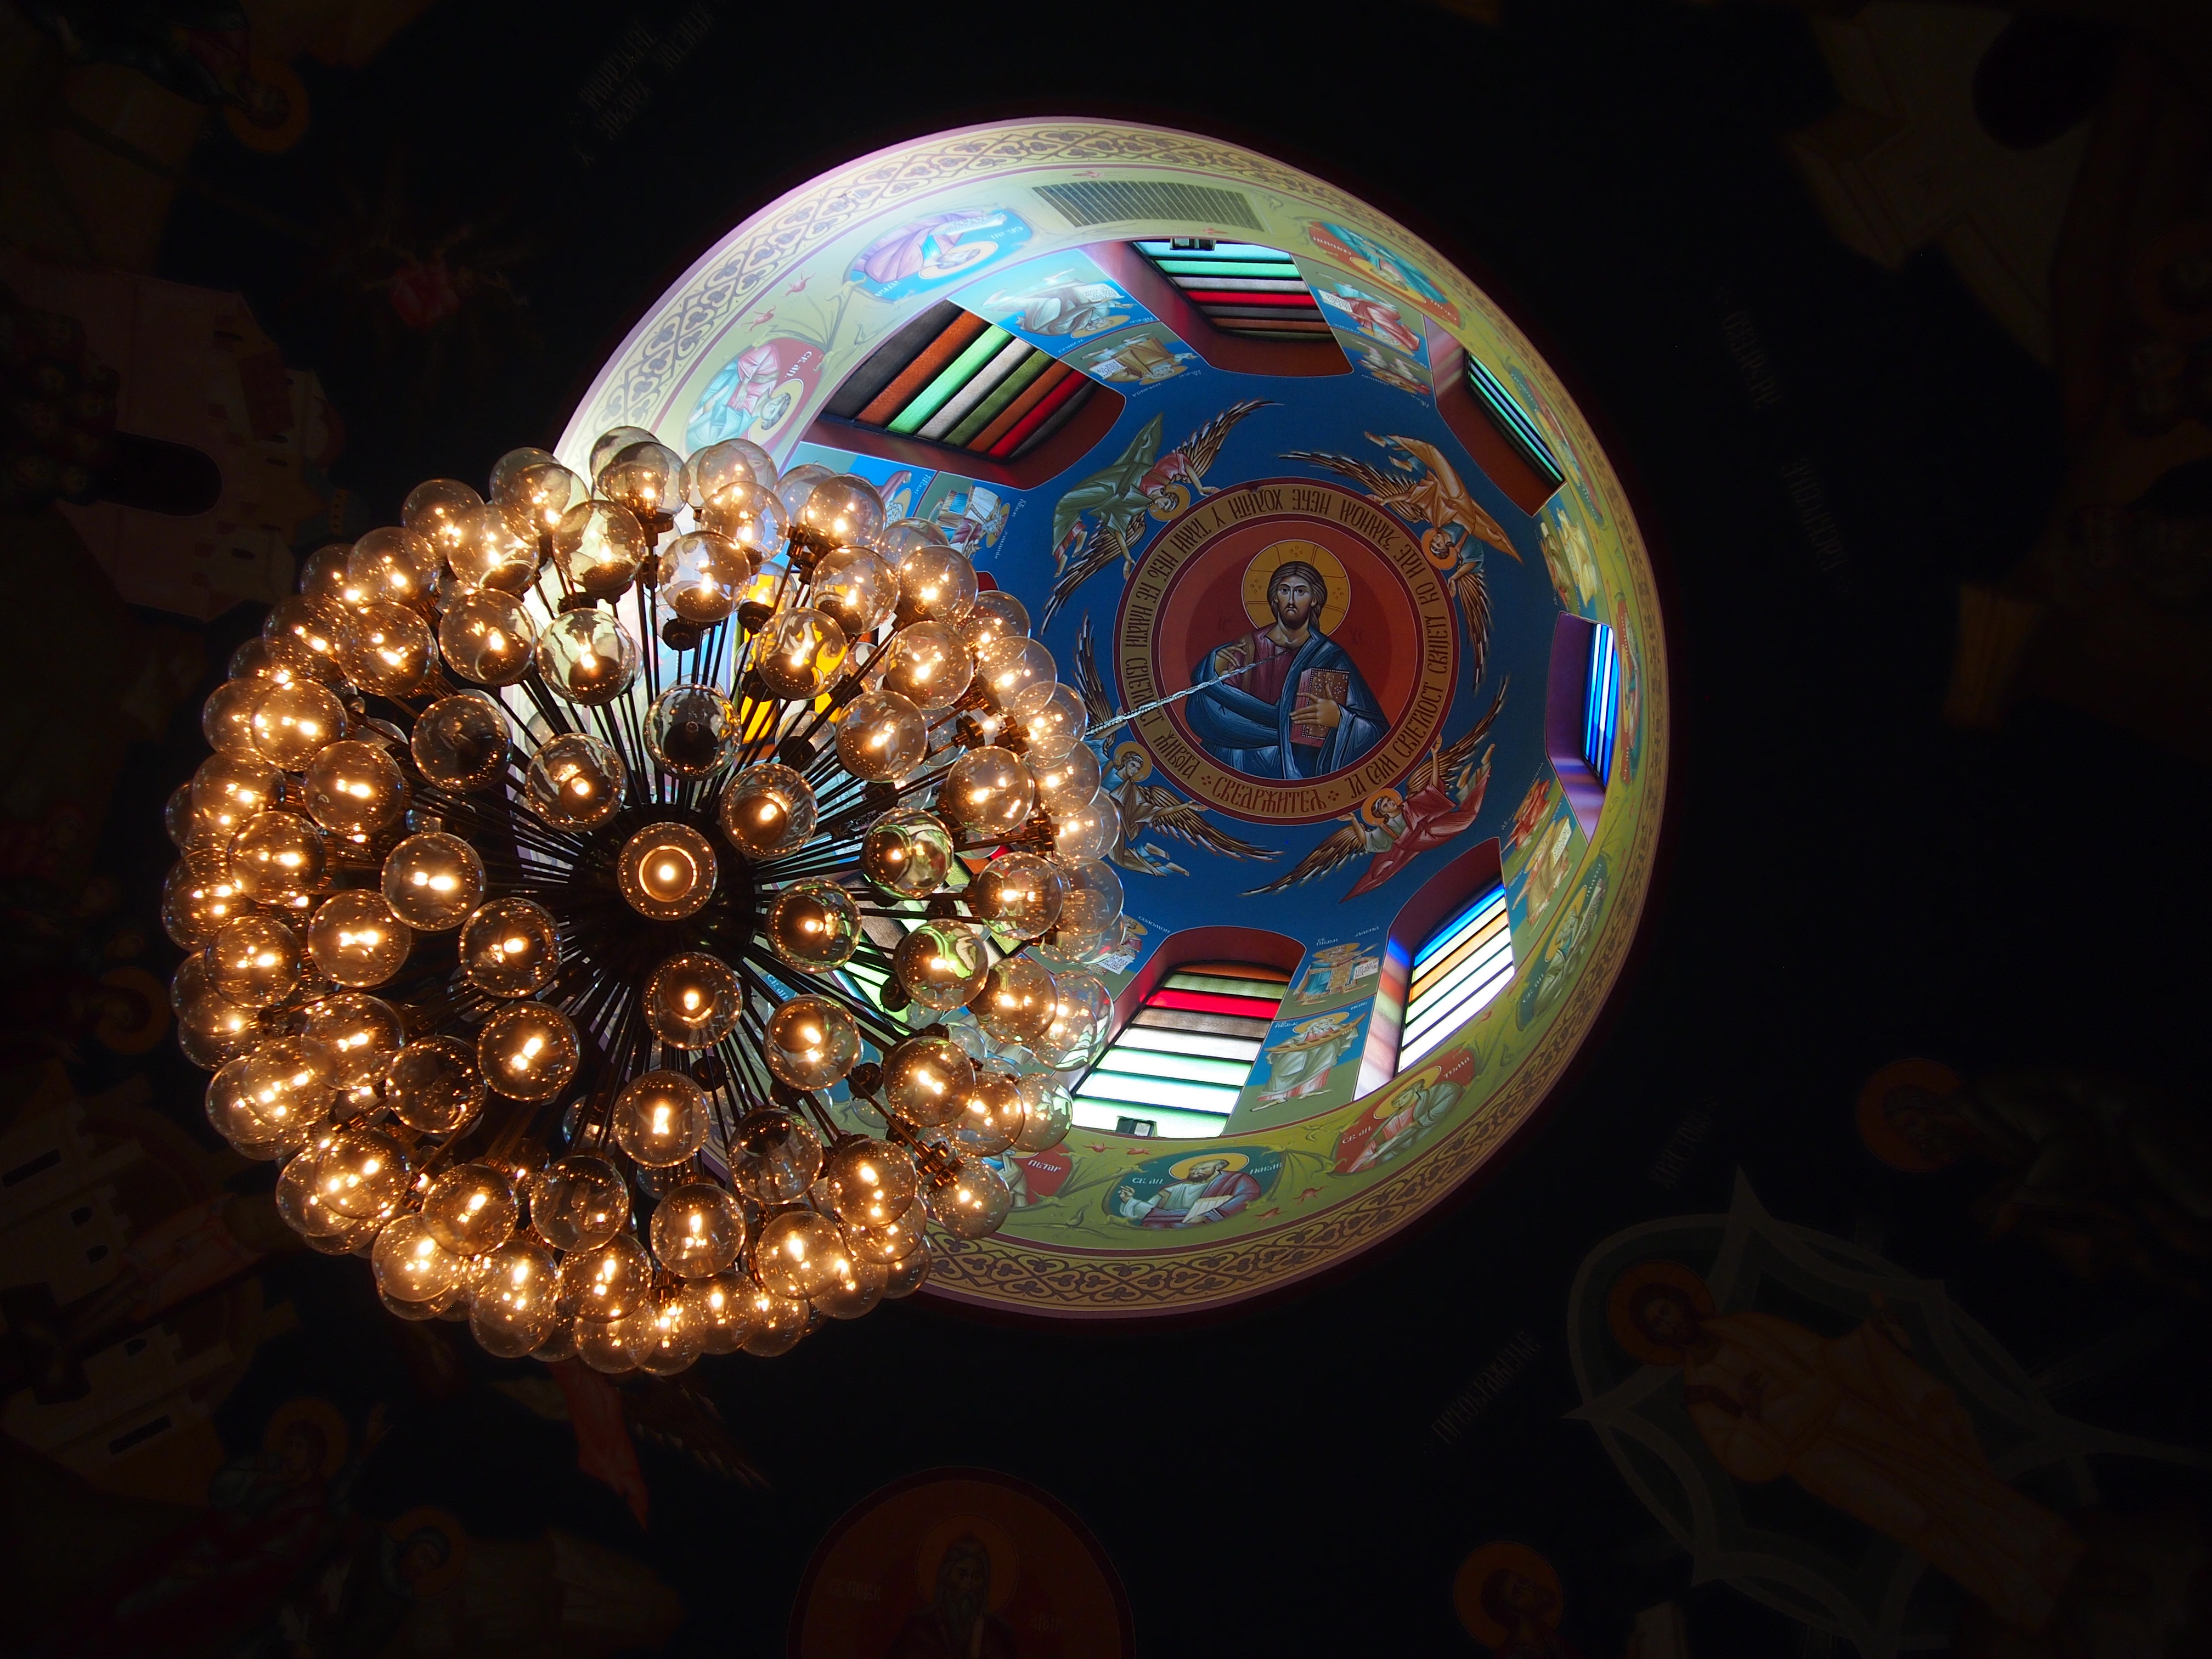
Holy ResurrectionHere’s the interior center dome and its Christ the Almighty and chandelier. Not sure if that counts as a horus, since it isn’t one of those circular jobs with depictions of the saints and apostles.

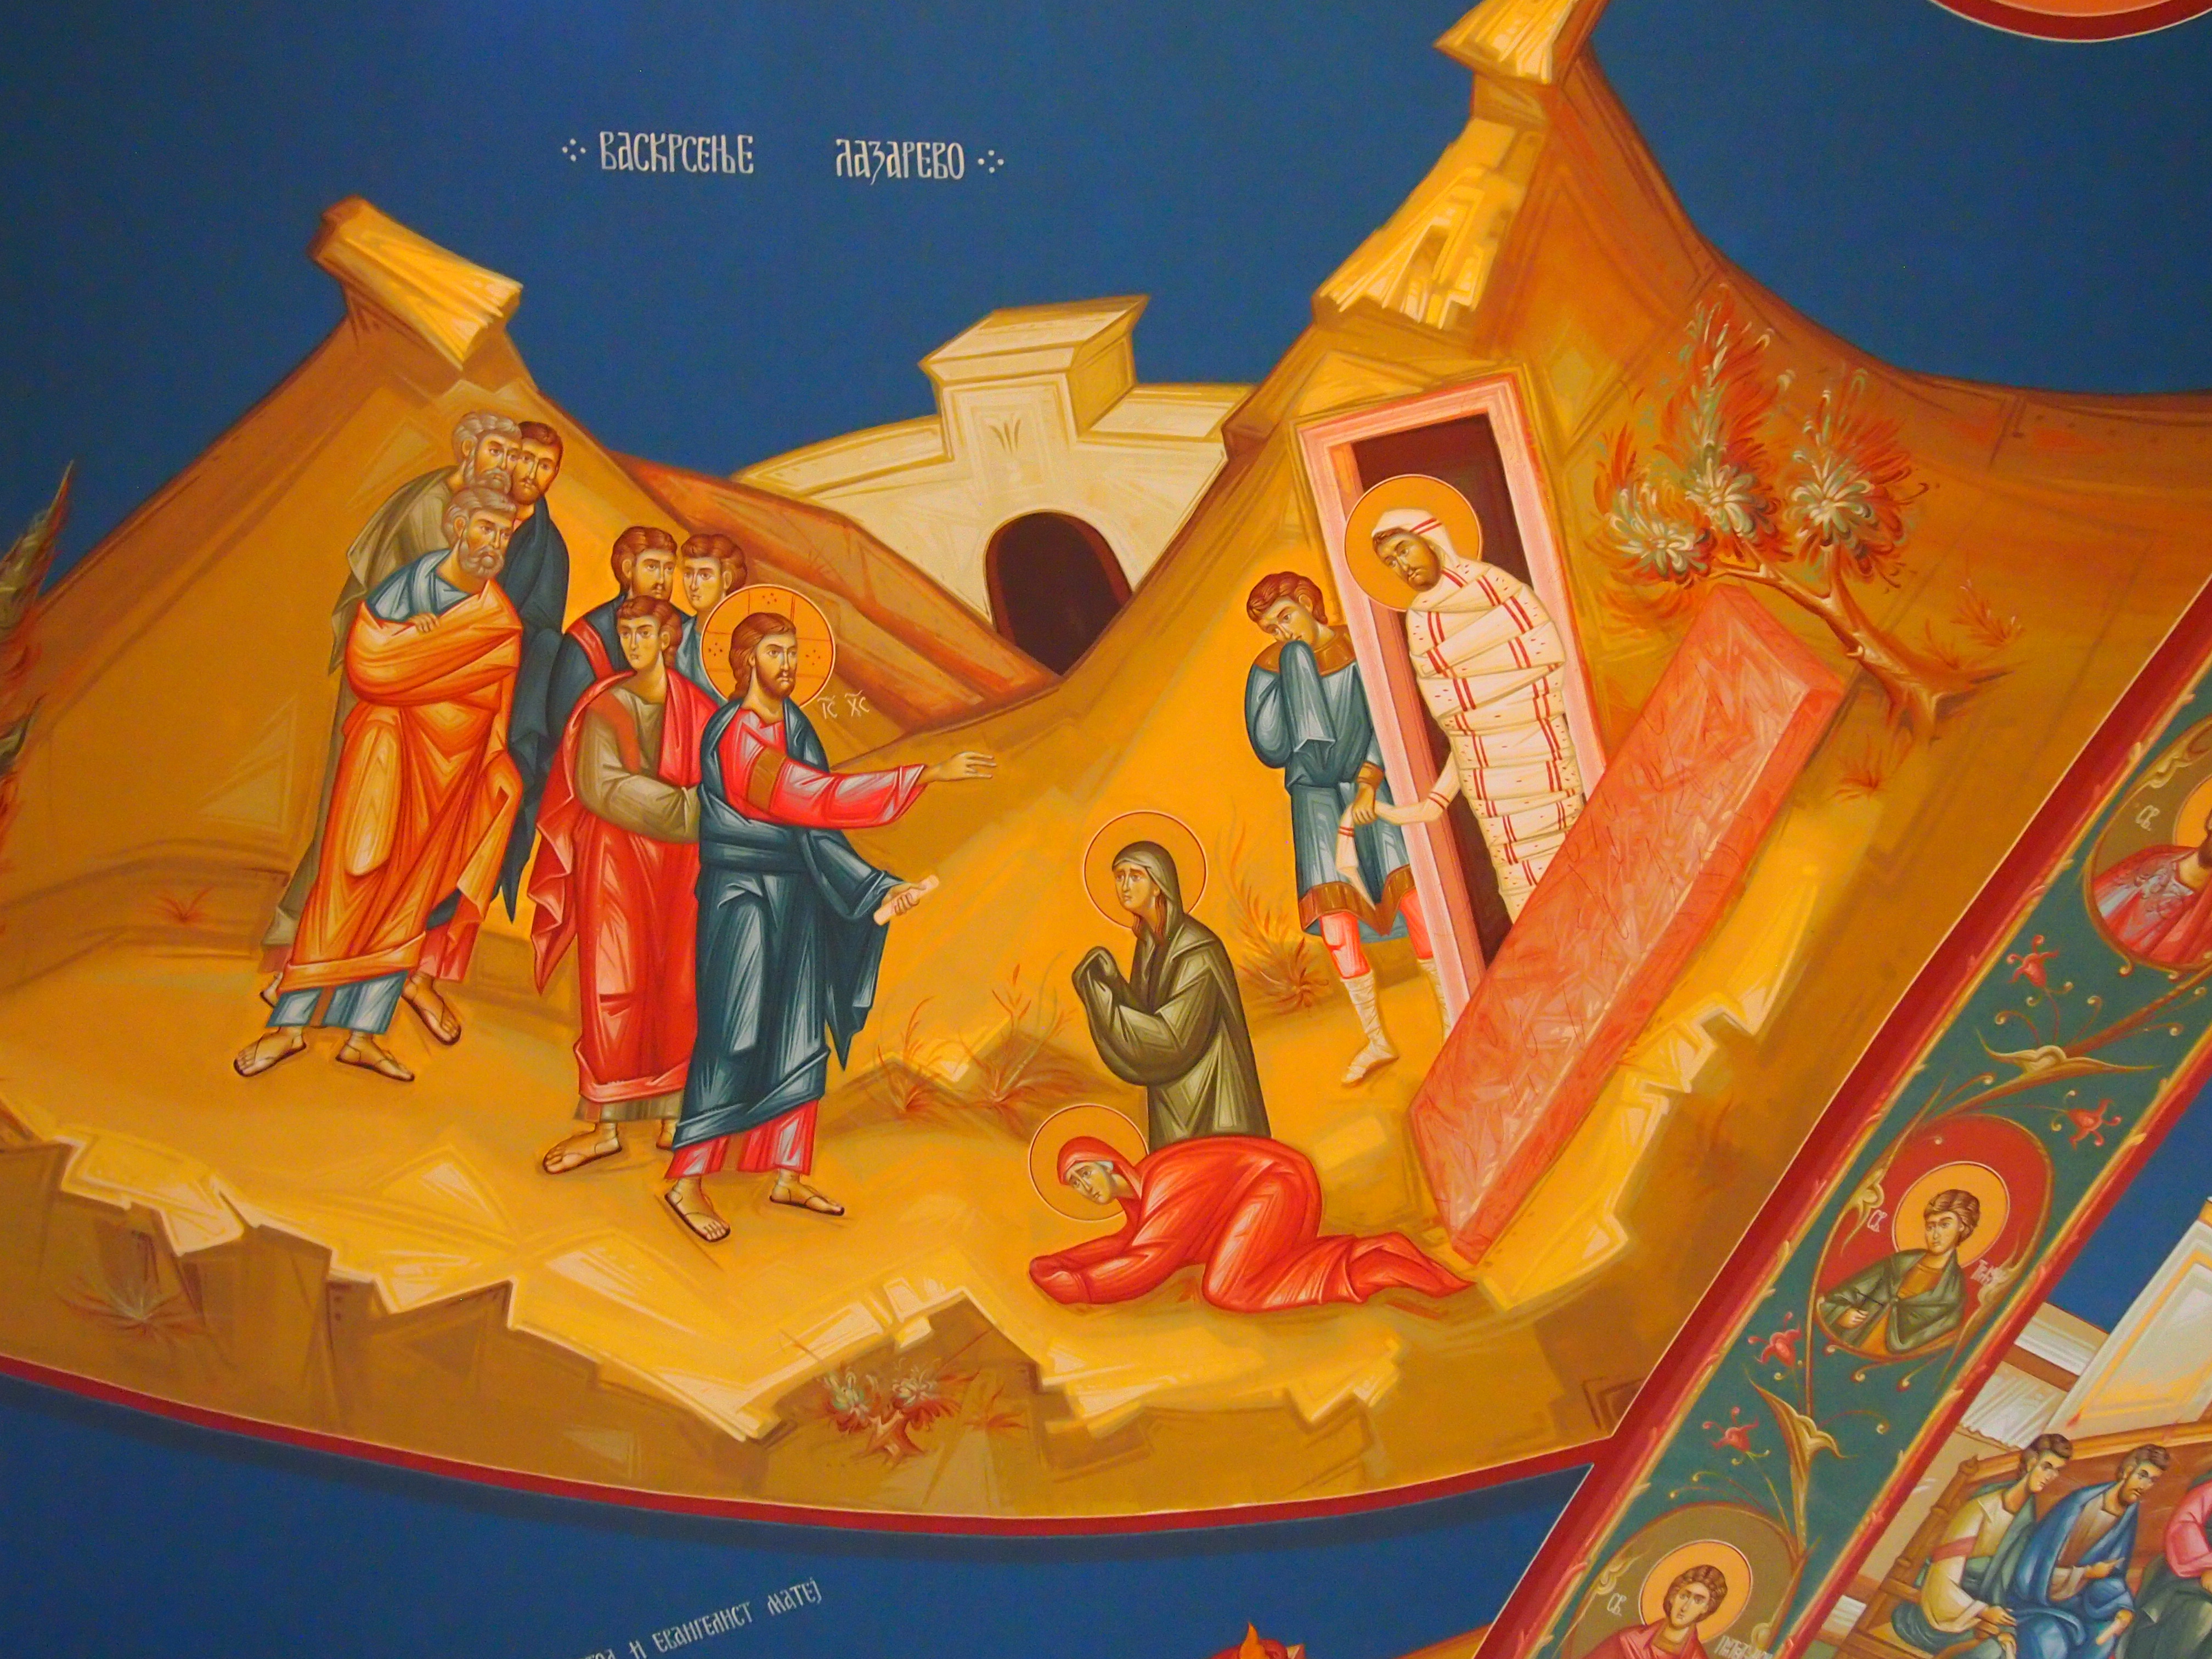
Holy ResurrectionAs you’d expect, the walls sported many murals, such as this one depicting the Raising of Lazarus. Note the fellow unwrapping Lazarus. He seems to be covering his nose. Lazarus had been dead a while, after all. I didn’t know until recently that Lazarus Saturday, the day before Palm Sunday, is celebrated in the Orthodox tradition.

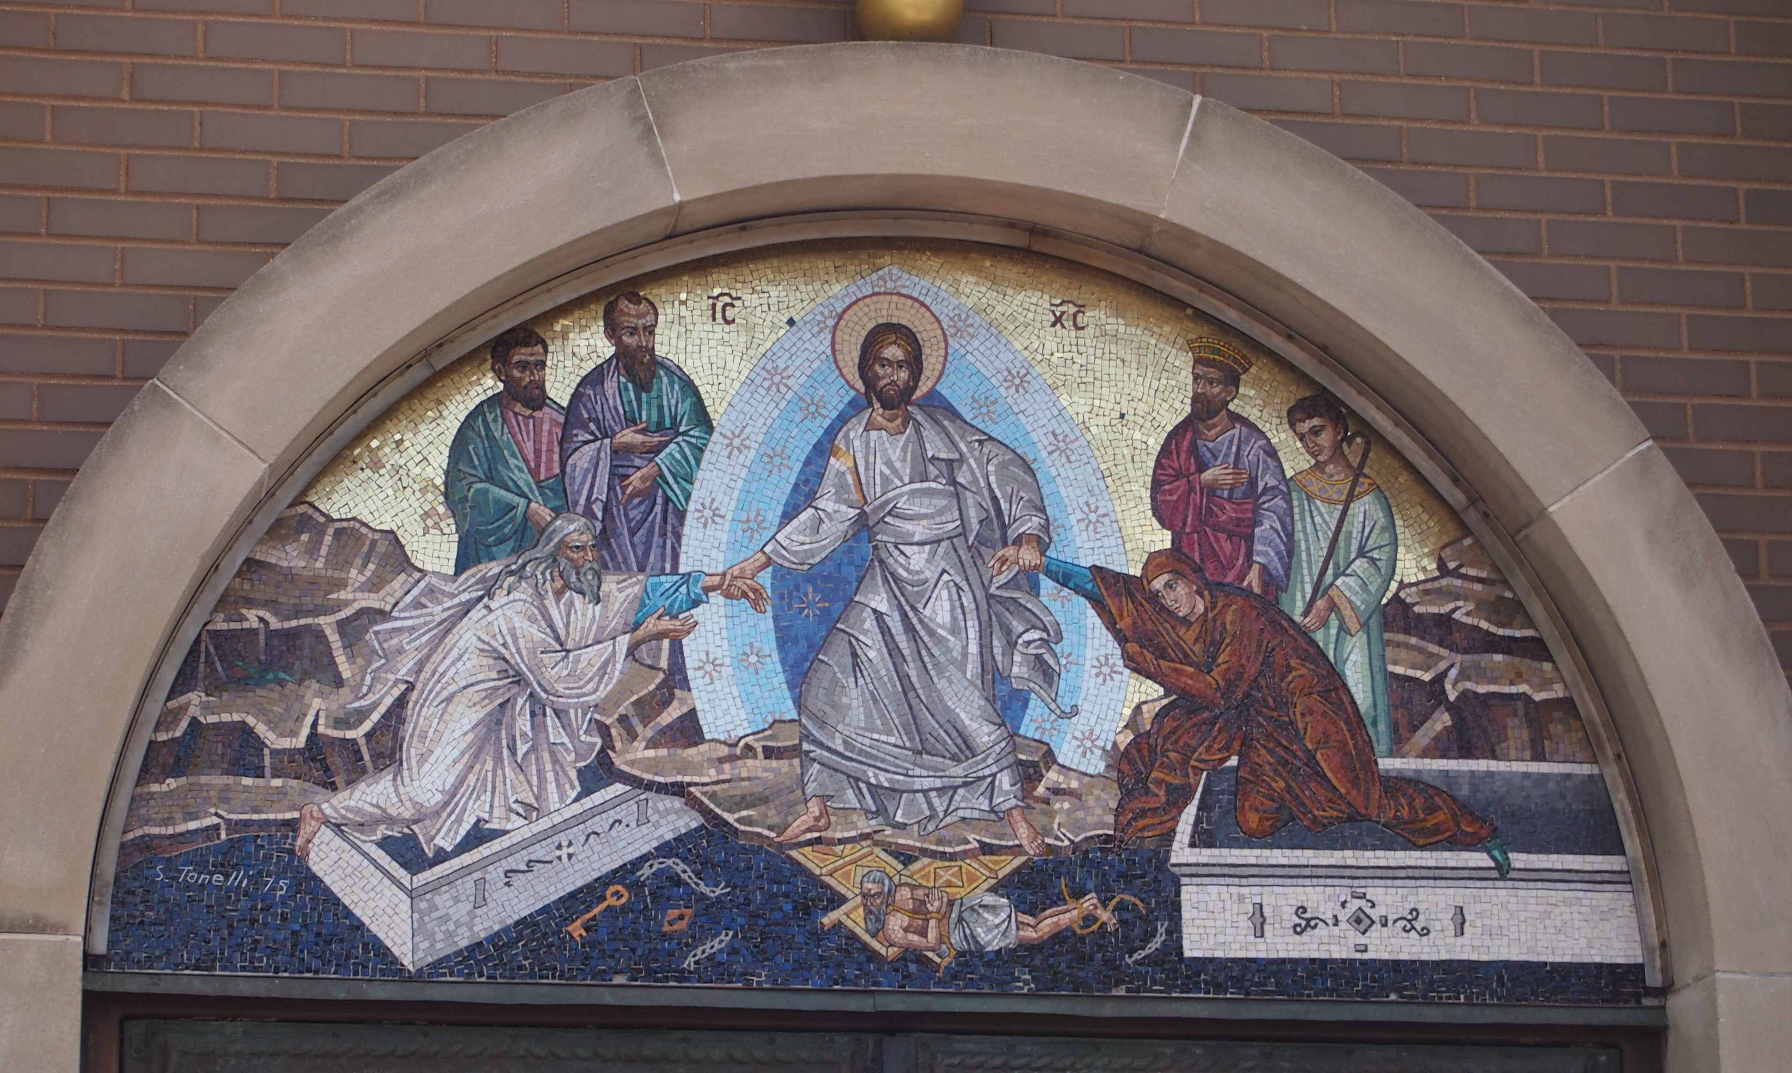
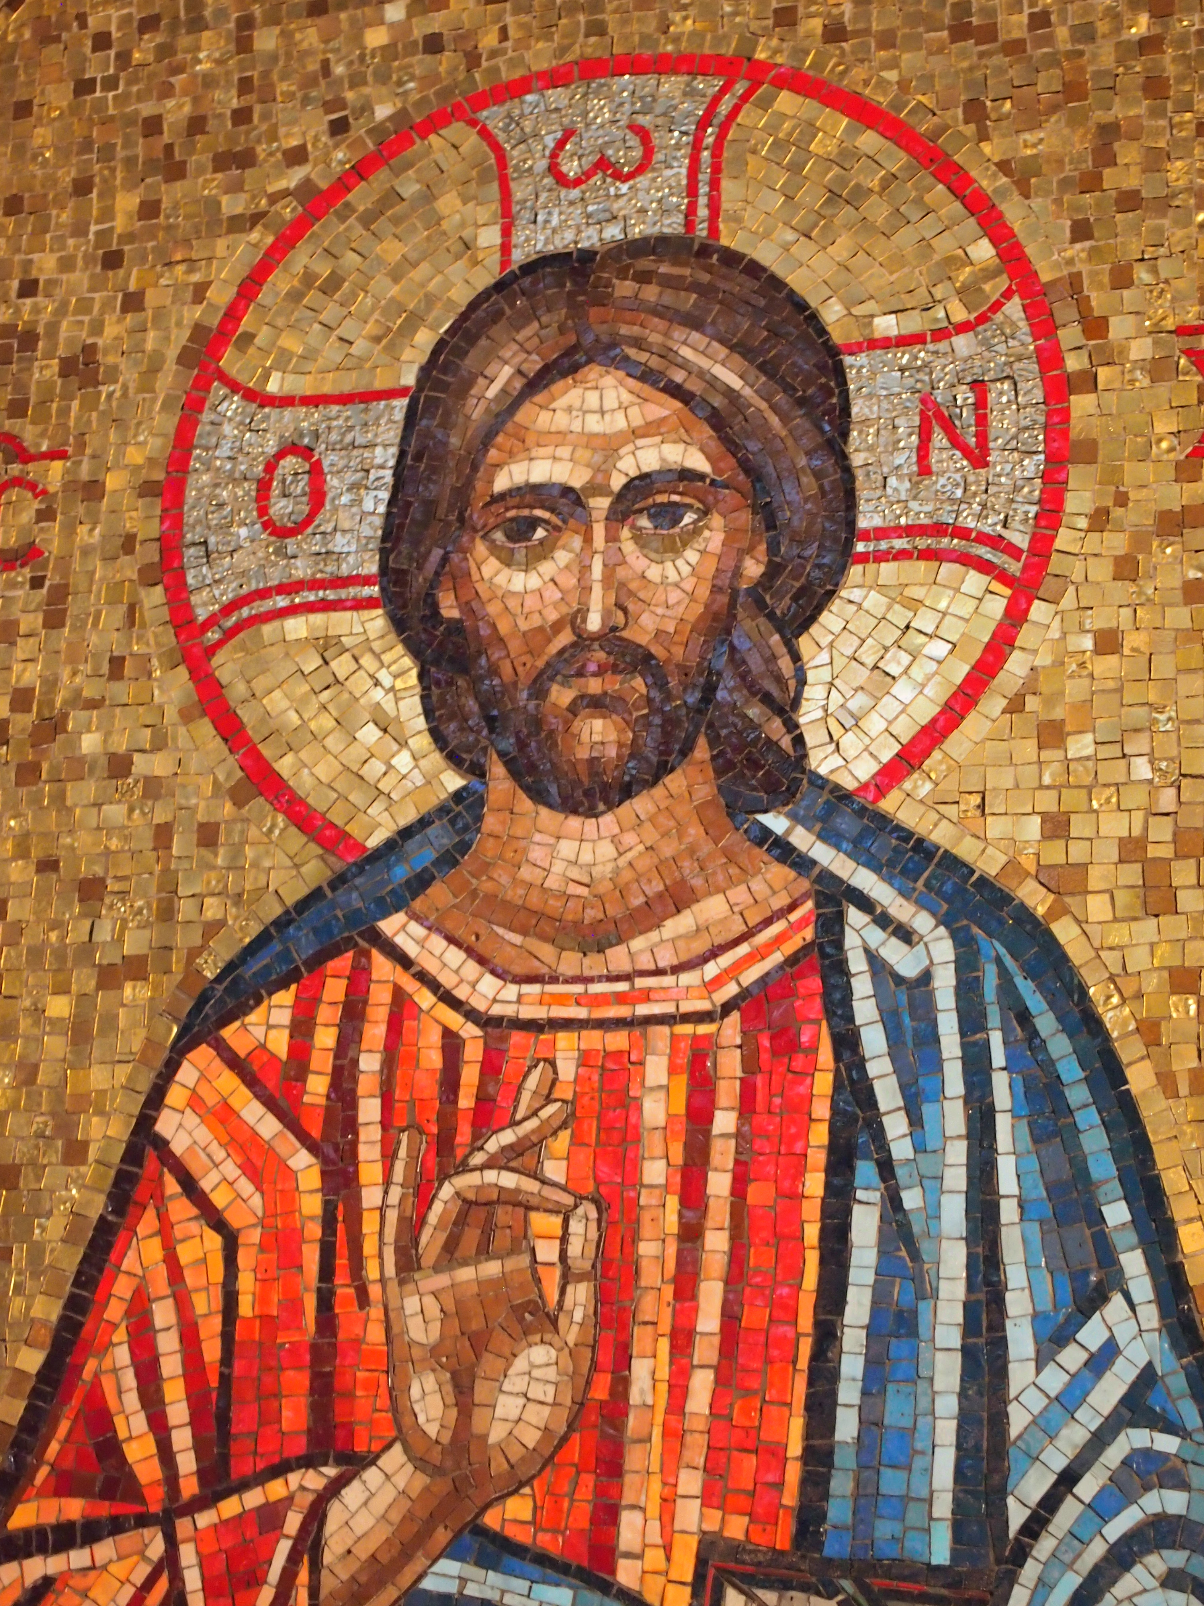
Holy ResurrectionThe church sports plenty of excellent mosaics, too.

Holy ResurrectionTo the left (observer’s left, to the north) of the iconostasis is St. Sava.

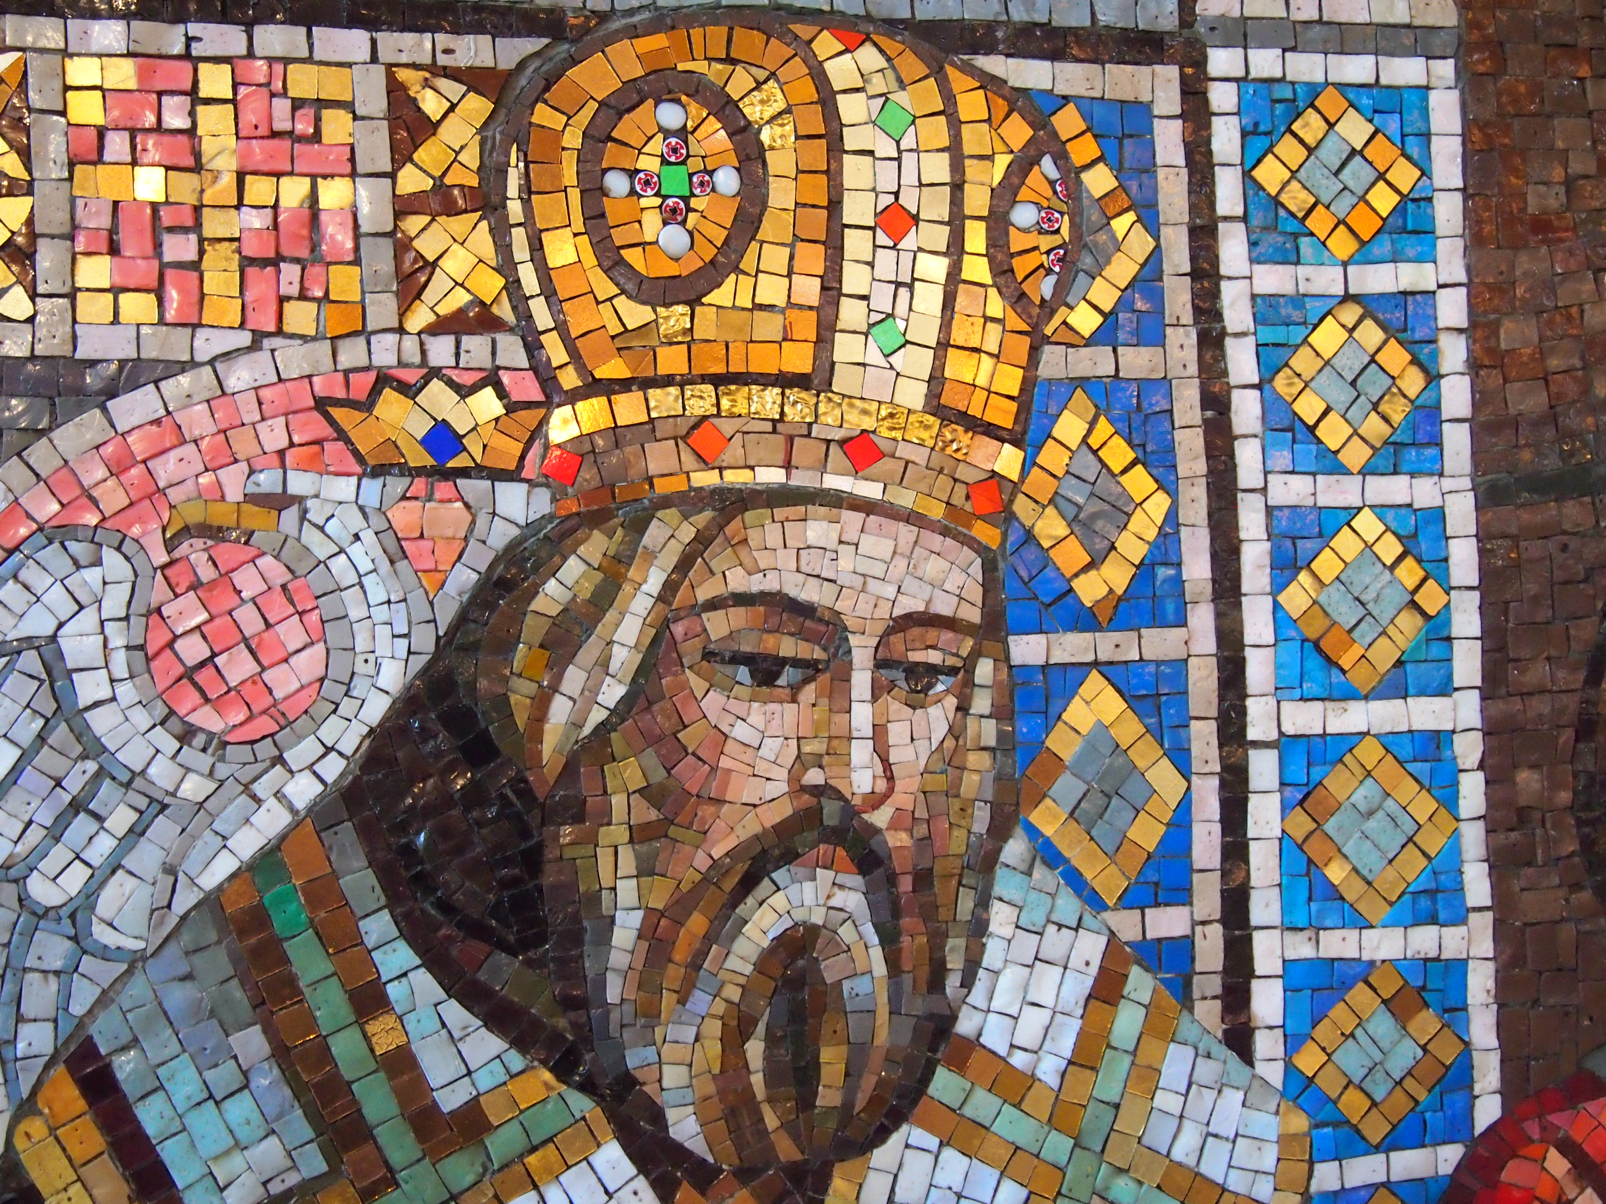
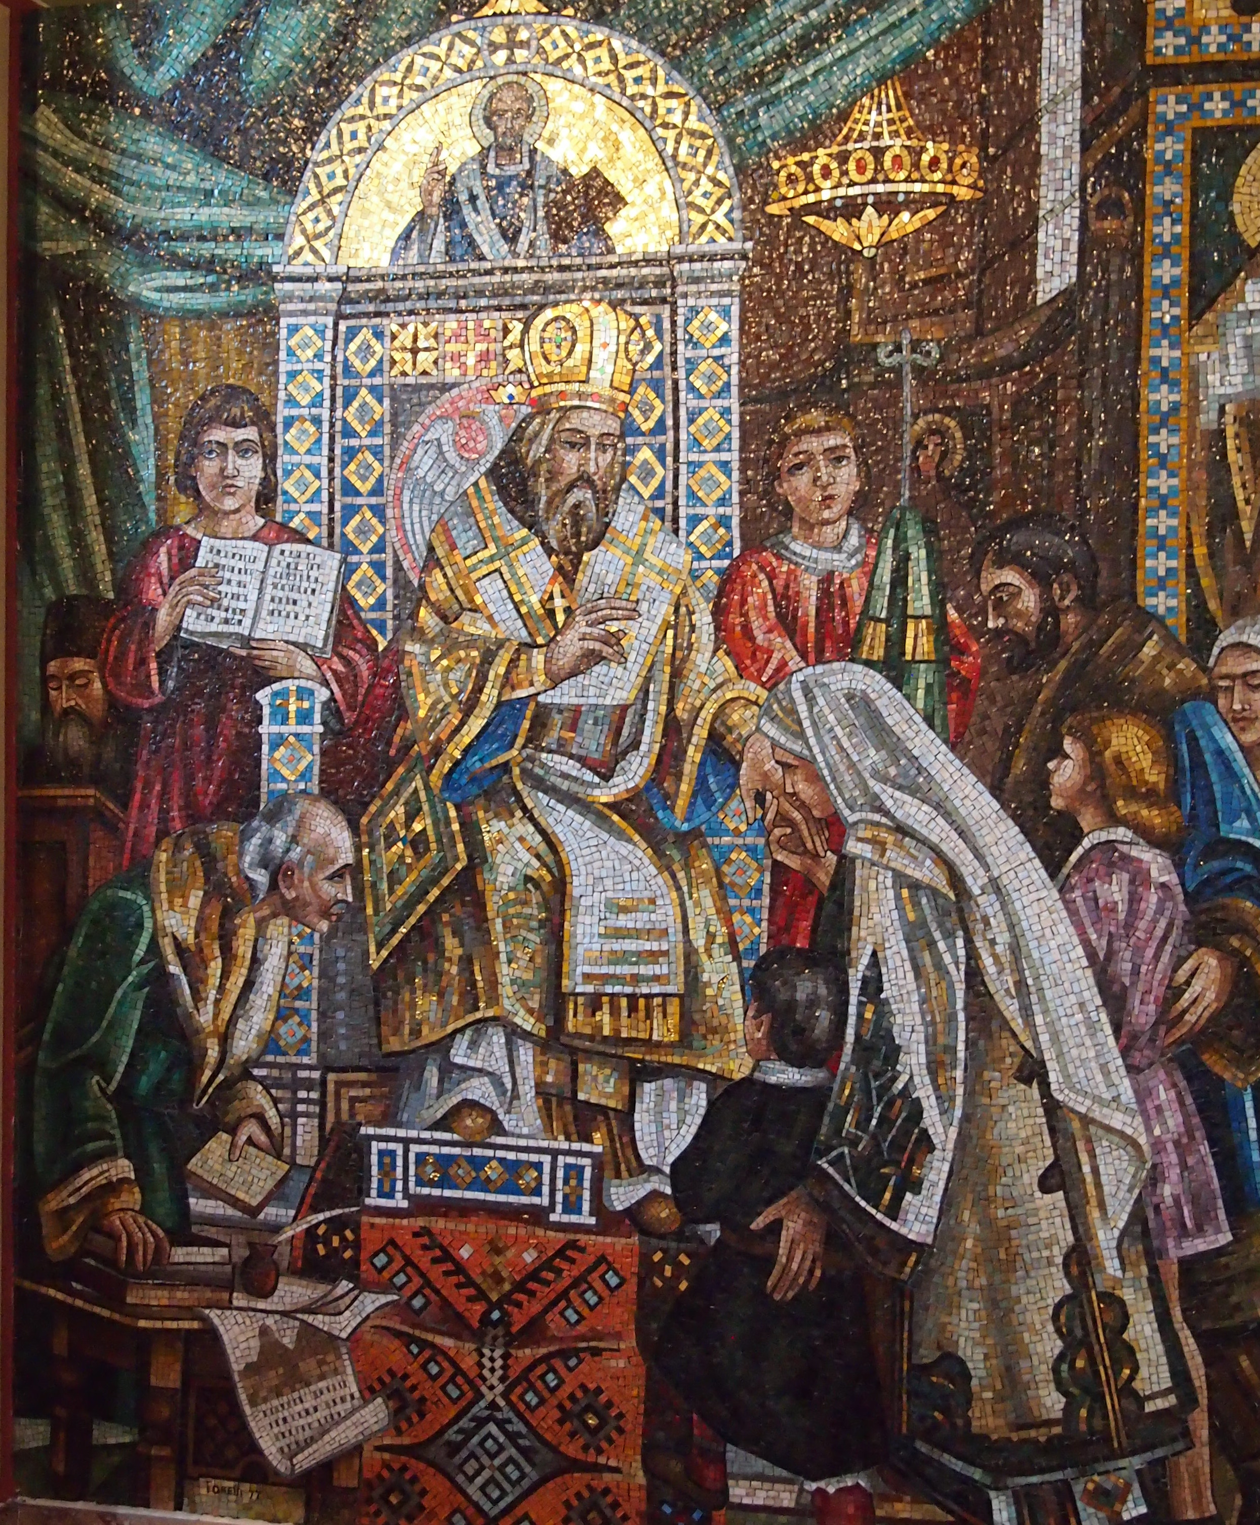
Holy ResurrectionThat’s a detail from this mosaic, which is a reproduction of a painting called “Sava blessing Serb youth.”

St SavaThe original painting dates from 1921, the creation of Serbian artist Uroš Predić. I’d never heard of the saint nor the artist before. Remarkable the things you can learn just looking around.

First United Methodist Church, Park Ridge

Late yesterday morning, Yuriko and I were in Park Ridge, Ill., an inner northwest suburb of Chicago. On the whole, it’s a handsome suburb, well marked by prosperity. A lot of rain had fallen on Friday as thunderstorms rolled through, but by Saturday morning the day was well on its way to being pleasant and clear.

So it was a good day to be on the Chicago Architecture Foundation Churches by Bus tour, as we did last year. This year, the tour visited six churches on the Northwest Side of Chicago and two of its adjoining suburbs: Park Ridge as well as the diminutive Rosemont, which is better known for its convention center and theaters and restaurants near O’Hare.

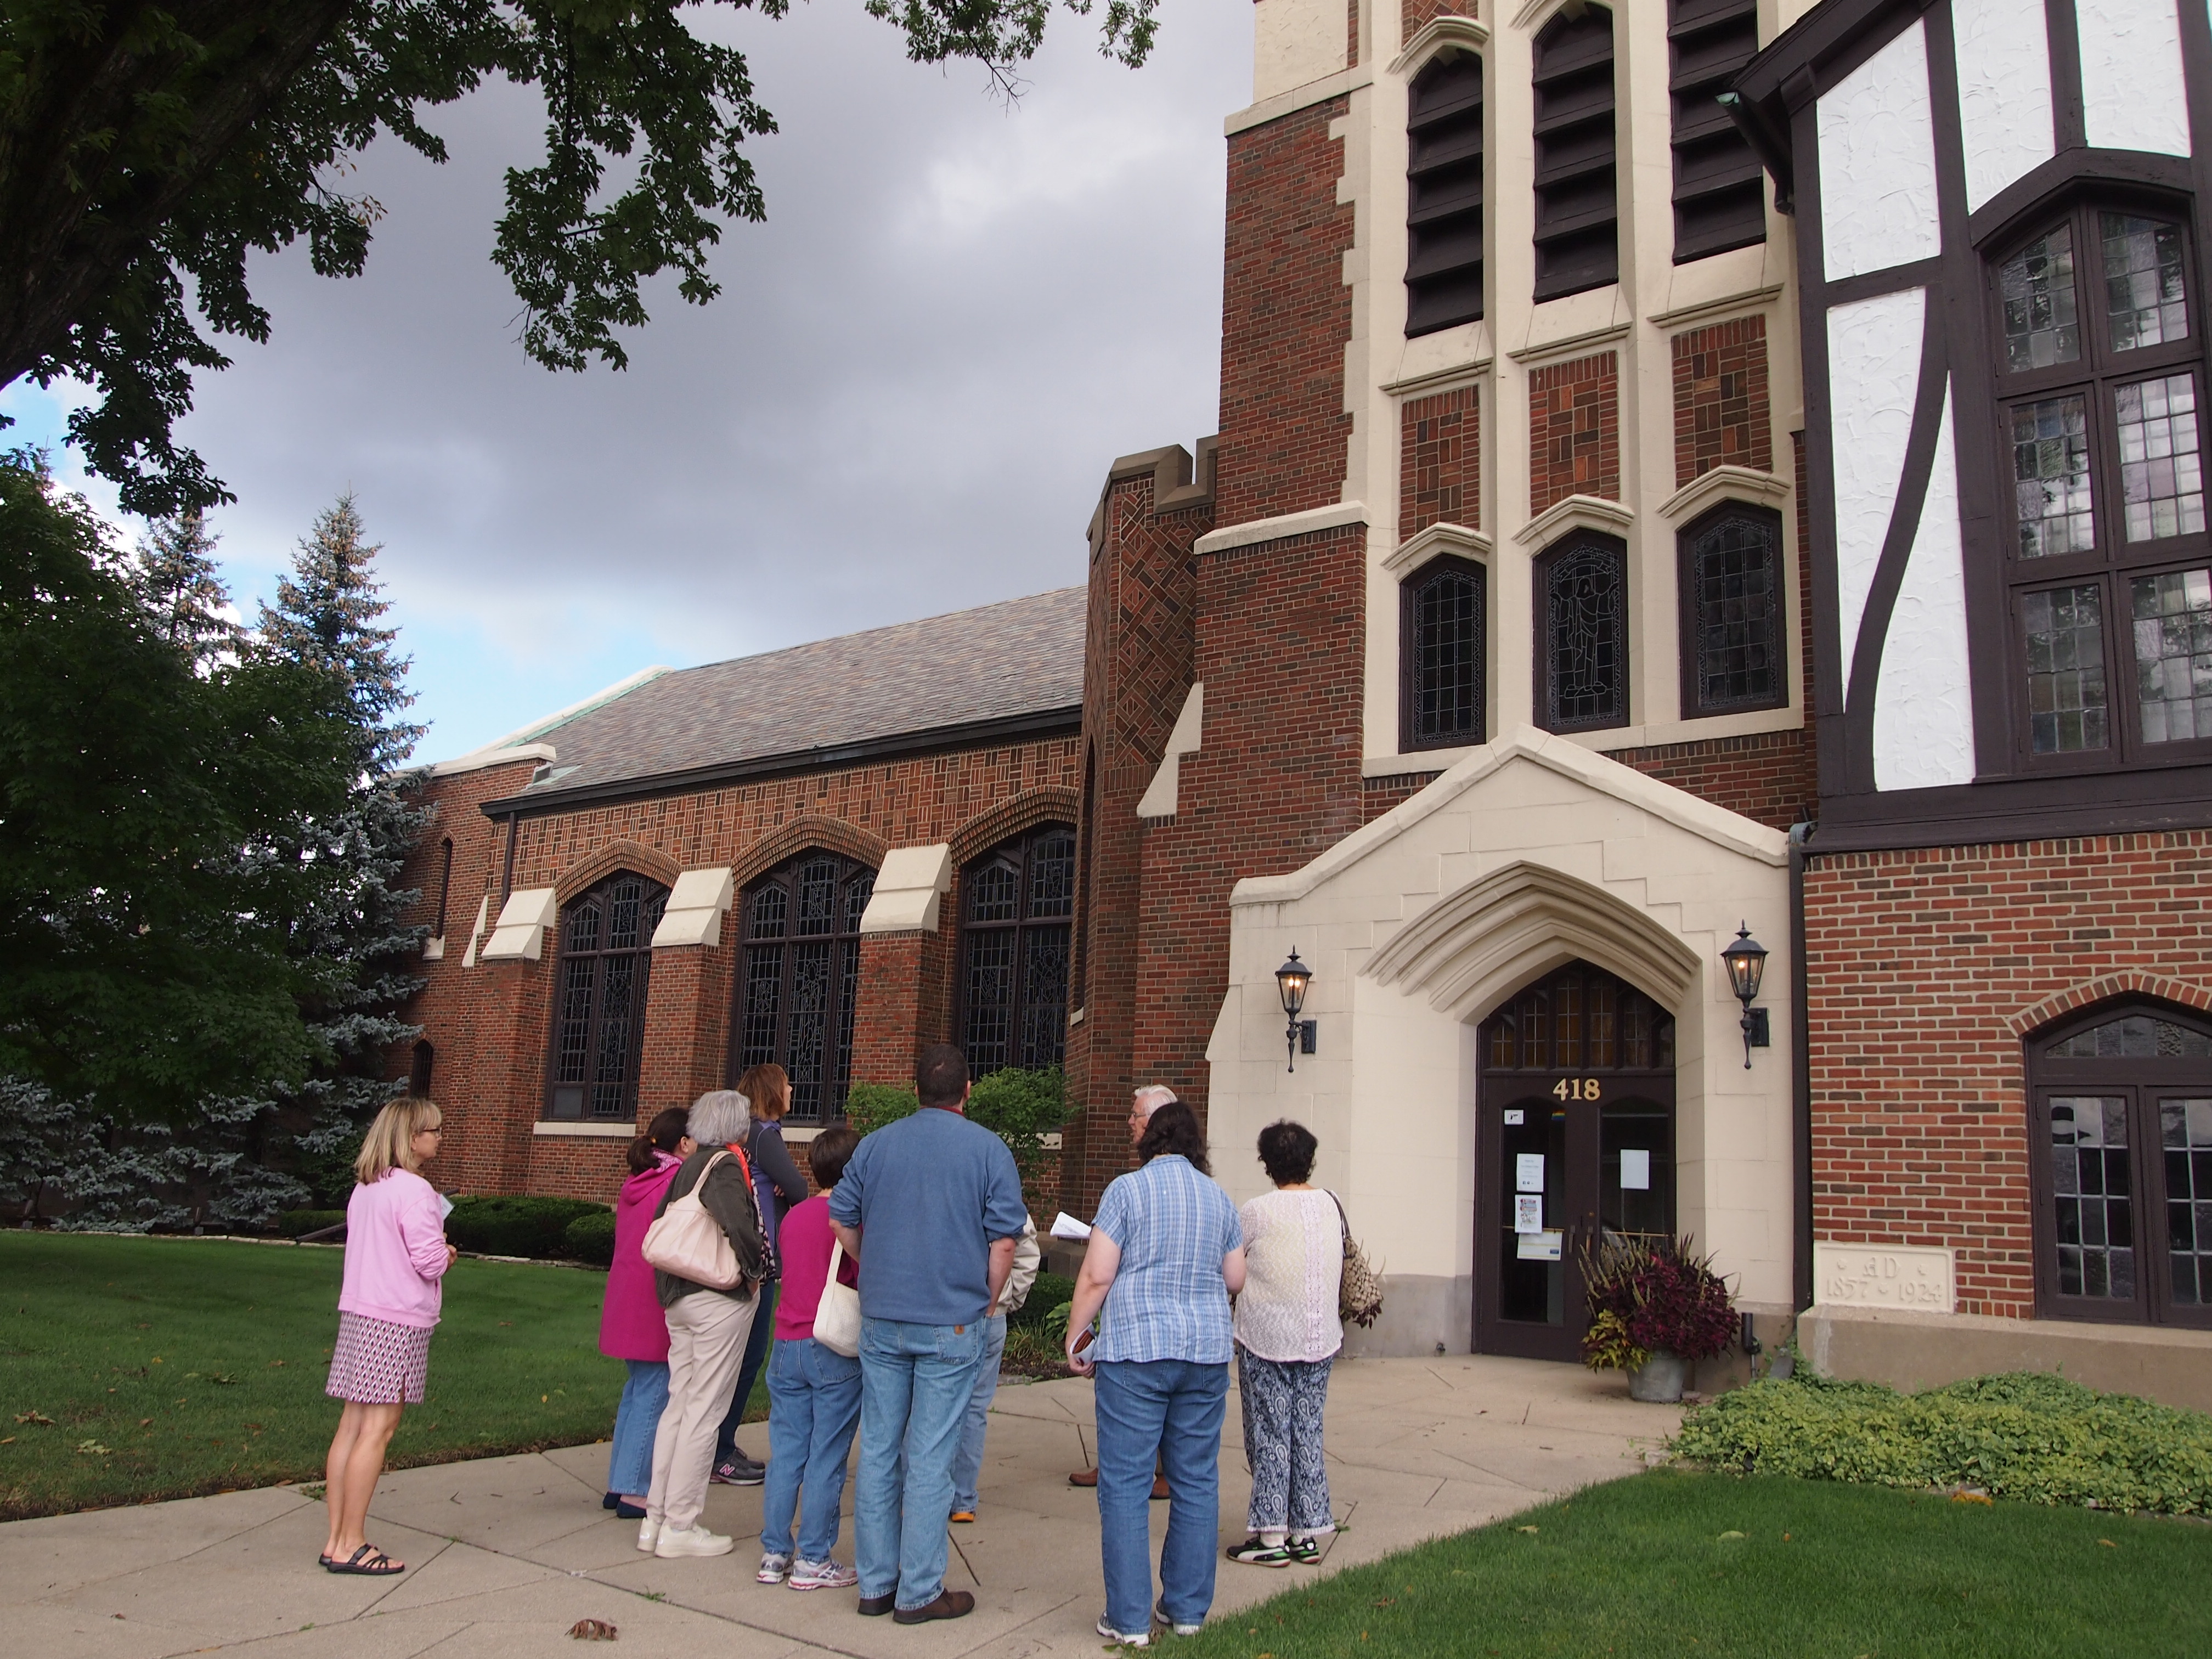
We were on Bus # 4 again. Our first stop was First United Methodist Church at 418 W. Touhy Ave. in Park Ridge.
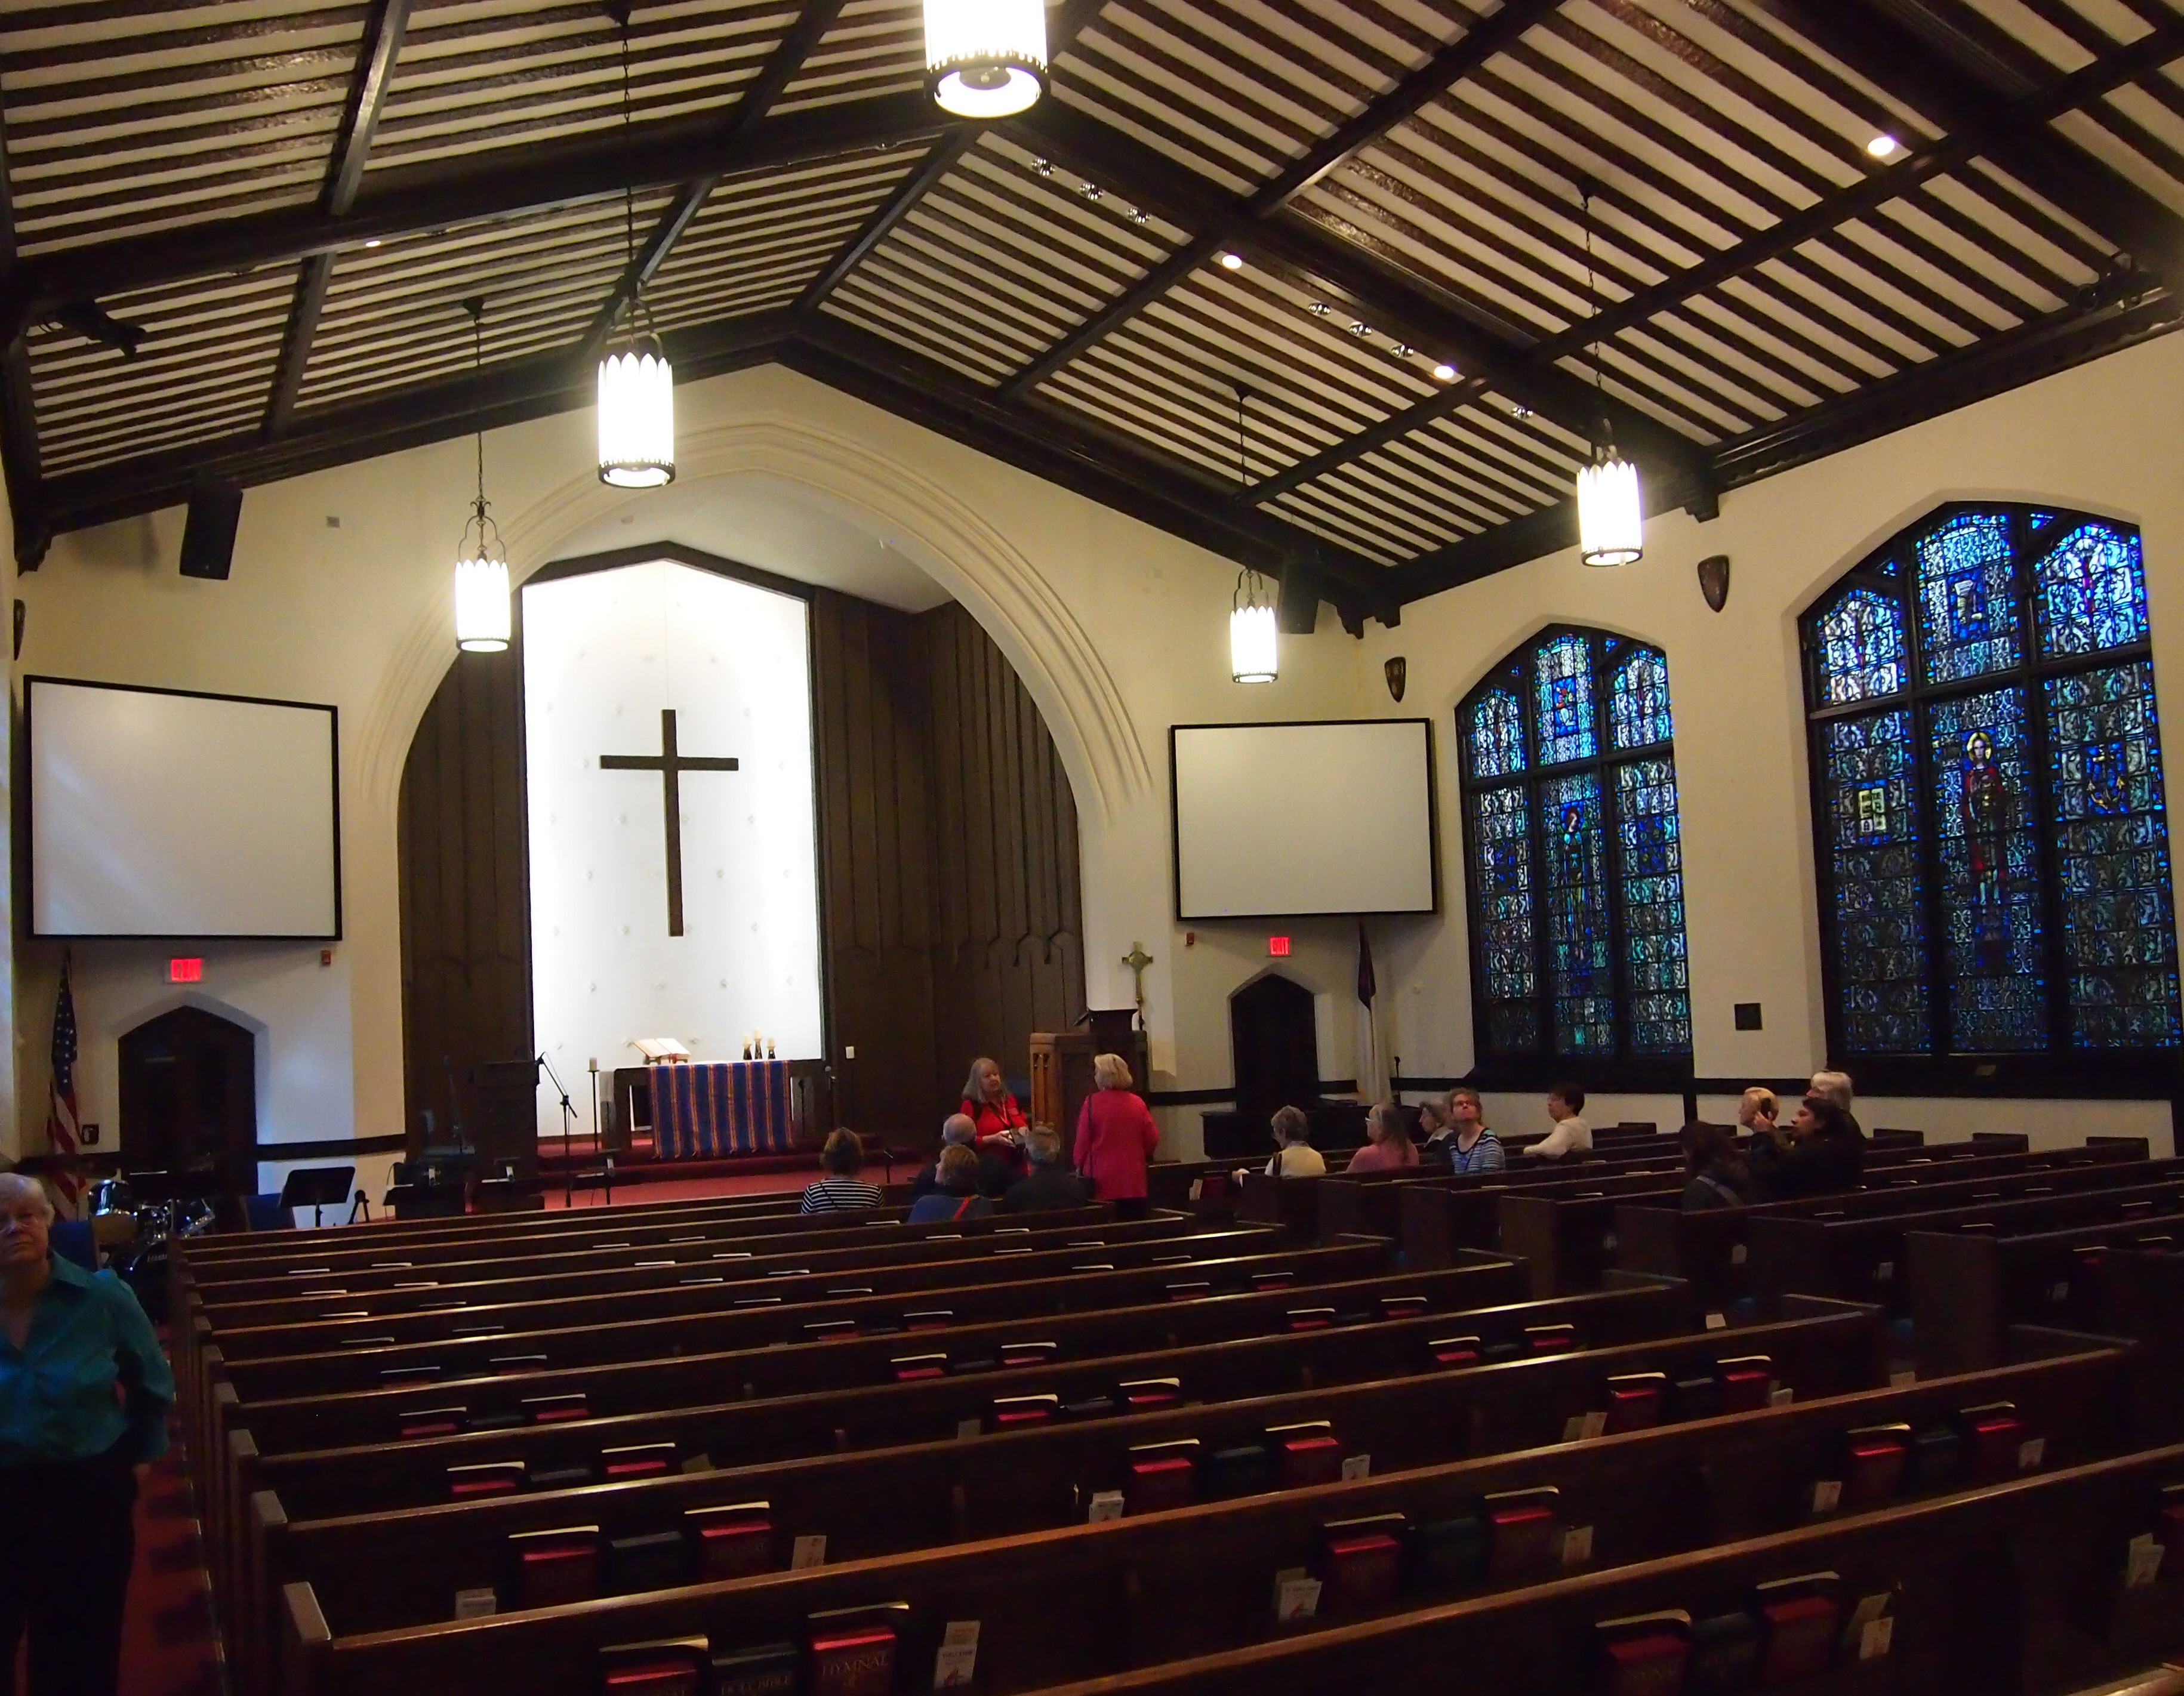
First United Methodist Church, Park RidgeAs suburban congregations go, it’s an old church, founded in 1856, with the original sanctuary built in 1857. The church building we saw dates from the 1920s, a Tudor Revival design by two men once in Daniel Burnham’s employ, Thomas Tallmadge and Vernon Watson. Inside, it isn’t particularly ornate.

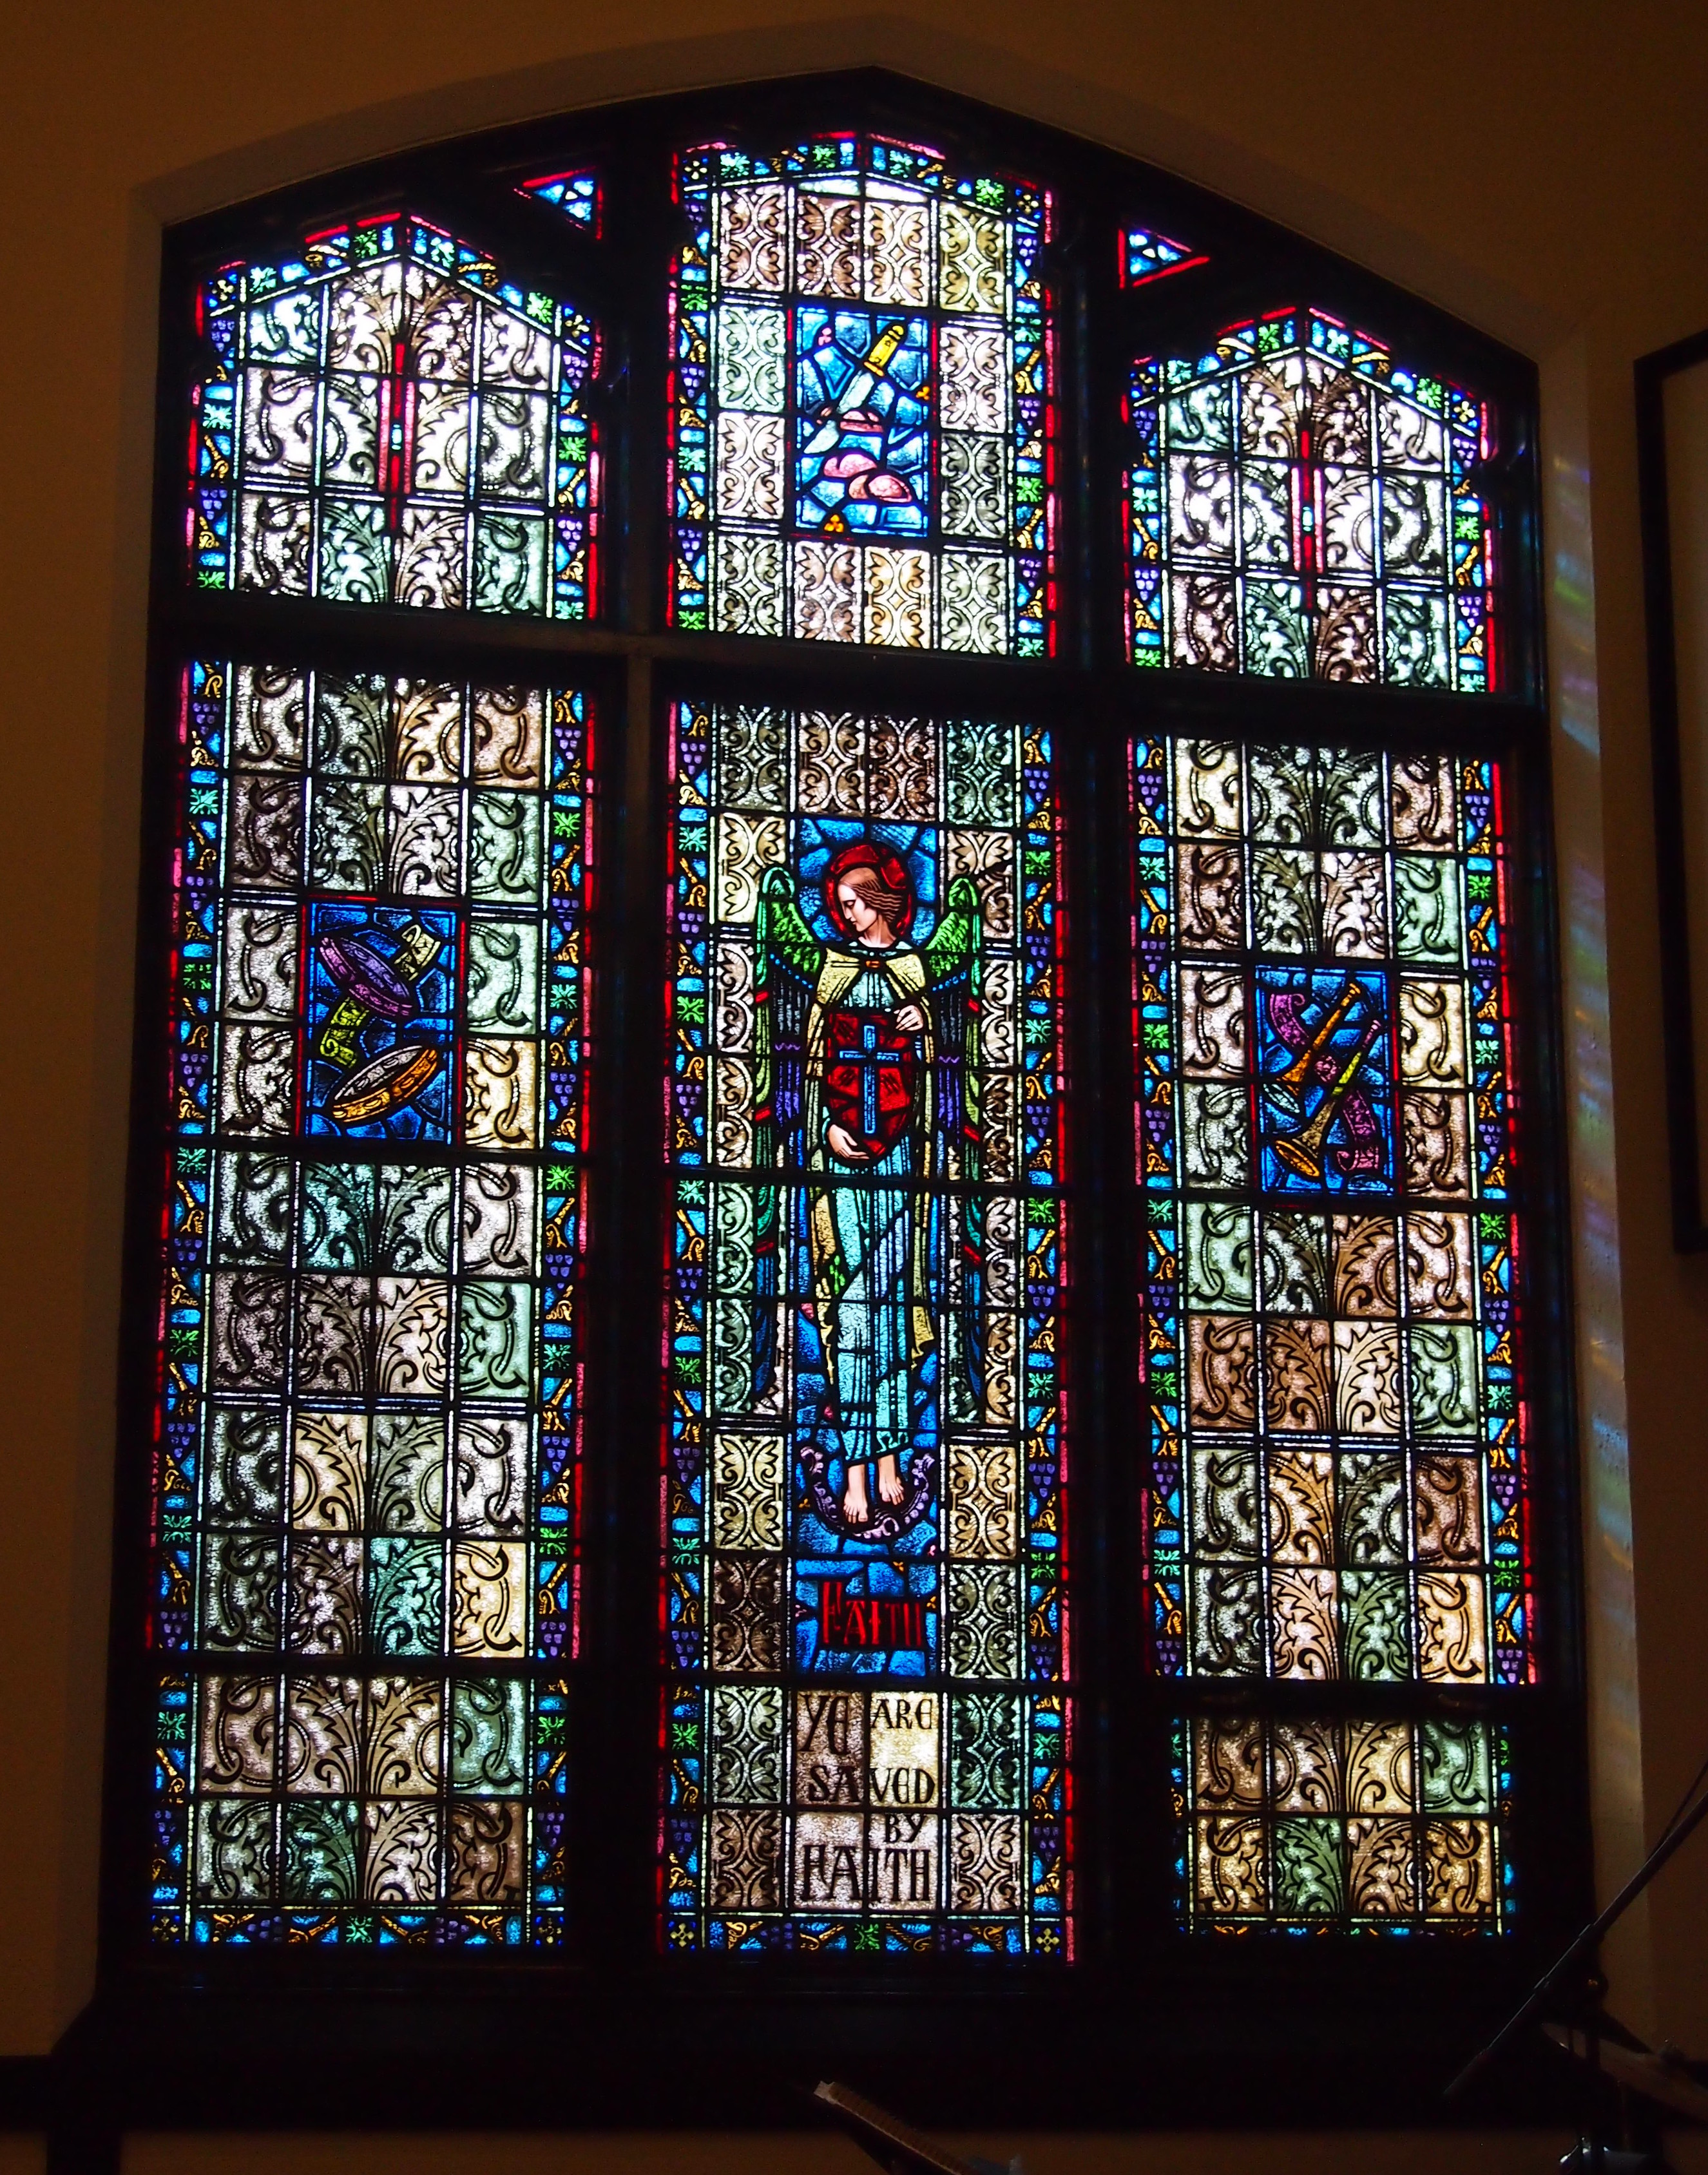
First MethodistExcept for the six large stained-glass windows, completed in 1940. They were fashioned by Conrad Schmitt Studios in Wisconsin, which is apparently still around, and designed by a young German immigrant named Conrad Pickel, whose children run a stained-glass studio in Florida.

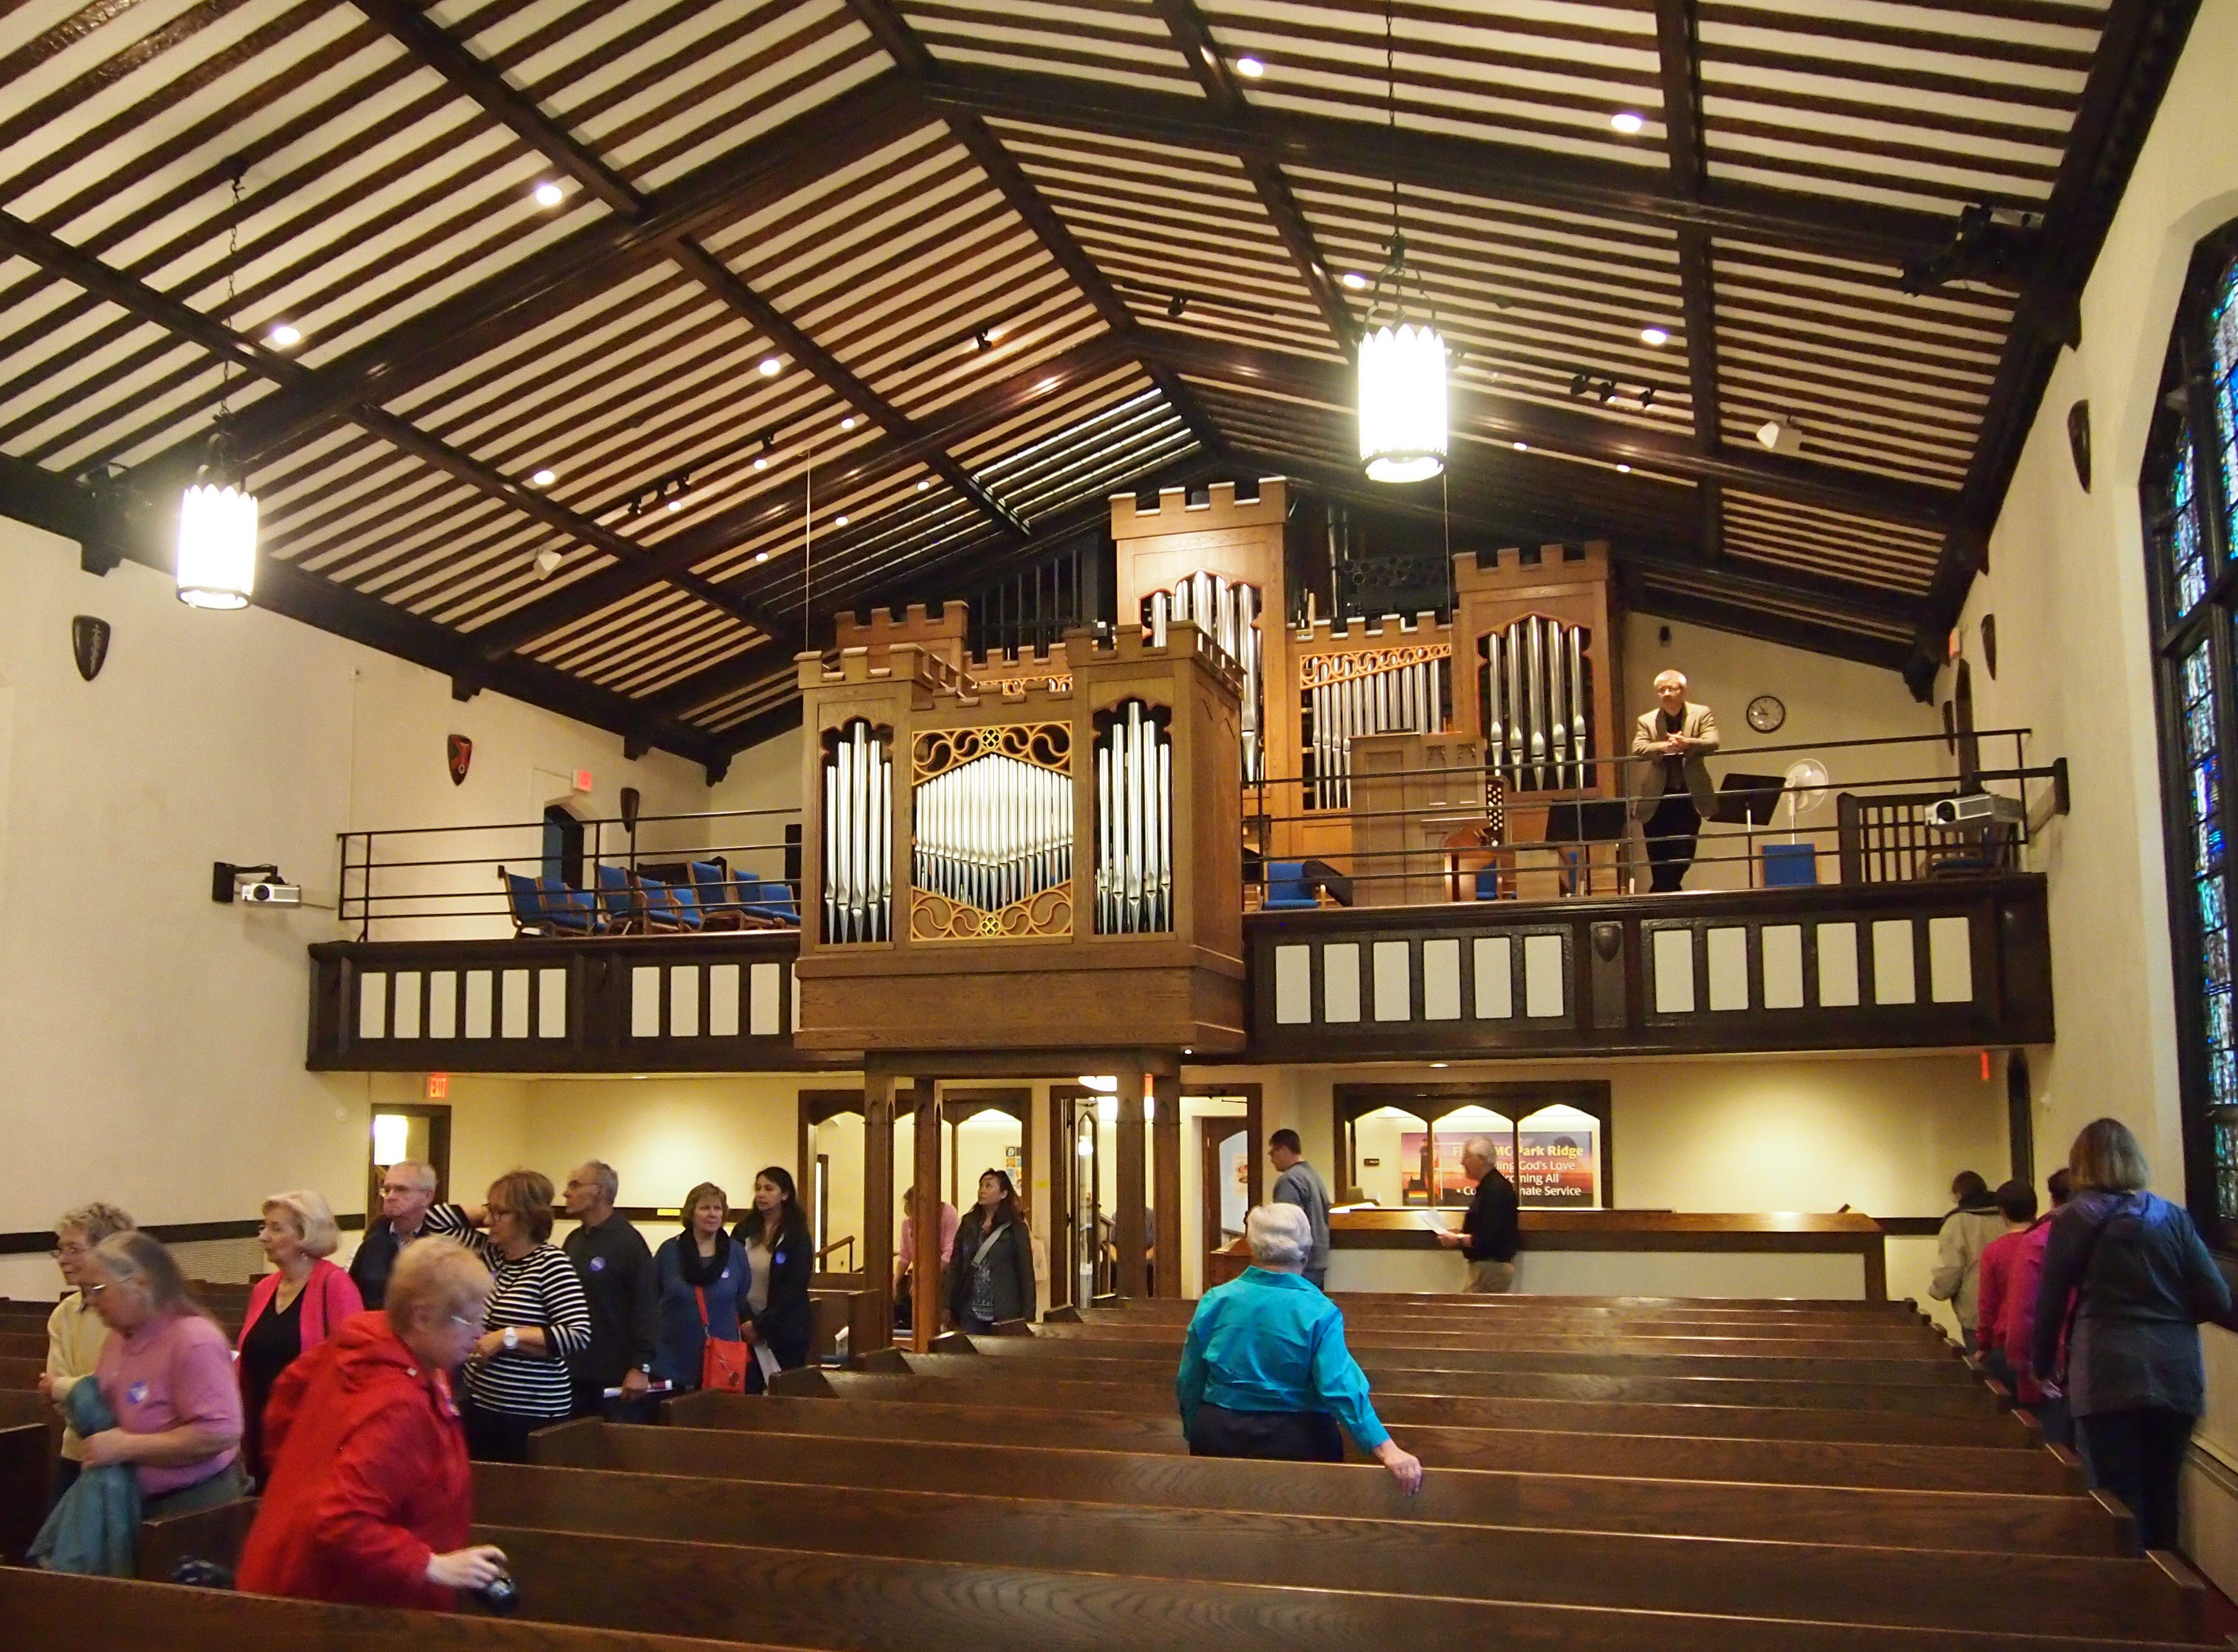
Stained Glass!The organ in back is much newer, installed only during this century. The organist (seen looking down at the sanctuary) played a bit for us. It has an excellent sound.
Big organ!The church has a couple of other distinctions besides its design. Hillary Clinton attended church here growing up in Park Ridge, and it’s also home to one of the first  Boy Scout Troops in the nation (the docent claimed it was the first), continuously active since 1912.

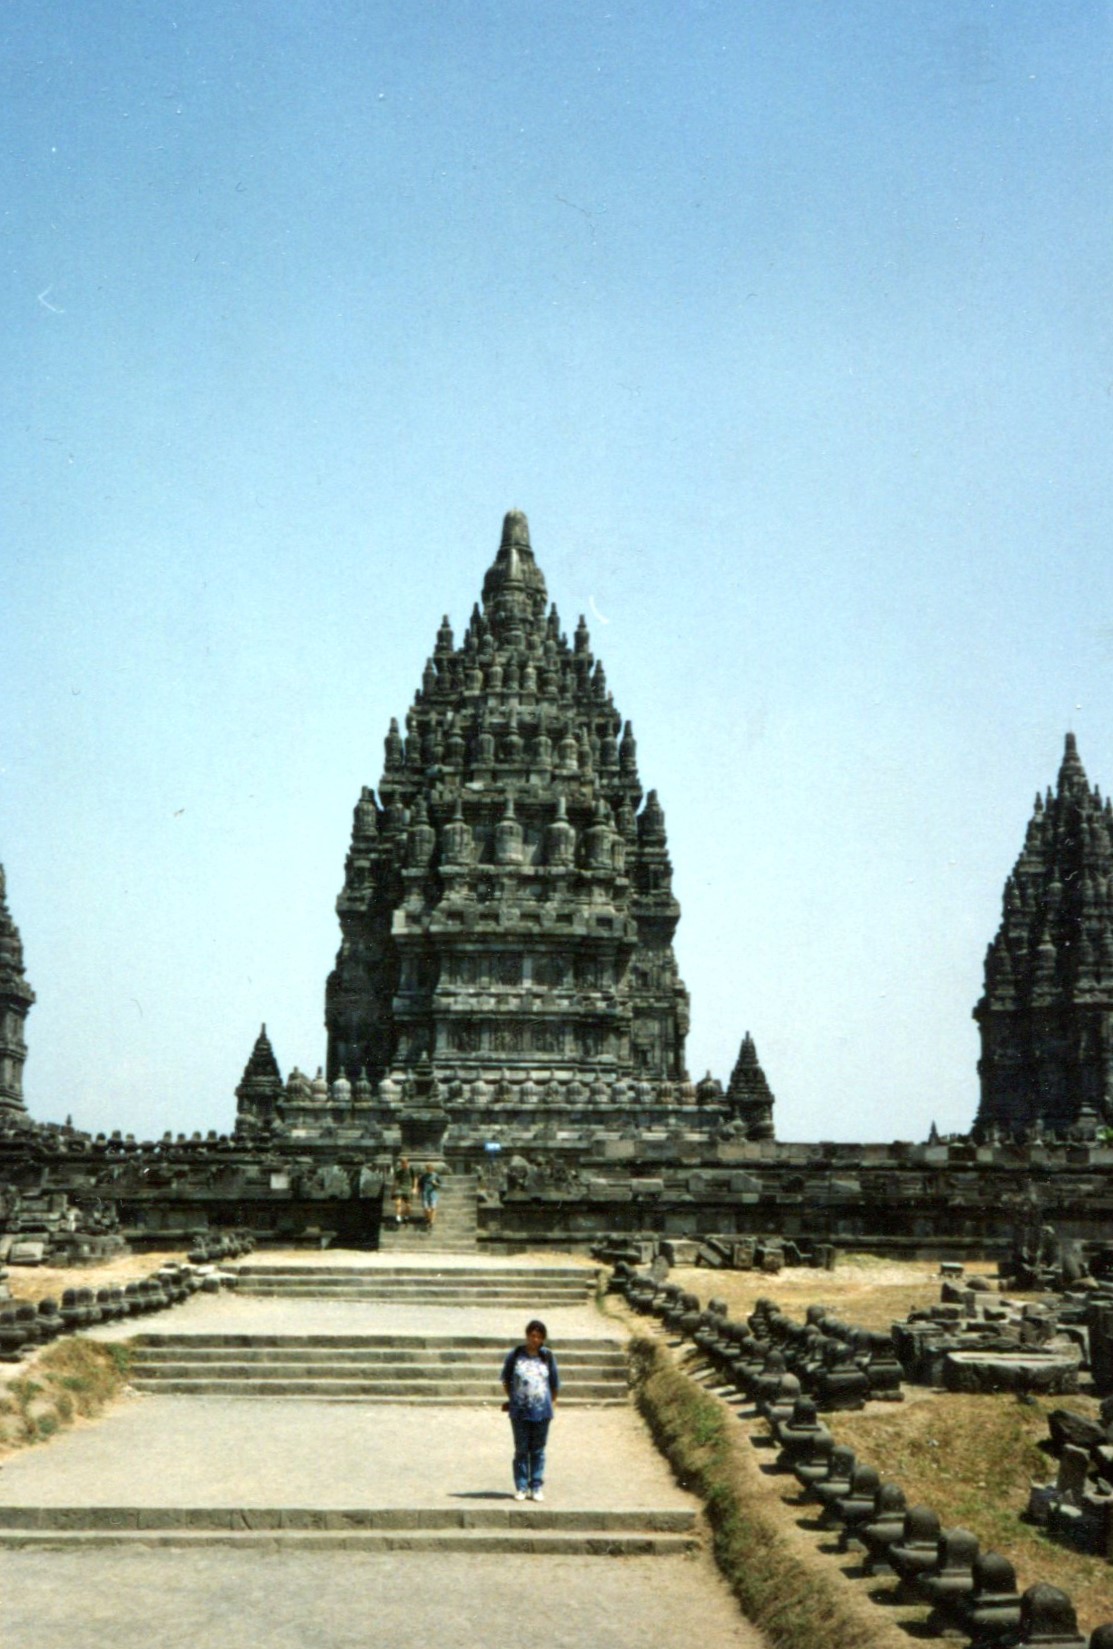
Prambanan 1994

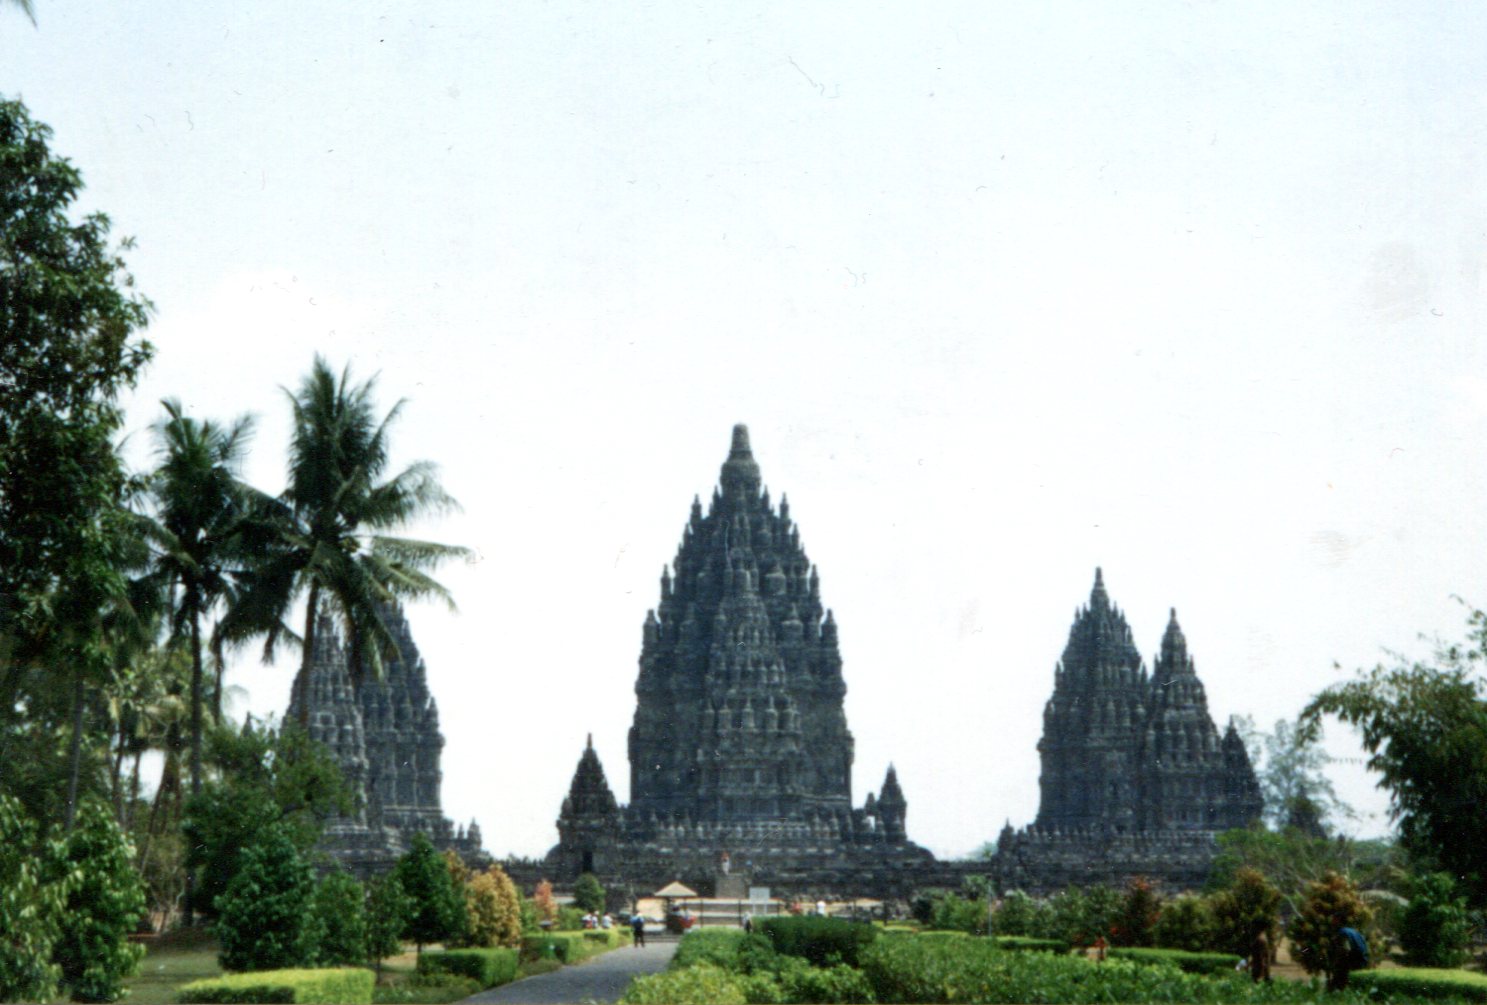
Candi Prambanan, or Candi Rara Jonggrang, is a 9th-century Hindu temple compound near Yogyakarta in central Java, though it had lain in ruins for centuries before reconstruction in the 20th century. UNESCO asserts that “the temples collapsed due to earthquake, volcanic eruption and a shift of political power in the early 11th century, and they were rediscovered in the 17th century. These compounds have never been displaced or changed.

“Restoration works have been conducted since 1918, both in original traditional method of interlocking stone and modern methods using concrete to strengthen the temple structure. Even though extensive restoration works have been done in the past and as recently as after the 2006 earthquake, great care has been taken to retain the authenticity of the structures.”

Candi PrambananMy snapshots hardly do the structures justice. We visited in the mid-morning of August 11, 1994, after seeing Borobudur earlier that morning. The increasing tropical heat made the temple compound a little harder to appreciate than Borobudur, but it was impressive all the same.

More from UNESCO (the compound became a World Heritage Site in 1991): “Prambanan, named after the village, is the biggest temple complex in Java. It is actually a huge Hindu temple complex… Dedicated to the three great Hindu divinities, this temple with its decorated reliefs is an outstanding example of Siva art in Indonesia and the region.

“It was built in the 9th century and designed as three concentric squares. In all there are 224 temples in the entire complex. The inner square contains 16 temples, the most significant being the 47 m high central Siva temple flanked to the north by the Brahma temple and to the south by the Vishnu temple. These three ancient masterpieces of Hindu architecture are locally referred to as the Prambanan Temple or Lorojonggrang Temple (Slender Maiden); the compound was deserted soon after it was completed, possibly owing to the eruption of nearby Mount Merapi [volcanoes are always a risk on Java].”

img127 adjLooking at it, I’m glad that Indonesia hasn’t spawned as much religious extremism as some other parts of the world. This is the kind of place that ISIS and Taliban barbarians would dynamite.

Nuestra Señora del Espíritu Santo de Zuñigais & Presidio Nuestra Señora de Loreto de la Bahía

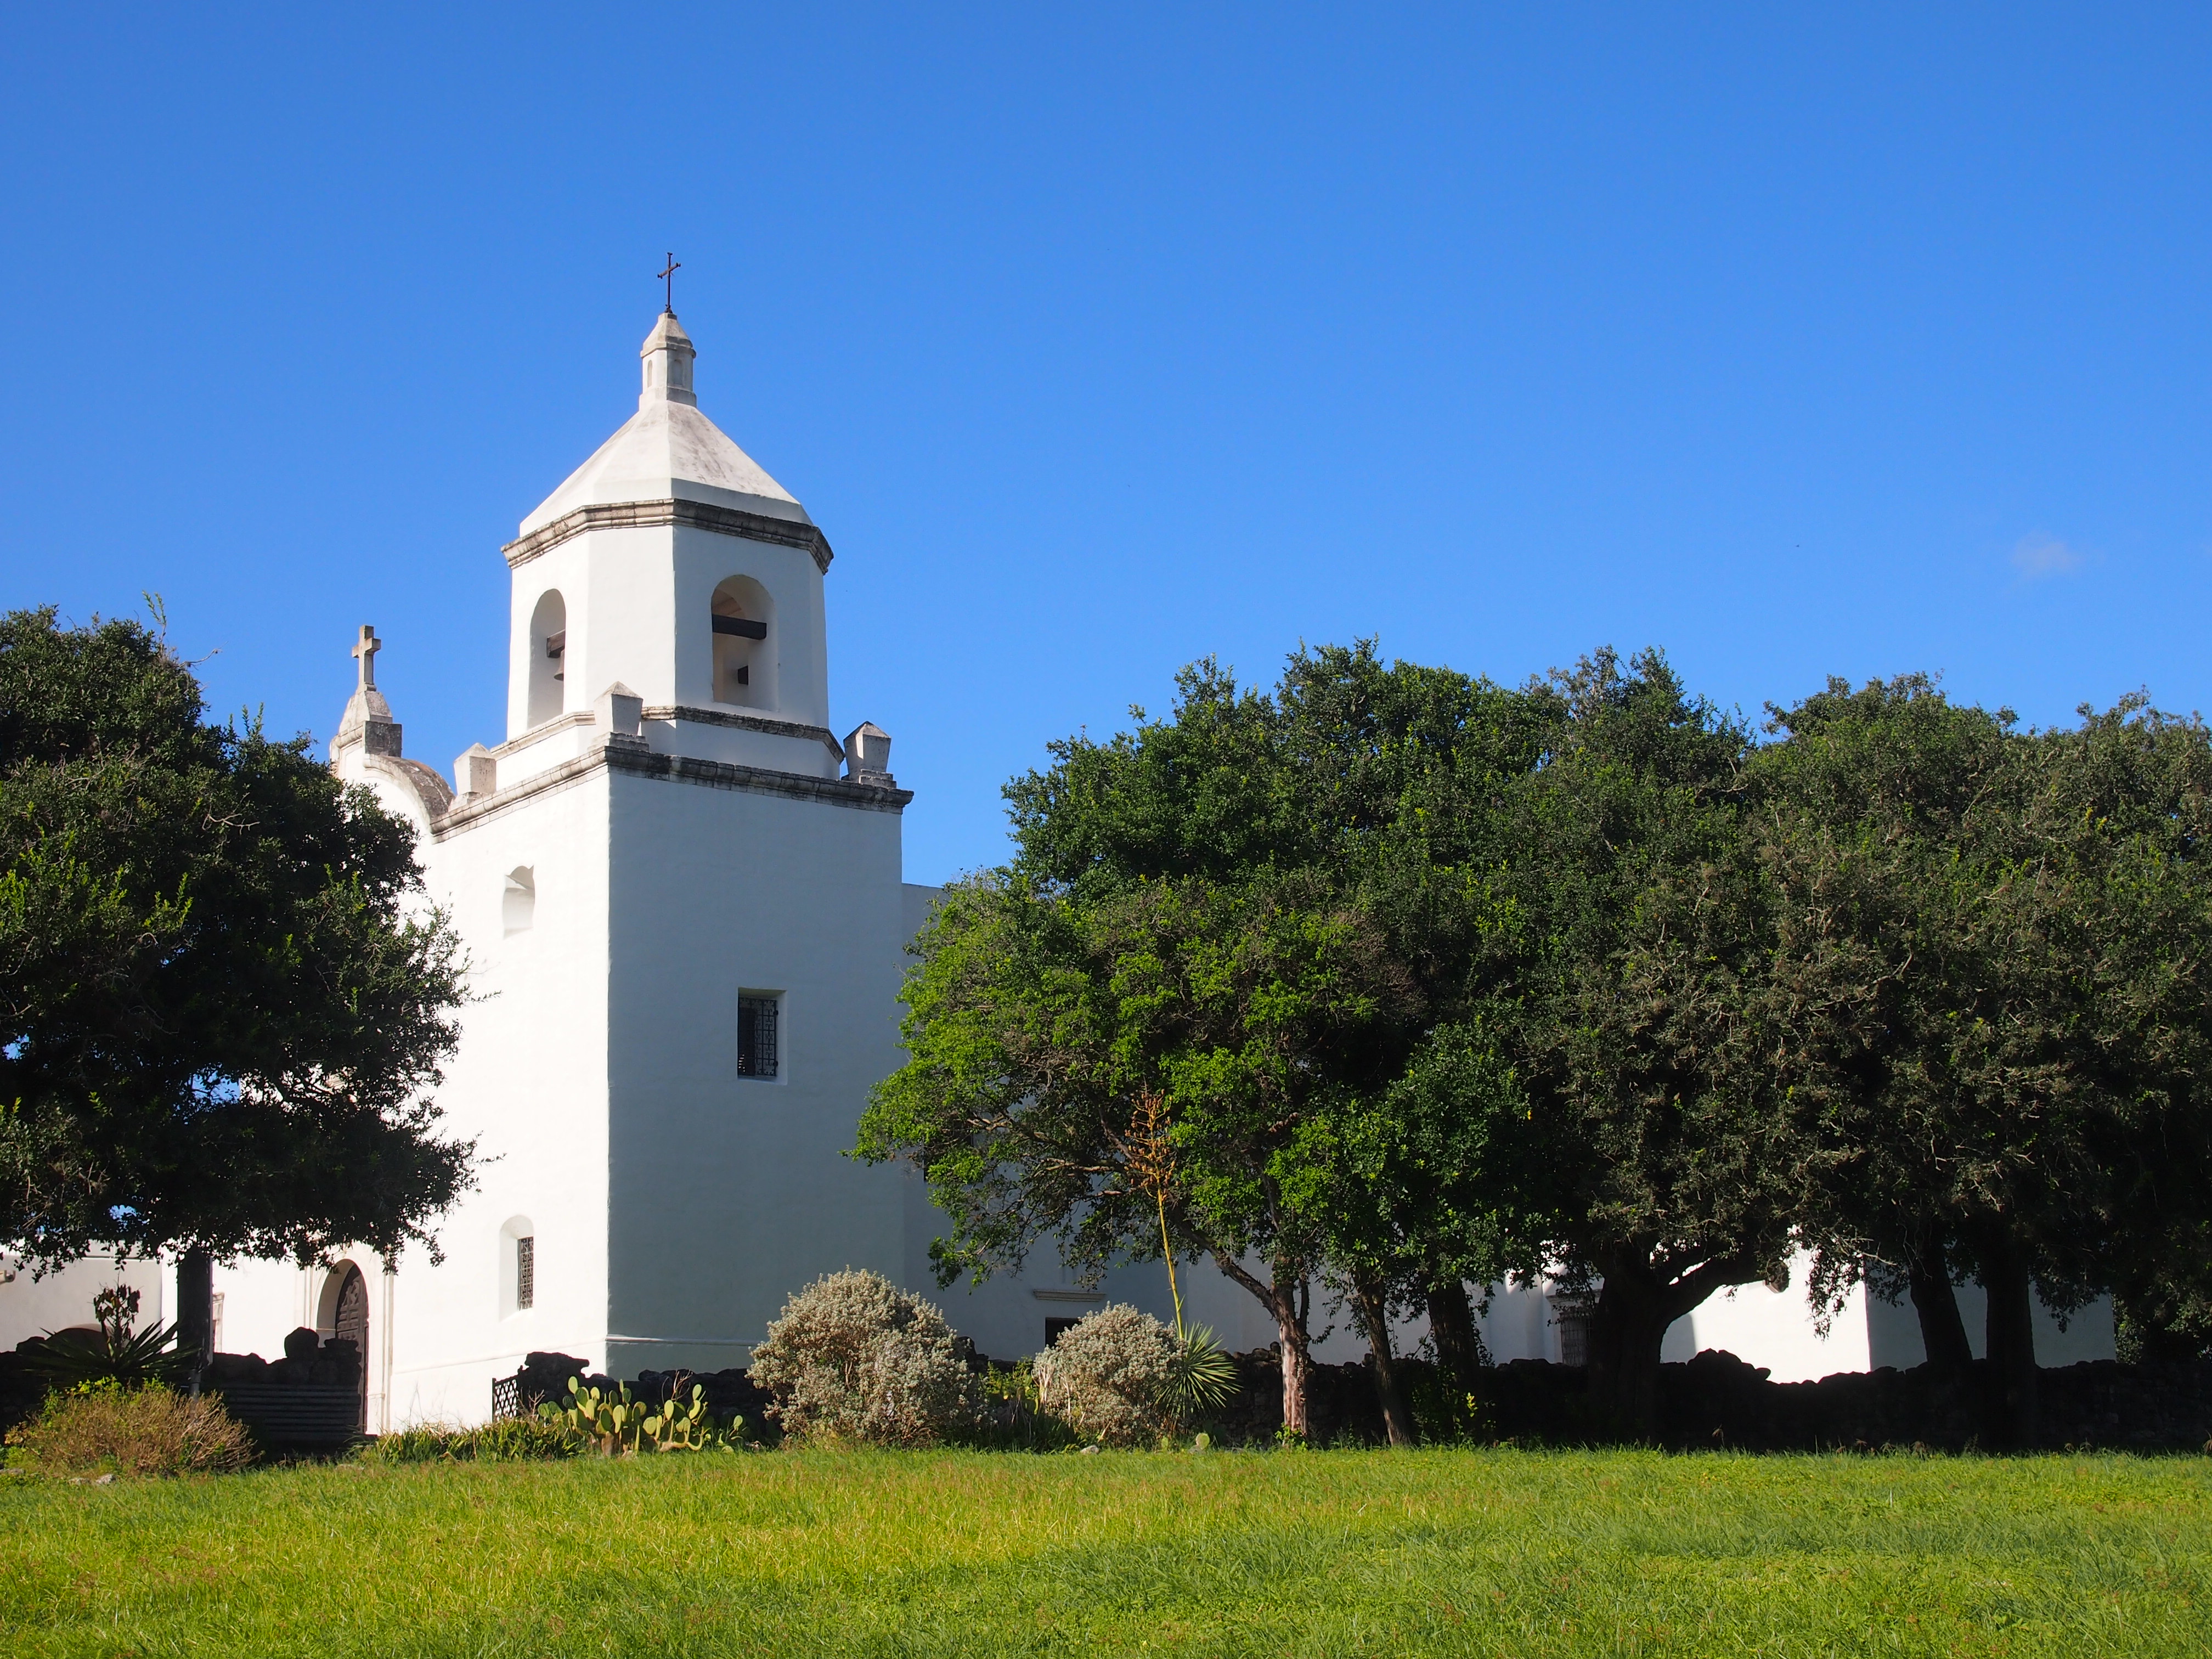
Nuestra Señora del Espíritu Santo de Zuñigais is on the San Antonio River, but it’s well downstream from the SA metro area, in the modern town of Goliad. It’s been there since 1749 in one form or another, at first doing what missions did in the early days, such as convert the natives, engage in ranching, and be a part (along with the nearby presidio) of Spain’s claim to the region against French and English inroads.

By the early 20th century, it was a ruin. But not forgotten completely, because the CCC rebuilt it in the 1930s. It isn’t as well known as the chain of missions in San Antonio, including the Alamo, which were tapped by UNESCO as a World Heritage Site earlier this month. That agitated a few simple-minded crackpots, since it’s always something. So the NPS felt obliged to include the following sentence in its press release about the honor: “Inclusion of a site in the World Heritage List does not affect U.S. sovereignty or management of the sites, which remain subject only to U.S., state and local laws.”

Ann and I made our way to Mission Espíritu Santo in the late afternoon of July 11. Only one other group was visiting at the time, and in fact the interior was already closed for the day. But we got a good look at the mission and its grounds.
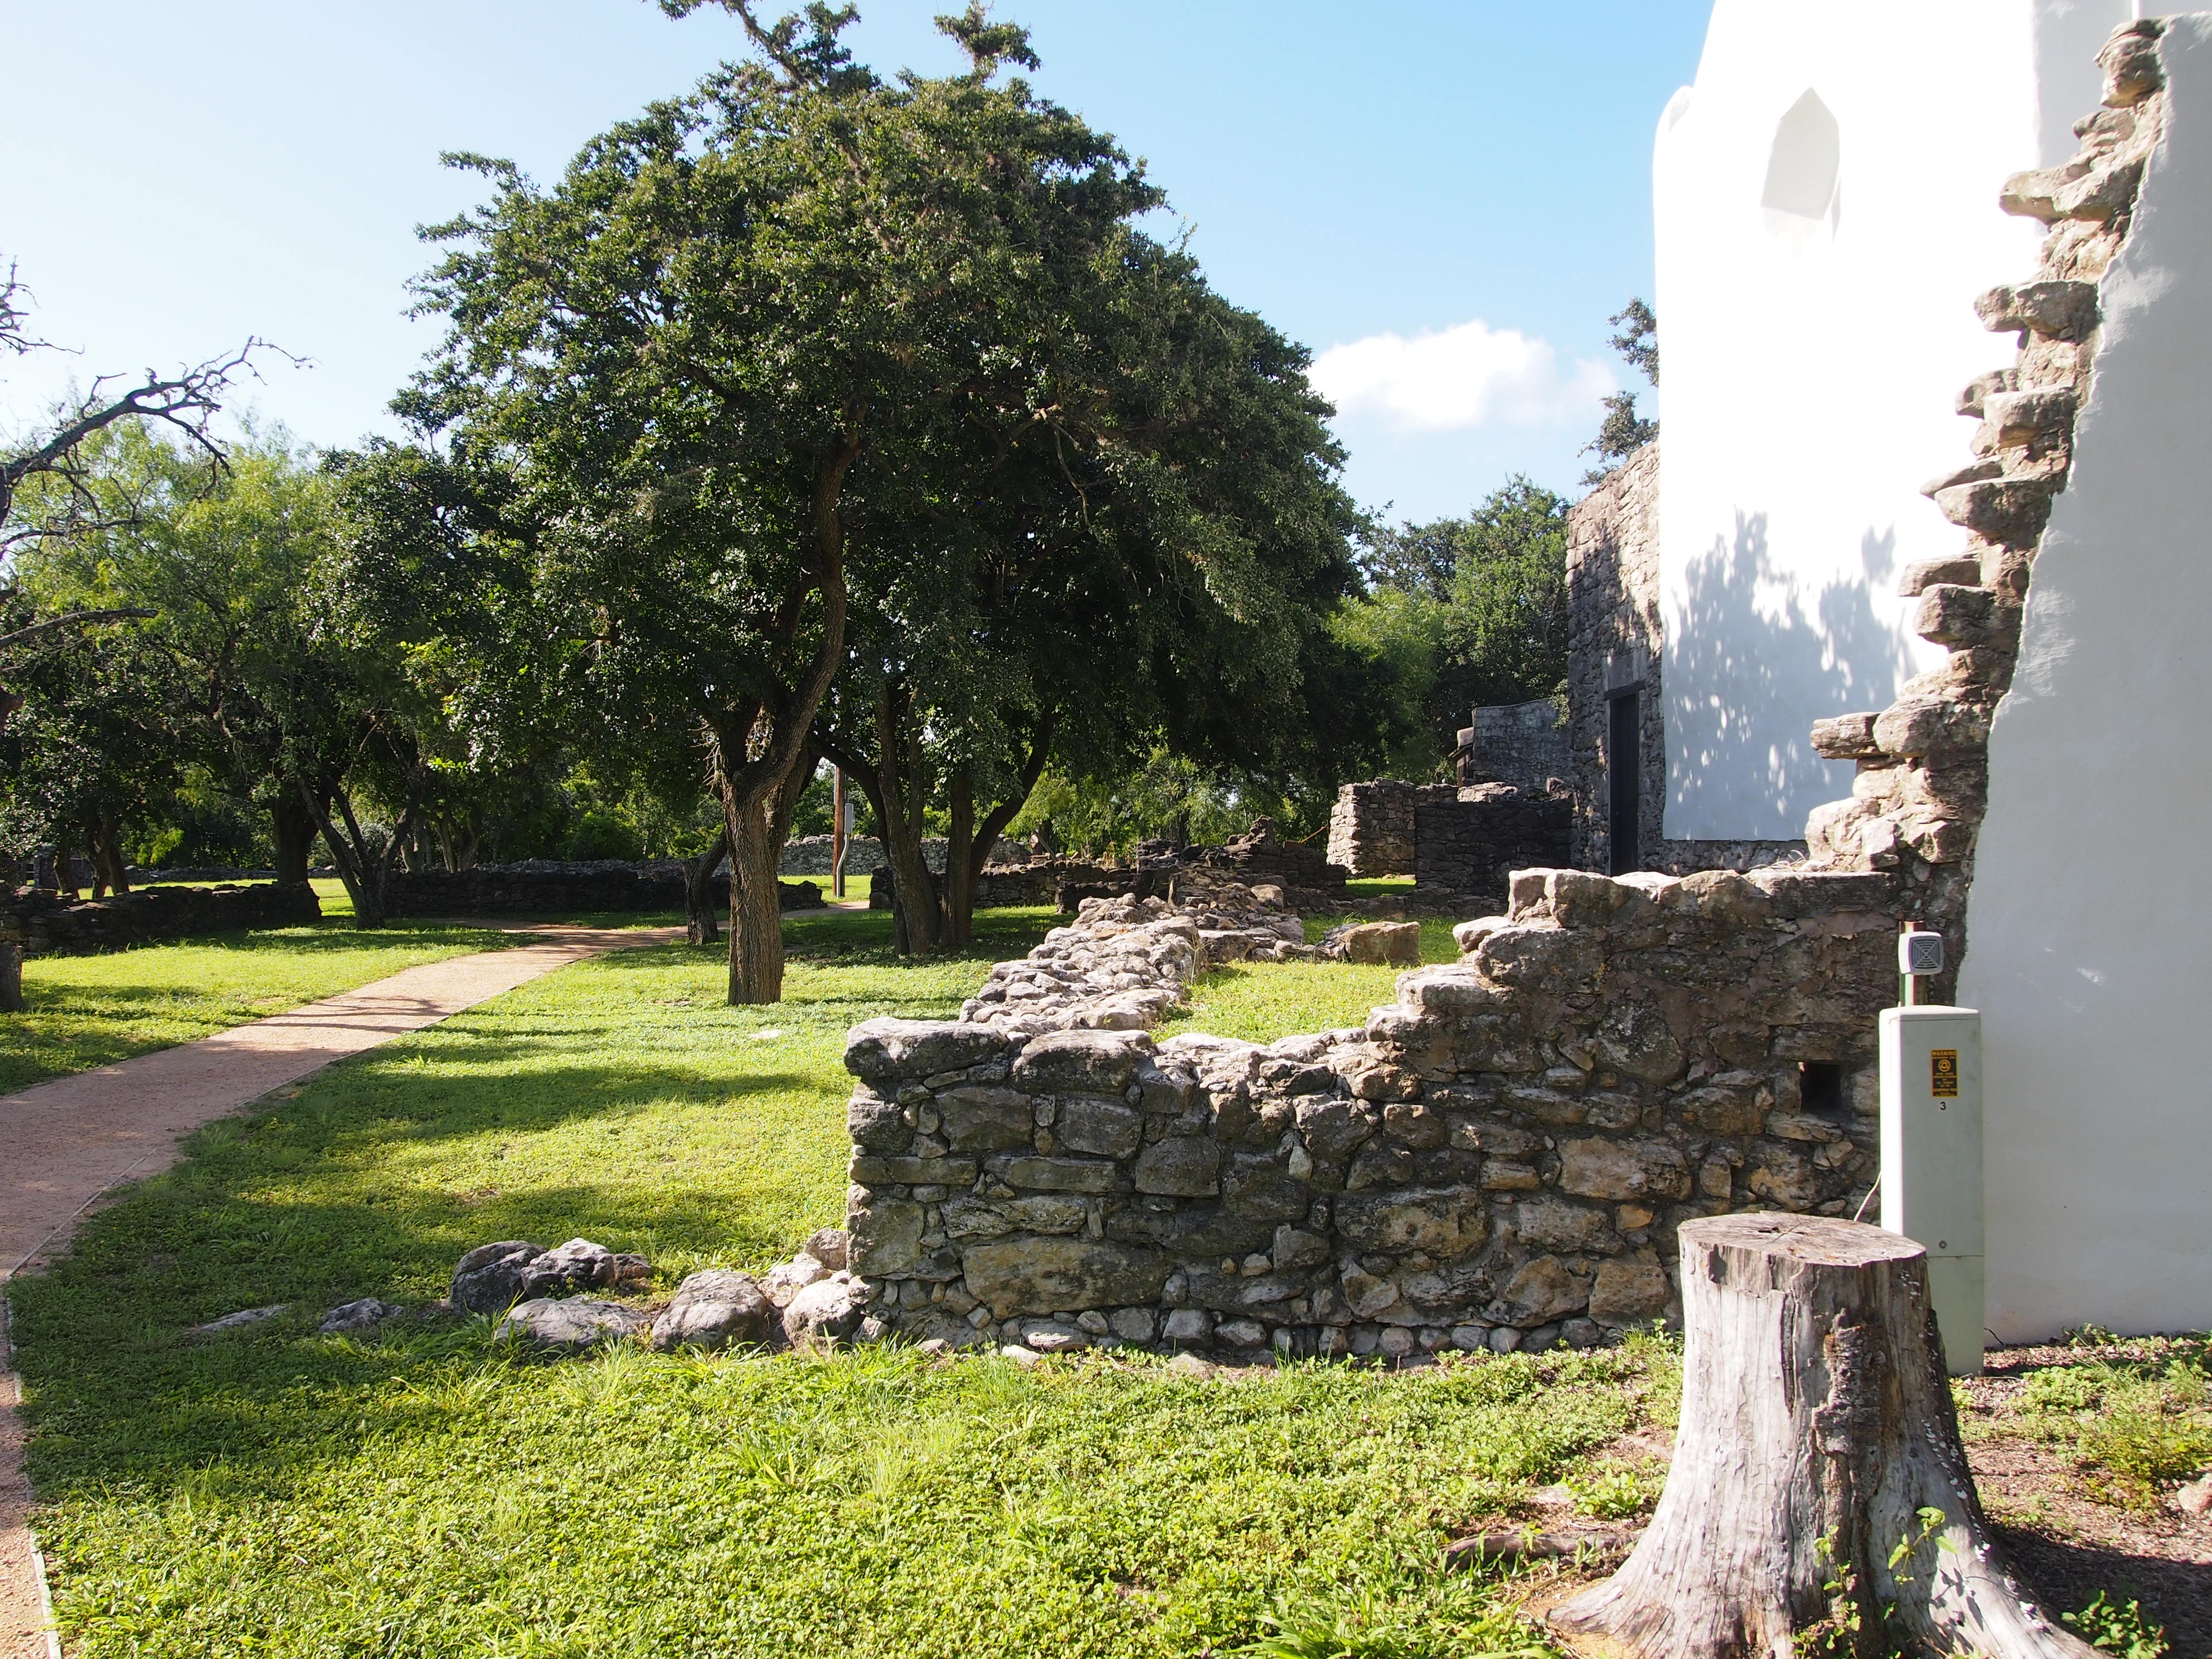
Goliad, july 2015Some parts are still ruins. It adds a certain something to the site.
Goliad, July 2015Other parts are open to the sky.
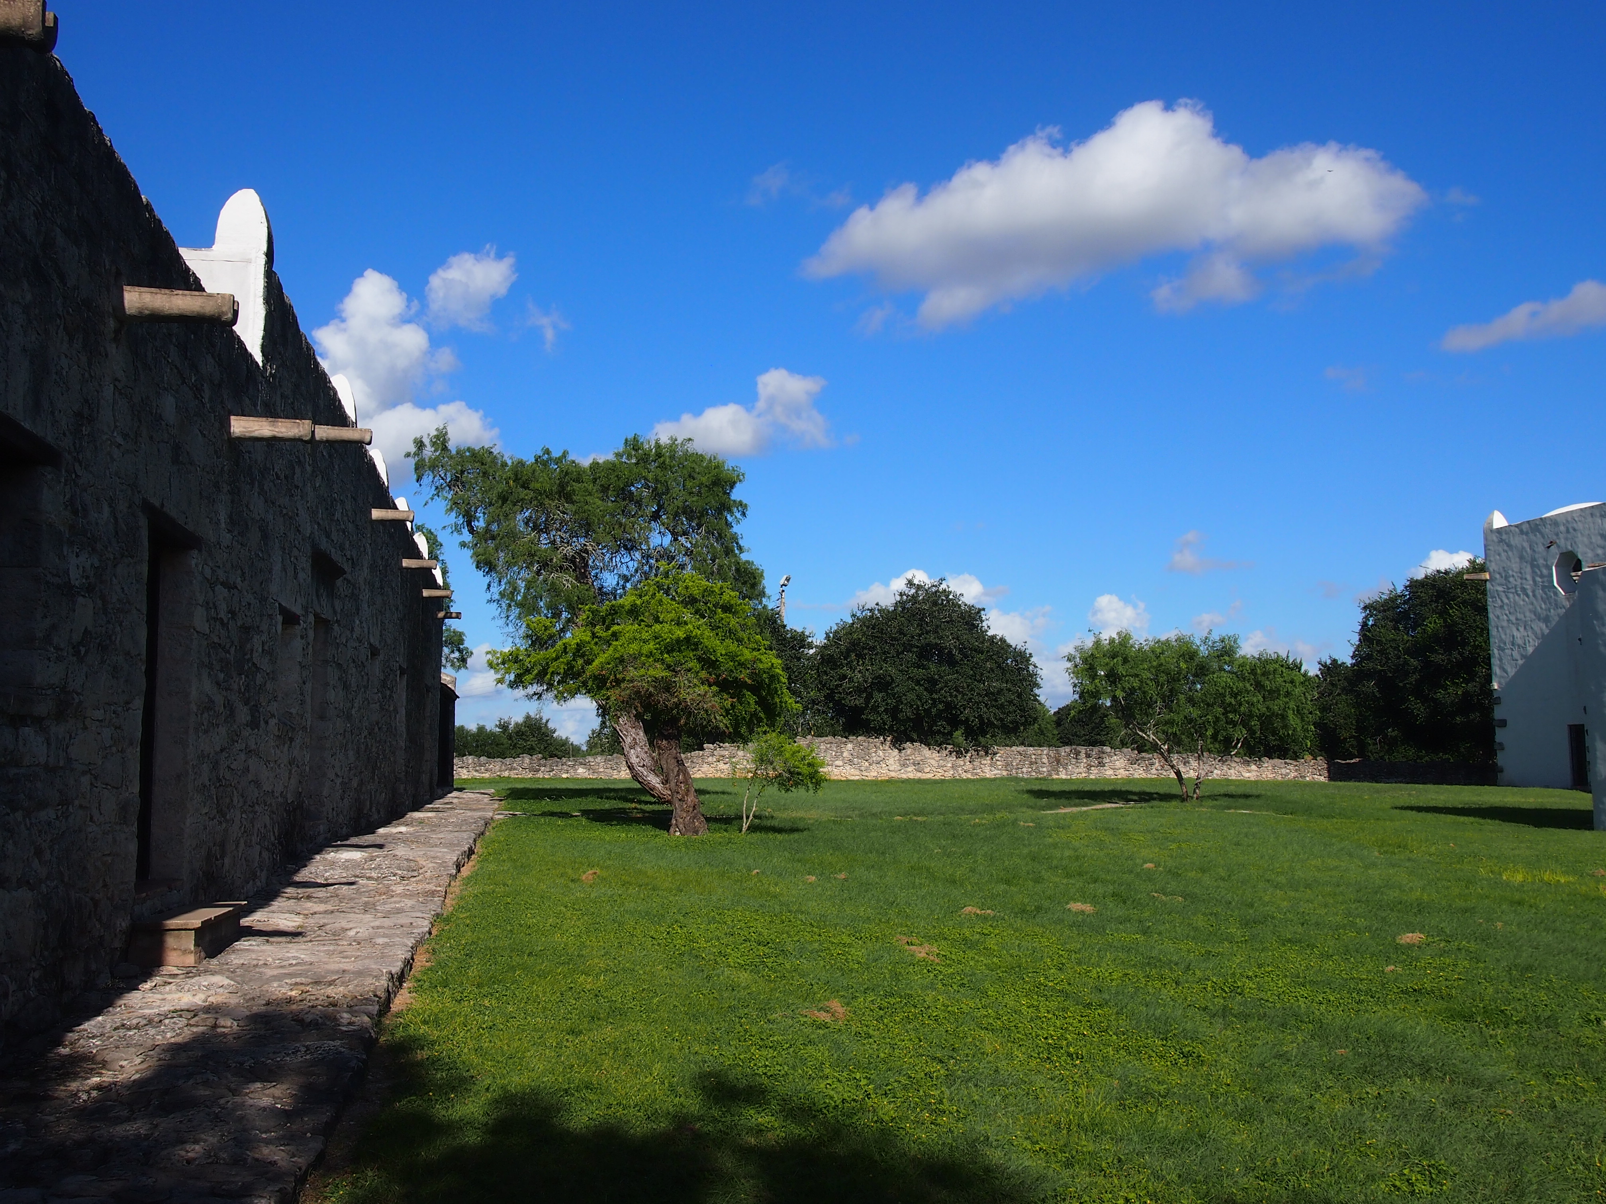
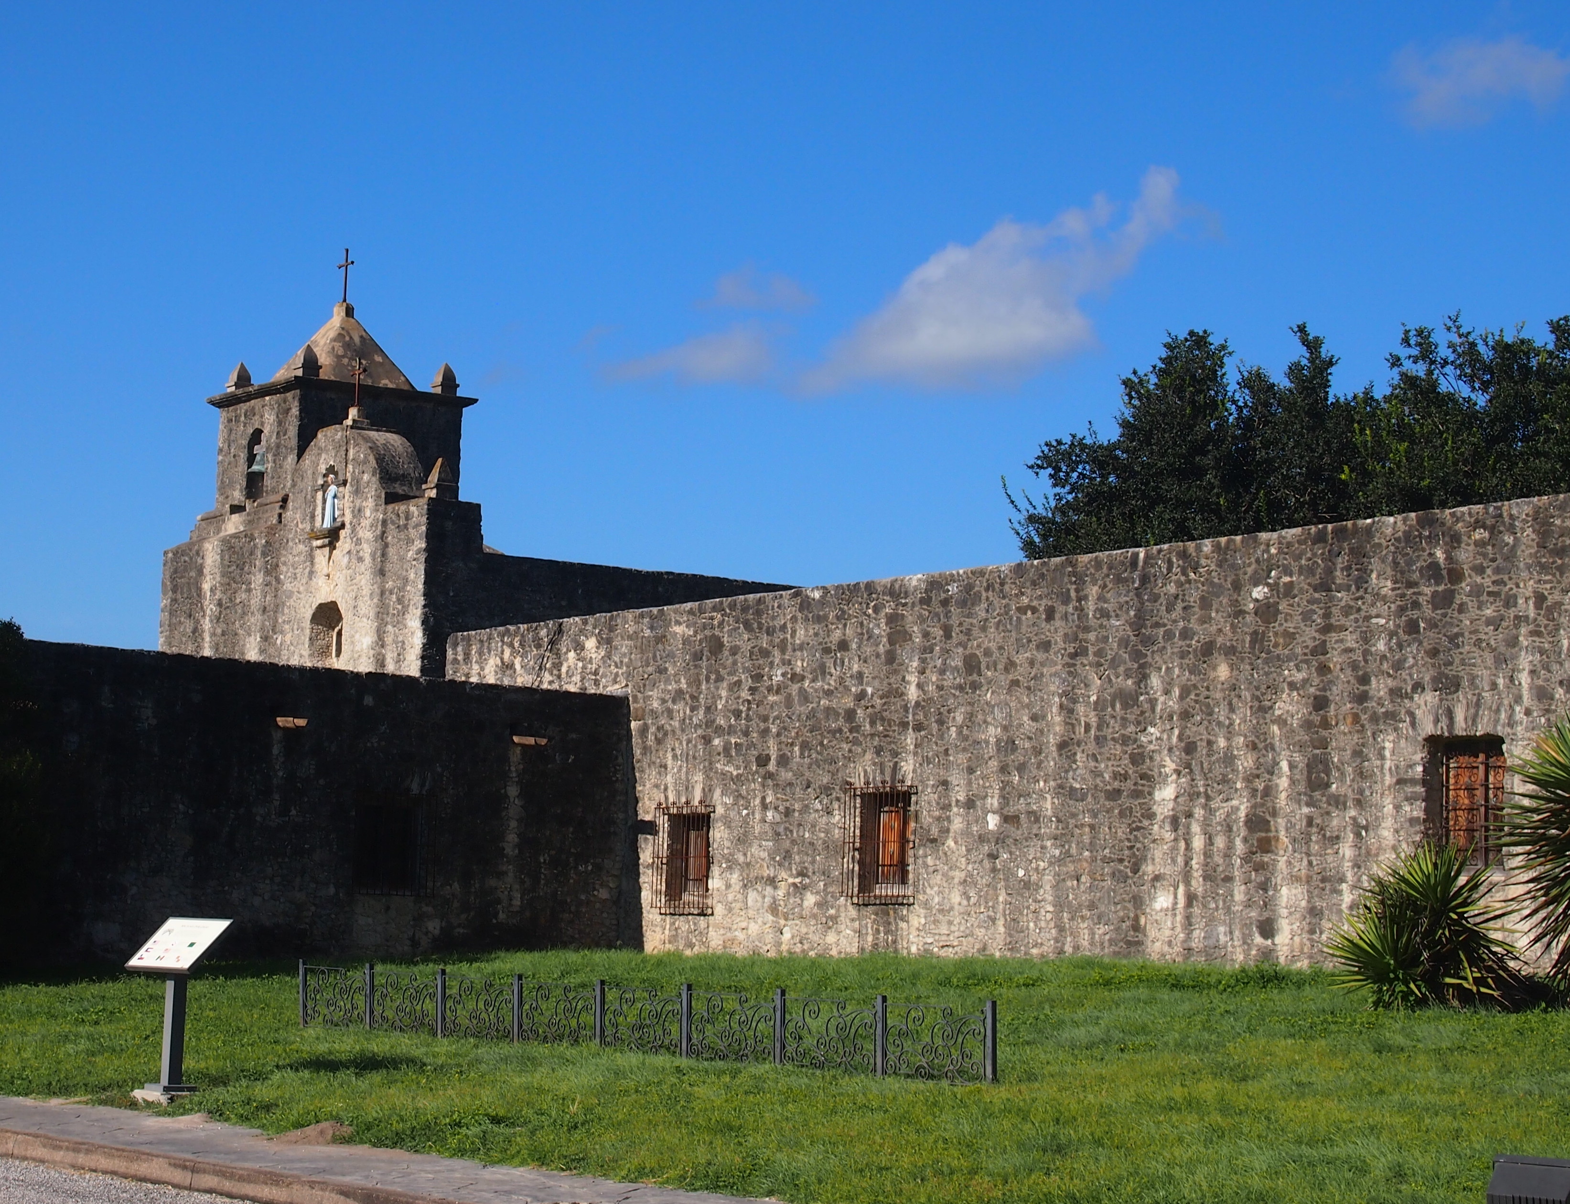
Goliad, July 2015A short drive away is Presidio La Bahía, the fort that protected the mission. In full, Presidio Nuestra Señora de Loreto de la Bahía, it was the place to go to when Apaches were coming. During the Texas Revolution, Fannin and his men were imprisoned there before they were killed not far away. In our time, that means people tell ghost stories about the place.
Presidio BahiaWe got there after closing time. The presidio, being a fortress, has a wall all the way around — also rebuilt, I assume — so no peeks inside. That just means I’ll have to come back someday for a longer look.